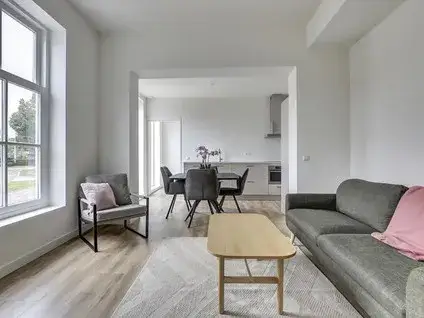
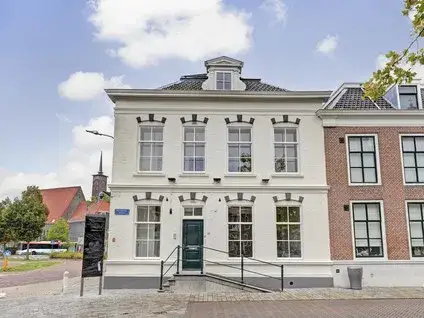
Perestraat 23
Goes-Zuid, Goes
 Area
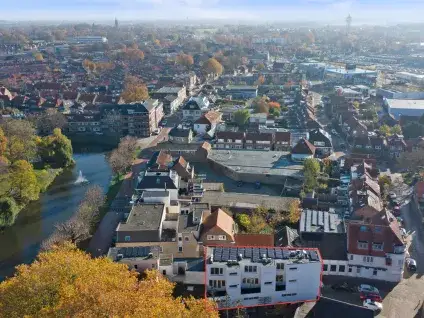
AreaA quiet spot in Goes-Zuid
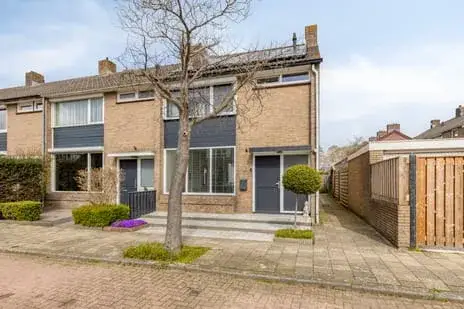
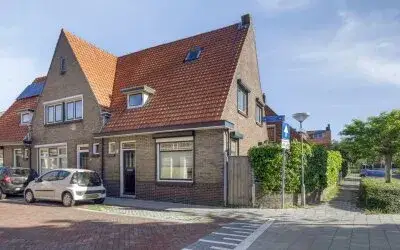
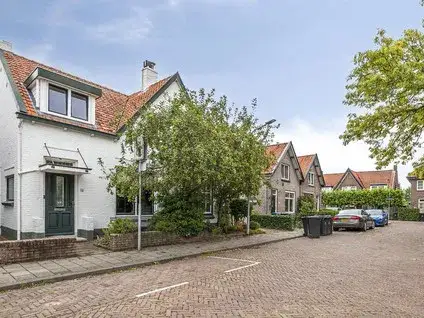
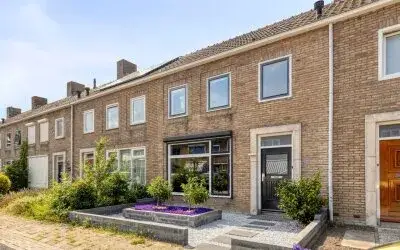
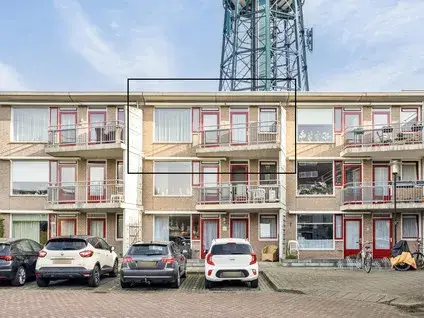
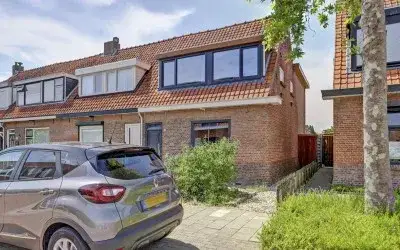
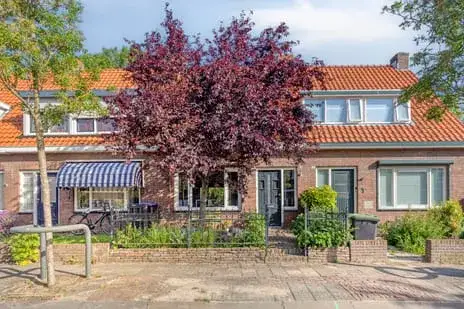
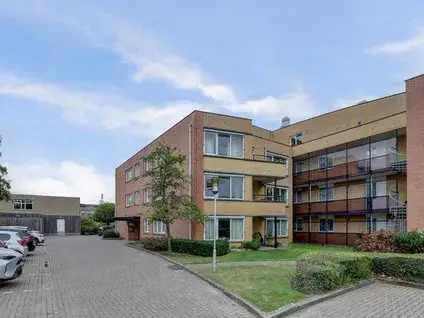
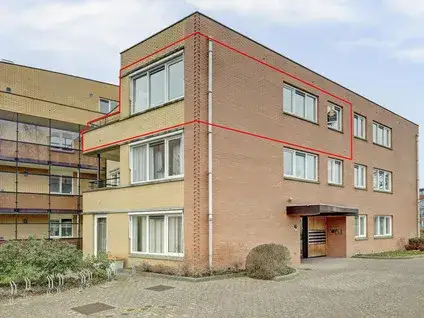
Perestraat 23 is an end-of-terrace house from 1963, sitting in the Goes-Zuid neighbourhood of Goes. The home is offered for €295,000, which is in line with the market for end-of-terrace houses in Goes. The asking price works out at €3,782 per square metre based on the agent's floor area.
The home itself
This end-of-terrace house has five rooms, including three bedrooms and one bathroom, spread over three floors. The living area is 79 square metres according to the BAG registration, while the agent lists 78 square metres. The plot measures 222 square metres. There is a west-facing back garden of 128 square metres. The home has roof insulation and double glazing, and is heated by a central heating boiler. The energy label is E.
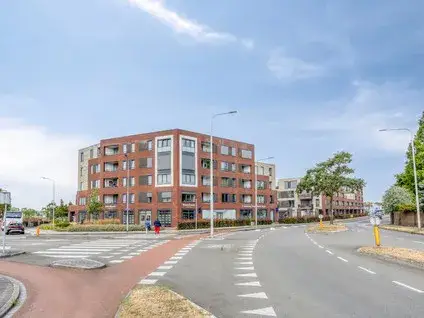
Life in Goes-Zuid
Goes-Zuid is a residential area with a mix of housing, and residents of the district give it an average score of 8.68 out of 10, based on nine reviews. One resident says: "Kleine buurt waar iedereen elkaar kent maar wel met rust laat. Heerlijk rustig.goed centraal gelegen. Scholen en winkels om de hoek. Zo ook het medisch centrum en tandarts." Another resident mentions the greenery and quiet, but notes increasing noise from the A256 motorway. The neighbourhood has around 4,425 inhabitants, with a third aged 65 or older. For more on the area, see the Goes-Zuid neighbourhood.
Amenities and transport
For daily errands, Dirk is on your doorstep, with Jumbo a couple of streets away. Montessorischool de Basis is just around the corner, and Calvijn College Goes Stationspark is a five-minute walk. The GP Huisartsenpraktijk SenS and Service Zeeuwse Apotheek are both a couple of streets away. Bus line 595 stops at Goes, Appelstraat/Winkelc. on your doorstep, and the train station Goes is a ten-minute walk. The municipality of Goes offers further amenities, as described on the municipality of Goes. According to area-level risk data, the foundation risk indication is medium, as the home was built before 1970. Pluvial flooding at heavy rain is medium, and flood risk is medium both now and in 2050. Heat stress is low now but medium by 2050. Noise from road traffic is 45 dB Lden and from rail traffic 32 dB Lden, both below the noise standard. These are area-level indications, not an inspection of this specific home.
Source
At the time of writing, the home is offered via multiple channels, including Neeskens Makelaars.
This summary was generated with AI and may contain errors. Always verify the details with the provider.
Features
Details of this home
Transfer
Price
Energy
 Save up to € 400 on your energy billCompare now
Areas and volume
 Insure your home and belongingsGet insured
Layout
Construction
Outdoor space
Frequently asked questions
About Perestraat 23, Goes
What is the asking price per square metre?
The asking price is €295,000. Based on the agent's floor area of 78 square metres, that works out at €3,782 per square metre. The BAG registration gives a living area of 79 square metres, which would give a slightly different figure, but the price per square metre is based on the agent's listing.
How many bedrooms does this home have?
The home has five rooms in total, including three bedrooms and one bathroom, spread over three floors. The living area is 79 square metres according to the BAG registration, while the agent lists 78 square metres. There is also a west-facing back garden of 128 square metres.
What is the energy label?
The energy label is E. This means the home is not among the most efficient labels, so you can expect relatively high energy costs. The home does have roof insulation and double glazing, according to the agent. The central heating boiler provides heating.
What is the WOZ value of this home?
The WOZ value is the municipal valuation, which is separate from the asking price. Without this figure, it is not possible to compare the asking price with the official valuation.
What is the foundation risk for this home?
The foundation risk indication is medium, according to area-level data. This is because the home was built before 1970, and in this postcode area, 100% of properties were built before that year. In the neighbourhood, 1% of properties have an elevated risk of pile rot. This is an area-level indication, not an inspection of this specific home.
What are the flood risks for this area?
The area-level flood risk is medium, both now and in 2050. Pluvial flooding at heavy rain is also medium. Heat stress is low now but medium by 2050. These are indications based on public data, not an inspection of this home.
Which supermarkets are nearby?
Dirk is on your doorstep, just 101 metres away. Jumbo is about 740 metres away, and another Jumbo is at 815 metres. Albert Heijn is about 1.1 kilometres away, and Aldi is about 1.7 kilometres away. There are ten supermarkets within five kilometres.
What schools are close to this home?
Montessorischool de Basis is just around the corner, at 188 metres. Calvijn College Goes Stationspark is 390 metres away, and Ostrea Lyceum is 407 metres away. Alberoschool CBS Prinses Beatrix is 481 metres away. There are 37 schools within five kilometres.
How is the public transport connection?
Bus line 595 stops at Goes, Appelstraat/Winkelc. on your doorstep, at 121 metres. The train station Goes is 551 metres away, about a ten-minute walk. There are also bus stops at Van Hertumweg and Populierenstraat, both within a few hundred metres.
What do residents say about the district?
Residents of the district give an average score of 8.68 out of 10, based on nine reviews. One resident says it is a small neighbourhood where everyone knows each other but leaves you alone, with schools and shops around the corner. Another mentions the green and quiet surroundings, but notes increasing noise from the A256 motorway.
Is there a garden?
Yes, there is a back garden of 128 square metres, facing west. This means it gets afternoon and evening sun. The garden is part of the plot, which measures 222 square metres according to both the BAG registration and the agent.
Why are there no property details in this listing?
The listing does not state the WOZ value. As a result, it is not possible to compare the asking price with the municipal valuation. Other details, such as the energy label and floor areas, are provided.