Platanenlaan 43
Hooge Sluis, Stede Broec
 Area
AreaA classic end-of-terrace home in Grootebroek
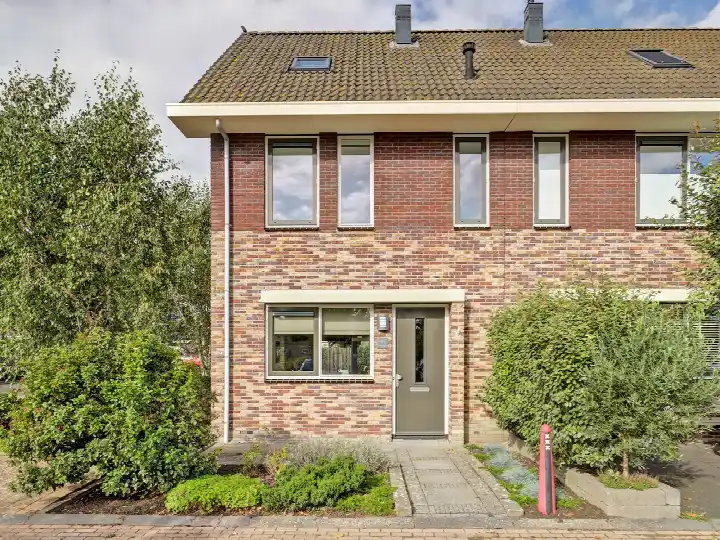
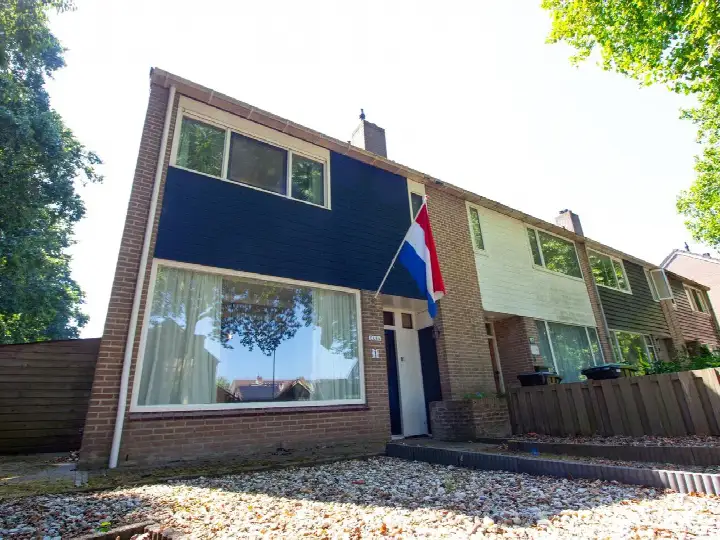
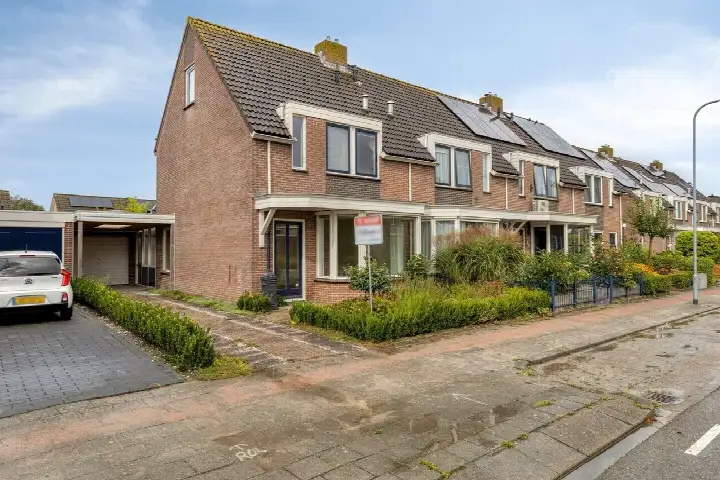
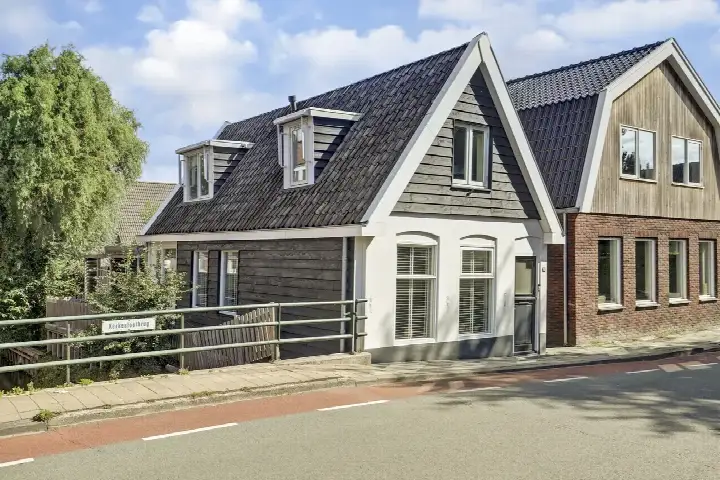
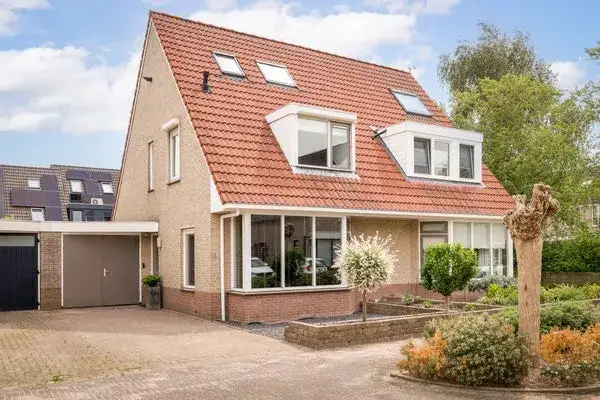
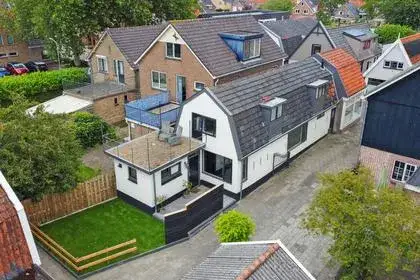
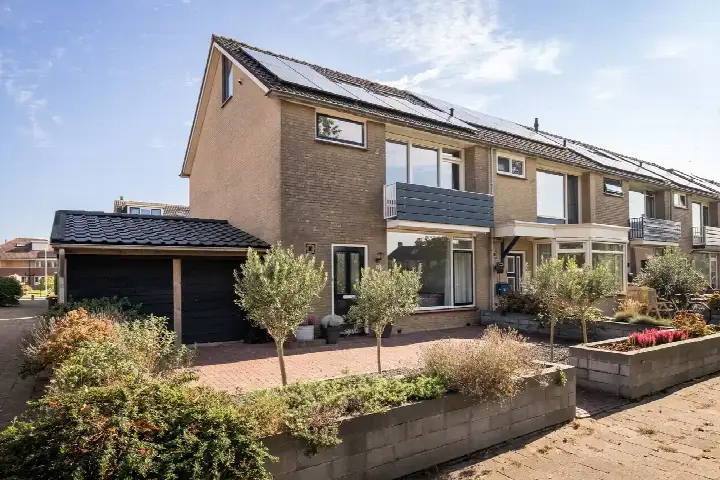
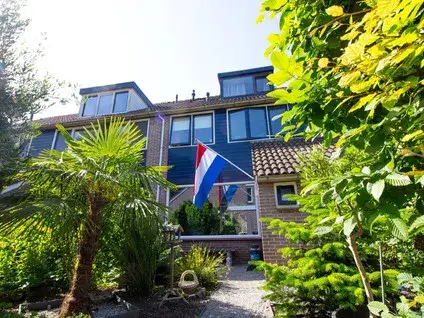
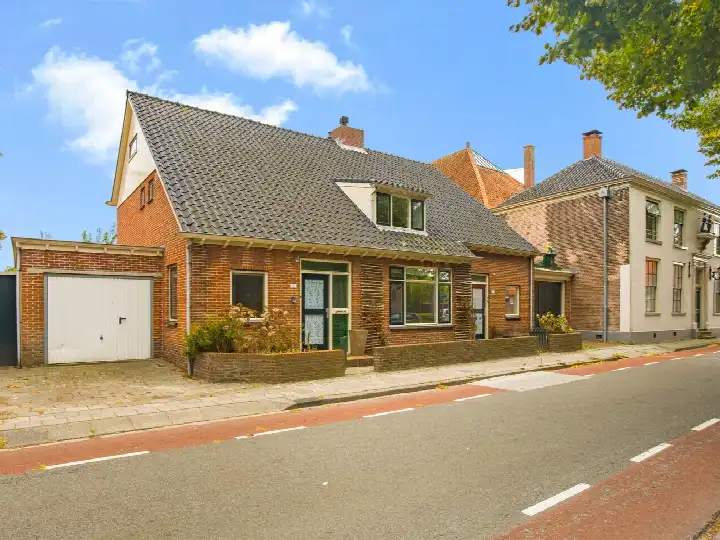
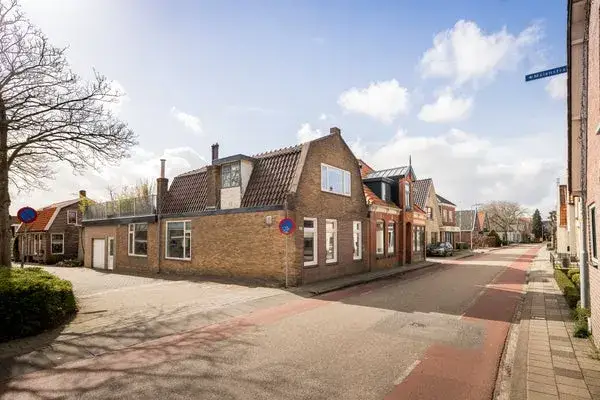
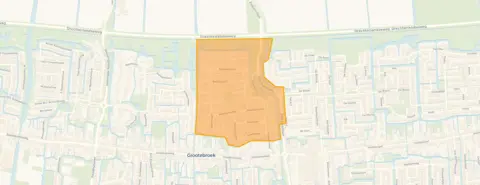
Platanenlaan 43 sits in Hooge Sluis, a residential part of Grootebroek in the municipality of Stede Broec. The street is quiet and lined with similar homes from the early seventies, giving the area a settled, family-friendly feel. This end-of-terrace house was built in 1972 and has an energy label C. At €419,000, the asking price is on the high side compared with other [end-of-terrace houses in Stede Broec].
The home itself
The listing does not include details on the layout, number of rooms, or outdoor space. According to the BAG registration, the living area is 115 m² and the plot measures 316 m². That works out at €3,643 per m² based on the BAG figures. The home dates from 1972 and carries an energy label C, which means moderate energy costs can be expected.
Life in Hooge Sluis
Hooge Sluis is a compact neighbourhood with around 1,100 residents, many of them in family households. Residents give the area an average score of 6.25 out of 10, based on four reviews. One resident says: "Nice neighbourhood, nice people, but the school in the neighbourhood causes nuisance in the playground. Poorly maintained playground and greenery impoverish the neighbourhood." Another mentions "nuisance from youngsters with scooters and poor maintenance of greenery." The feedback points to a friendly community where upkeep of public spaces is a recurring concern. For a fuller picture of [the Hooge Sluis neighbourhood], the reviews offer a candid look at daily life here.
Amenities and transport
Daily errands are well covered. Albert Heijn is just around the corner, with Aldi a couple of streets away. For secondary education, Vonk Grootebroek is a short walk, and primary school Uilenburcht is about a five-minute walk. The nearest GP, Huisartsenpraktijk M.J.O. Kreuger, is a couple of streets away, and the pharmacy Acdapha Apotheek 'Stede Broec' is a ten-minute walk. Bus stops at Bovenkarspel, Streekhof and Bovenkarspel, Station are within walking distance, served by lines 138, 438 and 650. The train station Bovenkarspel-Grootebroek is about a ten-minute walk, and [the municipality of Stede Broec] offers further amenities nearby.
WOZ and address data
No WOZ value is available for this property. The address-level risk data indicates road traffic noise at 54 dB Lden, which is above the noise standard, while rail and air traffic noise remain below their standards. The foundation risk indication is low, though the soil is clay, which is sensitive to settlement. Pluvial flooding risk is low, while current flood risk is elevated and projected to be medium by 2050. Heat stress is currently low but expected to be medium by 2050. These are area-level indications based on public data, not an inspection of this specific home.
Source
At the time of writing, the home is offered only via CMK Makelaars.
This summary was generated with AI and may contain errors. Always verify the details with the provider.
Features
Details of this home
Transfer
Price
Energy
 Save up to € 400 on your energy billCompare now
Areas and volume
 Insure your home and belongingsGet insured
Layout
Construction
Outdoor space
The WOZ value is set annually by the municipality with 1 January as its reference date, and therefore lags the market by about a year. It is an estimated market value, not a sale price.
Frequently asked questions
About Platanenlaan 43, Grootebroek
What is the asking price for this home?
The asking price is €419,000. Based on the BAG living area of 115 m², that comes to €3,643 per m². The price is on the high side compared with other end-of-terrace houses in Stede Broec, though the home does offer a generous plot of 316 m².
What is the energy label and what does it mean?
The energy label is C. This is a mid-range label, so you can expect moderate energy costs for heating and electricity. The home was built in 1972, which is consistent with a label C rating. No further details on insulation or heating installations are stated in the listing.
What is the WOZ value of this property?
The WOZ is the municipal valuation used for tax purposes, and it is not available for this property in the current data. Without this figure, it is not possible to compare the asking price with the official valuation.
What are the noise levels around this address?
The address-level risk data shows road traffic noise at 54 dB Lden, which is above the noise standard. Rail traffic noise is 30 dB Lden and air traffic noise is 35 dB Lden, both below their respective standards. These are area-level indications based on public data, not measurements taken at the property itself.
What is the foundation risk for this home?
The foundation risk indication is low. The soil type is clay, which is noted as sensitive to settlement. This is an area-level indication based on public data, not an inspection of this specific home. No further details on the foundation condition are provided in the listing.
What flood and climate risks apply to this address?
Pluvial flooding risk from heavy rain is low. Current flood risk is elevated, and by 2050 it is projected to be medium. Heat stress is currently low but expected to be medium by 2050. These are area-level indications from the Klimaateffectatlas, not a property-specific assessment.
Which supermarkets are nearby?
Albert Heijn is about 630 metres away, just around the corner. Aldi is about 700 metres away, also within easy walking distance. Dekamarkt has two locations within about 1.2 and 1.4 kilometres, and Lidl is about 1.5 kilometres away. In total, there are 15 supermarkets within five kilometres.
What schools are close to this home?
Vonk Grootebroek, a secondary school, is about 227 metres away. Primary school Uilenburcht is about 517 metres away. There is also a special primary school, School voor Speciaal Basisonderwijs t Palet, at about 621 metres, and Praktijkschool Westfriesland at about 683 metres. In total, 27 schools are within five kilometres.
How is the public transport connection?
The nearest bus stop is Bovenkarspel, Streekhof, about 734 metres away, served by lines 138, 438 and 650. Bovenkarspel, Station stop is about 906 metres away with lines 138, 412 and 438. The train station Bovenkarspel-Grootebroek is about 1 kilometre away, a ten-minute walk.
What do residents say about the neighbourhood?
Residents give Hooge Sluis an average score of 6.25 out of 10, based on four reviews. One resident mentions a pleasant community but notes poorly maintained playgrounds and greenery. Another points to nuisance from youngsters with scooters and poor pavement conditions after rain. The reviews reflect a mixed picture of a friendly area with some upkeep concerns.
Why are there no property details in this listing?
The listing does not state the number of rooms, bedrooms, bathrooms, or any details about a garden, balcony, or garage. It also does not mention insulation, heating systems, or ownership structures. Only the living area of 115 m² and plot size of 316 m² are given, based on the BAG registration.