Lindelaan 17
Hooge Sluis, Stede Broec
 Area
AreaA classic end-of-terrace home on a quiet road
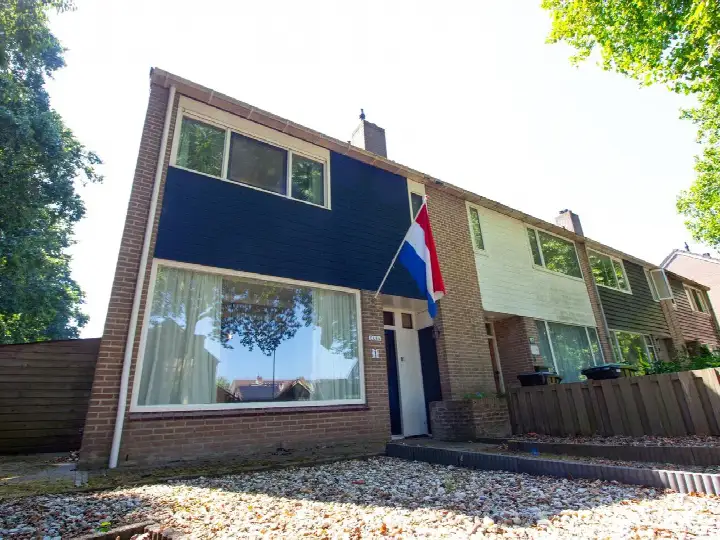
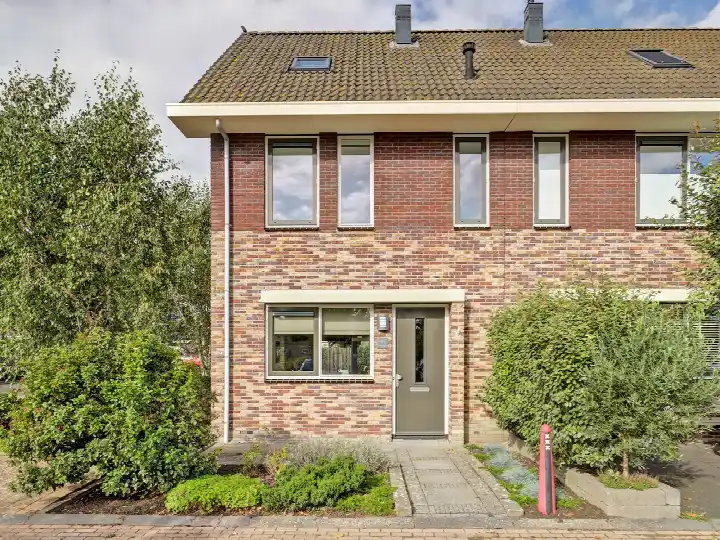
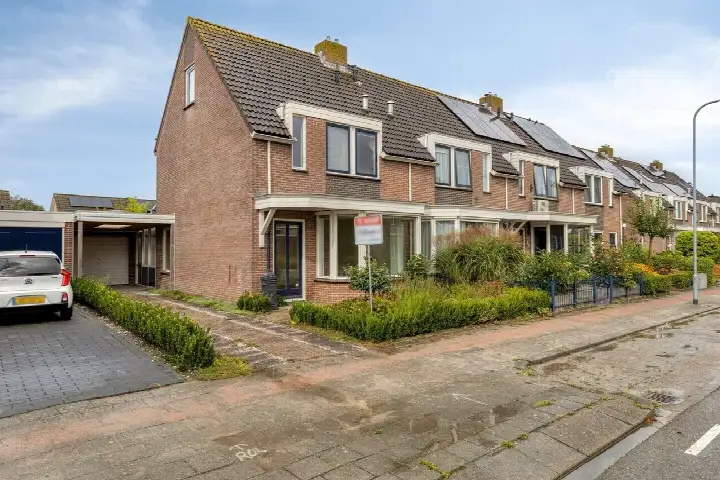
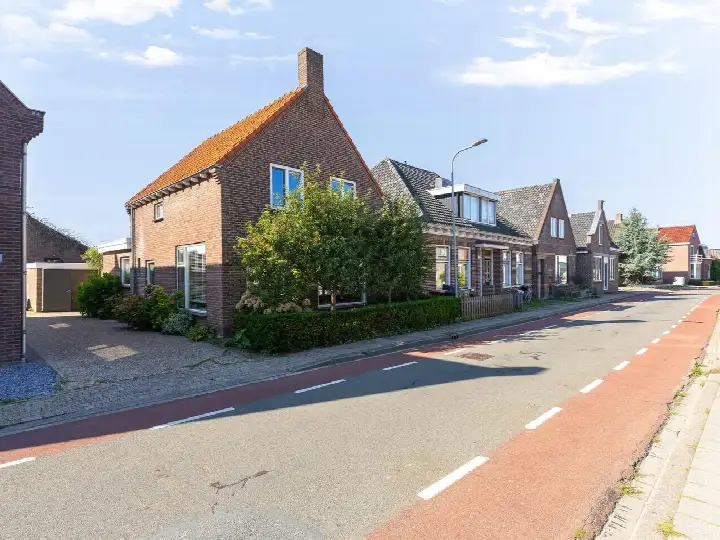
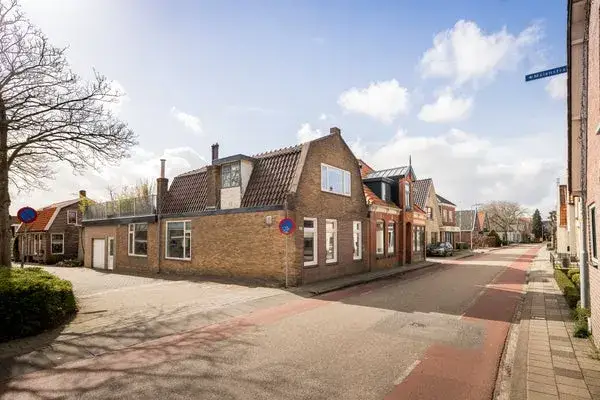
Lindelaan 17 sits on a quiet road in a residential part of Grootebroek, in the Hooge Sluis neighbourhood. Built in 1966, this end-of-terrace house has a classic layout across three floors, with a living area of 103 m² according to the agent's listing. The asking price of €375,000 is judged to be in line with the market, based on the neighbourhood average. For context, the wider market for end-of-terrace houses in Stede Broec shows what similar homes go for in the municipality.
Inside the home
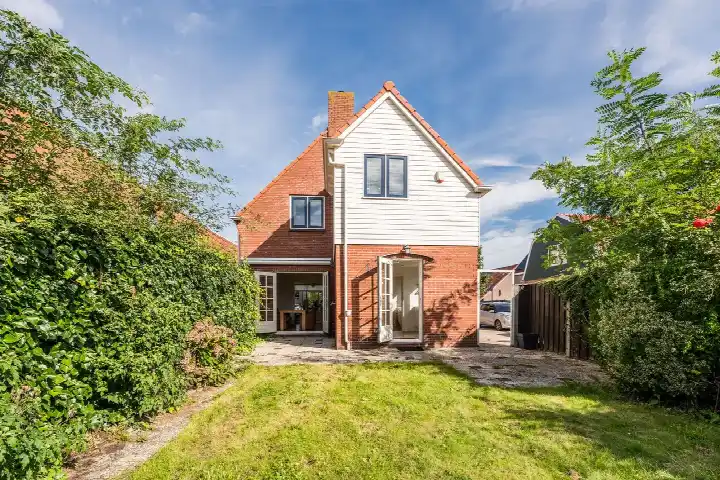
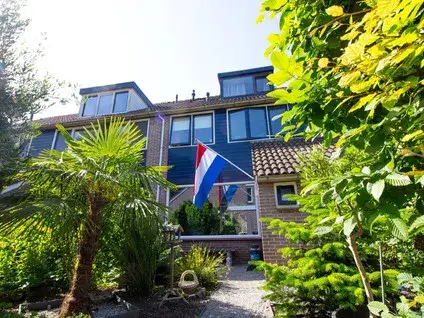
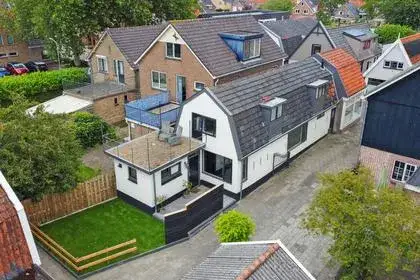
The agent describes a five-room layout with four bedrooms and one bathroom, spread over three floors. The home has a volume of 462 m³. Outside, there is a front garden and a rear garden of 95 m², facing south and accessible via the back alley. An attached brick garage provides parking or storage. The property is freehold, with full ownership. According to the agent, the home has roof insulation, double glazing and floor insulation, and is heated by a combi boiler with partial underfloor heating. The BAG registration lists the living area as 118 m², while the agent's listing states 103 m².
Life in Hooge Sluis
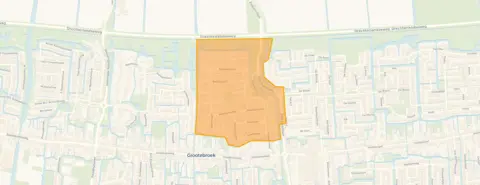
Hooge Sluis is a small neighbourhood of around 1,100 residents, where most homes are owner-occupied. Residents give the area an average score of 6.25 out of 10, based on four reviews. One resident says: "Nice neighbourhood, nice people, but the school in the neighbourhood causes nuisance in the playground. Poorly maintained playground and greenery impoverish the neighbourhood." Another mentions "nuisance from youngsters with scooters and poor maintenance of greenery." The reviews paint a mixed picture of a friendly community with some concerns about upkeep and loitering. For more context, you can read about the Hooge Sluis neighbourhood.
Amenities and getting around
Daily errands are easy from this address. Albert Heijn is just around the corner, with Aldi a couple of streets away and Dekamarkt a ten-minute walk. For school, Vonk Grootebroek secondary school is on your doorstep, while Uilenburcht primary school is a couple of streets away. The nearest GP, Huisartsenpraktijk De Middend, is a five-minute walk, and Acdapha Apotheek 'Stede Broec' is just beyond that. Bus stops at Bovenkarspel, Streekhof and Bovenkarspel, Station are within walking distance, served by lines 138, 438 and 650. The train station Bovenkarspel-Grootebroek is a ten-minute walk, and the municipality of Stede Broec offers further amenities.
WOZ value and address data
The WOZ value for this home is €370,000 as of 1 January 2025, which puts the asking price 1% above that valuation. Between 2020 and 2025, the WOZ value rose by 55%, from €239,000 to €370,000. As for address-level risk data, these are area-level indications rather than an inspection of this specific home. The noise level from road traffic is 50 dB Lden, which is above the noise standard, while rail and air traffic noise are below the standard. The foundation risk indication is medium, given the 1966 construction on clay soil. Pluvial flooding risk is low, while current flood risk is elevated and heat stress is low, both projected to become medium by 2050.
Source
At the time of writing, the home is offered via two channels: Van Overbeek Makelaars o.g. West-Friesland on Funda and Van Overbeek Makelaars o.g. West-Friesland.
This summary was generated with AI and may contain errors. Always verify the details with the provider.
Features
Details of this home
Transfer
Price
Energy
 Save up to € 400 on your energy billCompare now
Areas and volume
 Insure your home and belongingsGet insured
Layout
Construction
Outdoor space
The WOZ value is set annually by the municipality with 1 January as its reference date, and therefore lags the market by about a year. It is an estimated market value, not a sale price.
Frequently asked questions
About Lindelaan 17, Grootebroek
How does the asking price compare to the WOZ value?
The asking price of €375,000 is 1% above the WOZ value of €370,000, which was set on 1 January 2025. The WOZ value is the municipal valuation for tax purposes, not the current market value. Between 2020 and 2025, the WOZ value increased by 55%, from €239,000 to €370,000.
What is the layout of this end-of-terrace house?
According to the agent, the home has five rooms, including four bedrooms and one bathroom, spread over three floors. The living area is listed as 103 m² by the agent, while the BAG registration states 118 m². The property also has a front garden and a rear garden of 95 m² facing south, plus an attached brick garage.
What does the energy label C mean for this home?
The home has energy label C. This label indicates the energy performance of the home, and with label C you can expect moderate energy costs. The agent also states that the home has roof insulation, double glazing and floor insulation, and is heated by a combi boiler with partial underfloor heating.
What is the foundation risk for this property?
The foundation risk indication for this address is medium, based on area-level data. The home was built in 1966 on clay soil, which may mean wooden piles or a shallow foundation. This is an area-level indication from public data sources, not an inspection of this specific home.
What are the noise levels like at this address?
According to area-level data, the noise level from road traffic is 50 dB Lden, which is above the noise standard. Rail traffic noise is 35 dB Lden and air traffic noise is 35 dB Lden, both below the standard. These are indications at the address level, not measurements taken at the property itself.
Which supermarkets are closest to Lindelaan 17?
Albert Heijn is about 313 metres away, just around the corner, and Aldi is about 364 metres away. Dekamarkt is about 885 metres away, a ten-minute walk. There are 15 supermarkets within a 5 km radius, so you have plenty of options for daily groceries.
What schools are near this home?
Vonk Grootebroek secondary school is about 129 metres away, on your doorstep. Uilenburcht primary school is about 588 metres away, a couple of streets away. There are also several other primary schools within a short walk, including obs 't Vierspan, locatie De Klim-Op and Basissch Willibrordus.
How do residents rate the Hooge Sluis neighbourhood?
Residents give the neighbourhood an average score of 6.25 out of 10, based on four reviews. One resident says: "Nice neighbourhood, nice people, but the school in the neighbourhood causes nuisance in the playground." Another mentions "nuisance from youngsters with scooters and poor maintenance of greenery." The reviews reflect a mix of positive community feeling and concerns about upkeep.
What public transport options are available nearby?
The nearest bus stop is Bovenkarspel, Streekhof, about 392 metres away, served by lines 138, 438 and 650. Bovenkarspel, Station stop is about 564 metres away with lines 138, 412 and 438. The train station Bovenkarspel-Grootebroek is about 677 metres away, a ten-minute walk.
What is the flood risk for this address?
According to area-level climate data, the pluvial flooding risk (from heavy rain) is low. The current flood risk from rivers or the sea is elevated, and this is projected to become medium by 2050. Heat stress is currently low but is projected to become medium by 2050. These are area-level indications, not assessments of this specific property.