Rembrandtweg 393
Kruiskerkbuurt, Amstelveen
 Area
AreaA classic end-of-terrace house in Amstelveen
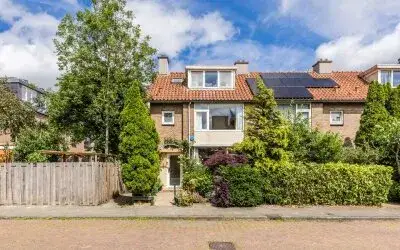
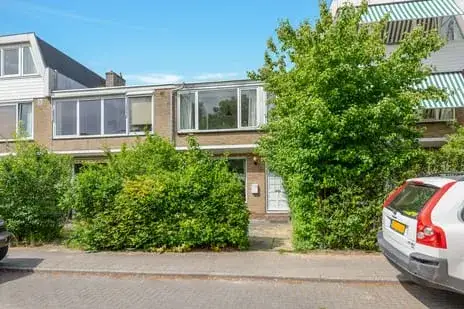
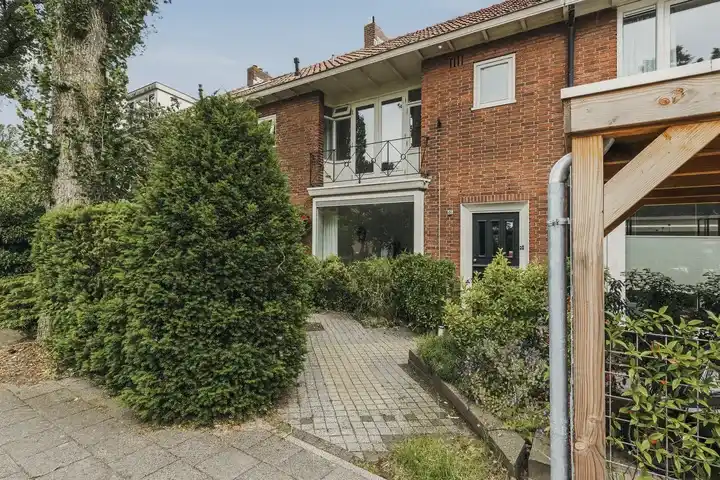
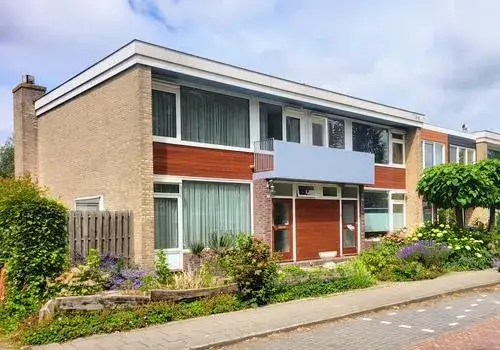
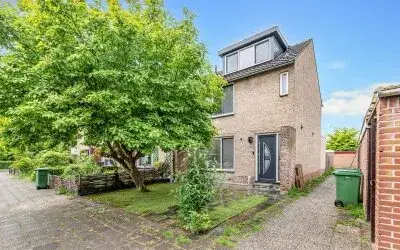
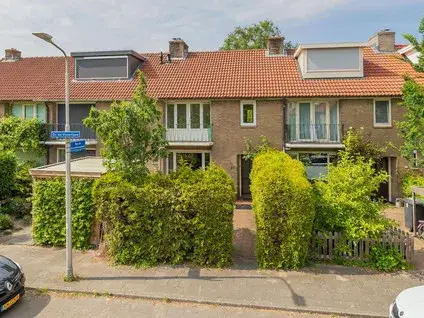
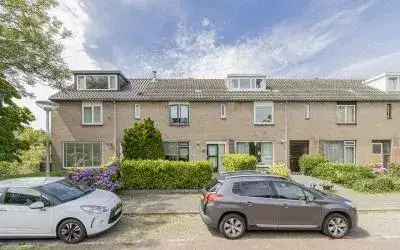
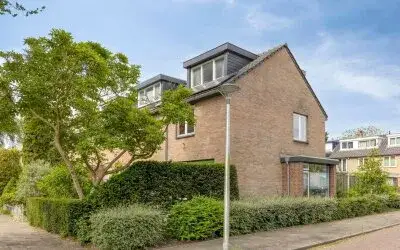
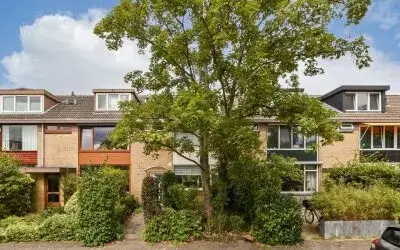
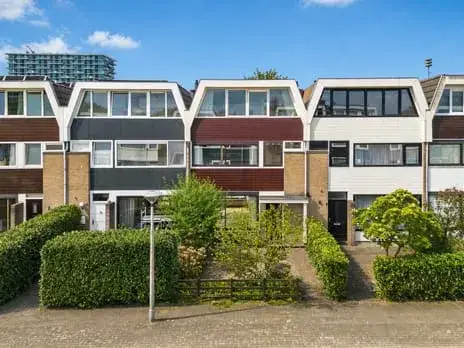
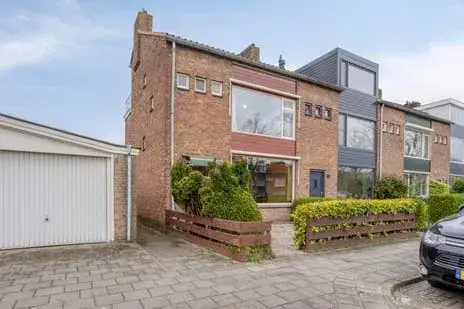
Rembrandtweg 393 is an end-of-terrace house from 1958, sitting in the Kruiskerkbuurt, a residential pocket of Amstelveen that feels calm and established. The asking price of €750,000 sits 36% below the average asking price of €1,165,818 for homes in this neighbourhood, which puts it on the low side compared with the local market. The living area is 117 m² according to the agent, which is 28% smaller than the neighbourhood average of 163 m². For context, the wider supply of [end-of-terrace houses in Amstelveen] shows a range of prices and sizes.
The home itself
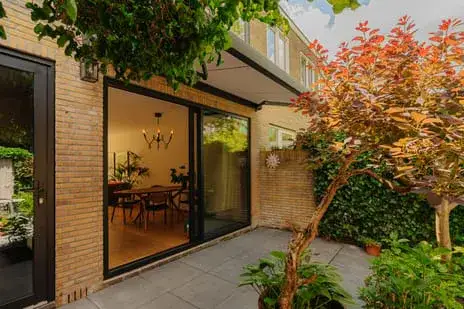
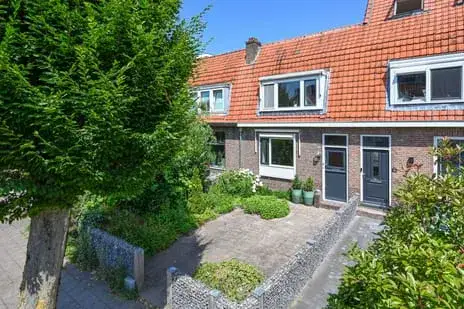
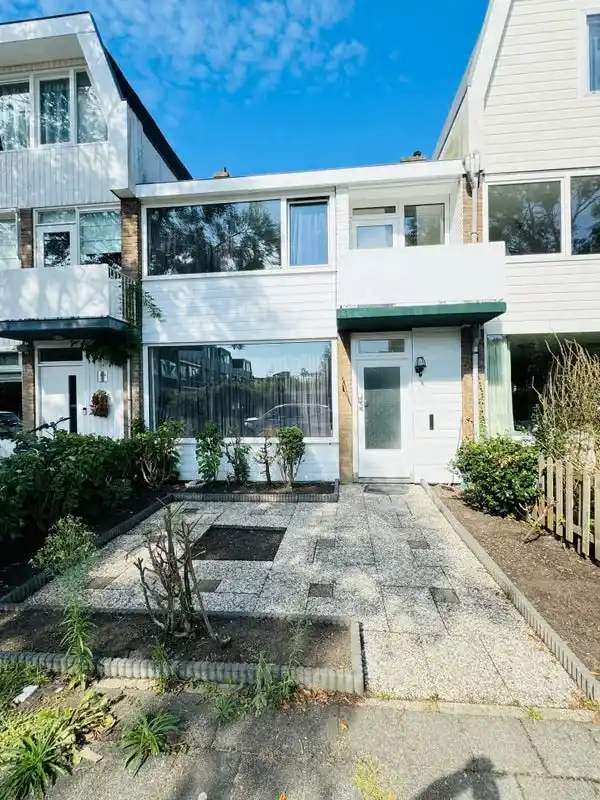
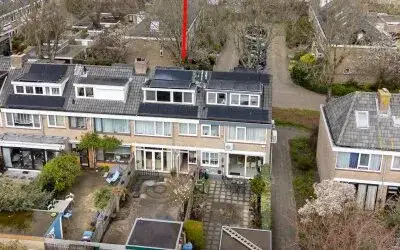
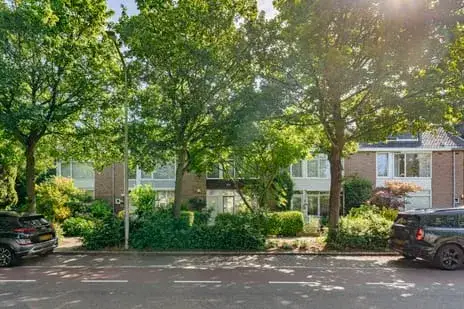
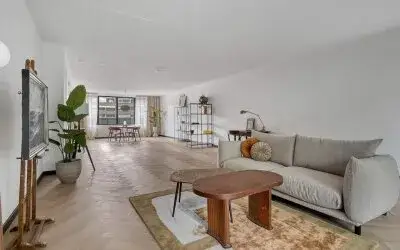
The agent describes this as a single-family corner house with five rooms, four bedrooms and two bathrooms spread over three floors. The total volume is 414 m³. There is a garden at the front and rear, with the rear garden facing west and accessible via the back alley, plus a balcony and a detached brick garage. The home is offered with full ownership, partial double glazing and a central heating boiler. The energy label is F, which is the least efficient label, so expect higher energy costs. The agent lists the living area as 117 m², while the BAG registration records 120 m².
The Kruiskerkbuurt
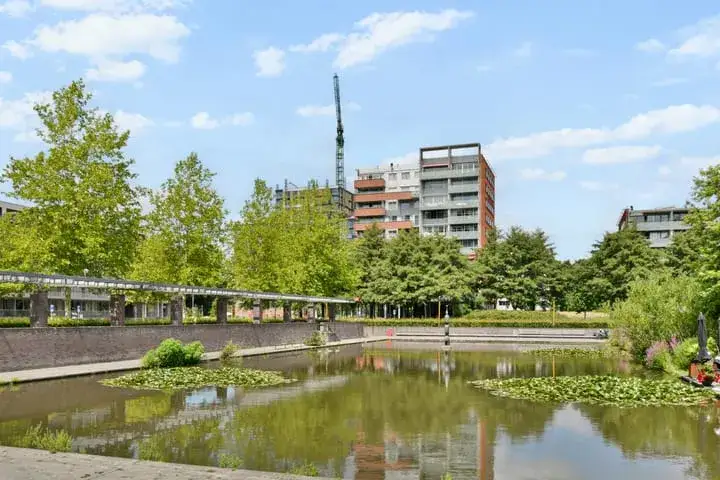
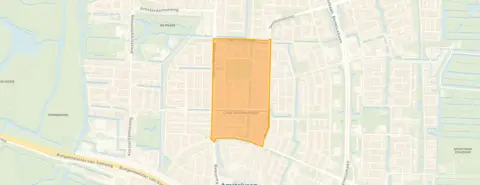
Residents of the wider district give it an average score of 8.17 out of 10, based on 39 reviews. One resident says: "Nice neighbourhood to live in with all amenities nearby and pleasant people." Another adds: "Nice neighbourhood with cosy people and everything nearby!!!!" The neighbourhood itself has around 2,355 inhabitants, with a mix of ages and household types. The housing stock is predominantly owner-occupied, and most homes are single-family houses. The area is very strongly urban, with a high address density. You can read more about [the Kruiskerkbuurt neighbourhood] on our site.
Amenities and transport
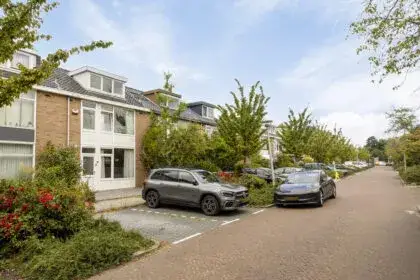
The Jumbo supermarket is just around the corner, and an Albert Heijn is a ten-minute walk away. The Roelof Venema School is a couple of streets away, as is the Openbare Basisschool Michiel de Ruyter. The nearest GP is Medisch Centrum Zonnestein, Huisartsenpraktijk Verbauwen, with the Service Apotheek Zonnestein pharmacy next door. Bus line 174 stops at Amstelveen, Zonnestein on your doorstep, and Amsterdam Zuid station is about 3 km away. The municipality of Amstelveen offers a range of services and facilities within easy reach. The address-level risk data indicates that road traffic noise is above the norm at 60 dB Lden, and aircraft noise is also above the norm at 52 dB Lden, while railway noise is below the norm. The foundation risk indication is medium, based on the home being built before 1970 and the area being a KCAF attention zone. Pluvial flooding and flood risk are both medium, with heat stress currently low but medium by 2050. These are area-level indications, not an inspection of this specific home.
Source
At the time of writing the home is offered via two channels, including Brockhoff Makelaars and Brockhoff Makelaars.
This summary was generated with AI and may contain errors. Always verify the details with the provider.
Features
Details of this home
Transfer
Price
Energy
 Save up to € 400 on your energy billCompare now
Areas and volume
 Insure your home and belongingsGet insured
Layout
Construction
Outdoor space
Frequently asked questions
About Rembrandtweg 393, Amstelveen
How does the asking price compare with other homes in the neighbourhood?
The asking price of €750,000 is 36% below the average asking price of €1,165,818 for homes currently for sale in the Kruiskerkbuurt. The median asking price in the neighbourhood is €1,095,000, with prices ranging from €450,000 to €2,850,000. The average price per square metre in the neighbourhood is €7,368, while this home is listed at €6,410 per square metre based on the agent's stated living area.
What is the layout of this end-of-terrace house?
According to the agent, this is a single-family corner house with five rooms, four bedrooms and two bathrooms spread over three floors. The total volume is 414 m³. There is a garden at the front and rear, with the rear garden facing west and accessible via the back alley. A balcony and a detached brick garage are also present. The home is offered with full ownership.
What is the energy label and what does it mean for costs?
The energy label is F, which is the least efficient label on the scale. This means you can expect higher energy costs compared with more efficient homes. The agent notes that the home has partial double glazing and a central heating boiler. In the neighbourhood, 13.3% of homes for sale have an A or A+ label, 6.7% have a B label, 40% have a C label, and 26.7% have a D label or lower.
What is the WOZ value of this property?
The WOZ value is the municipal valuation used for tax purposes, and it is not part of the agent's listing information. Without this figure, it is not possible to compare the asking price with the official valuation.
What are the noise levels around this address?
The address-level risk data shows road traffic noise at 60 dB Lden, which is above the noise norm, based on 2022 data. Aircraft noise is 52 dB Lden, also above the norm, based on 2022 data. Railway noise is 15 dB Lden, which is below the norm, based on 2023 data. These are area-level indications from public data sources, not measurements taken at the property itself.
What is the foundation risk for this home?
The foundation risk indication for this address is medium. This is based on the home being built before 1970, specifically in 1958, and the area being a KCAF attention zone where 100% of properties in this postcode area were built before 1970. According to the Klimaateffectatlas, 1% of properties in this neighbourhood have an elevated risk of pile rot. This is an area-level indication, not an inspection of this specific home.
What supermarkets and schools are nearby?
The Jumbo supermarket is just around the corner at 211 metres, and an Albert Heijn is a ten-minute walk away at 687 metres. The Roelof Venema School is a couple of streets away at 434 metres, and the Openbare Basisschool Michiel de Ruyter is at 642 metres. There are also several other primary schools within a short walk, including Montessori Kindcentrum Mio Mondo and Brede School Rembrandt.
What public transport options are available?
Bus line 174 stops at Amstelveen, Zonnestein on your doorstep at 104 metres, and also at Amstelveen, Laan Walcheren at 133 metres and Amstelveen, Graaf Aelbrechtlaan at 384 metres. The nearest train station is Amsterdam Zuid, which is about 3 km away. The nearest GP is Medisch Centrum Zonnestein, Huisartsenpraktijk Verbauwen at 542 metres, with the pharmacy next door.
What is the neighbourhood like to live in?
Residents of the wider district give it an average score of 8.17 out of 10, based on 39 reviews. One resident says: "Nice neighbourhood to live in with all amenities nearby and pleasant people." Another adds: "Nice neighbourhood with cosy people and everything nearby!!!!" The neighbourhood has around 2,355 inhabitants, with 49% of households having children. The area is very strongly urban with a high address density.
How does the living area compare with the neighbourhood average?
The agent lists the living area as 117 m², while the BAG registration records 120 m². The neighbourhood average living area for homes for sale is 163 m², so this home is 28% smaller than the average. The plot area is 170 m² according to both the agent and the BAG registration. The price per square metre is €6,410 based on the agent's stated living area.