A warm welcome in Oostersluis
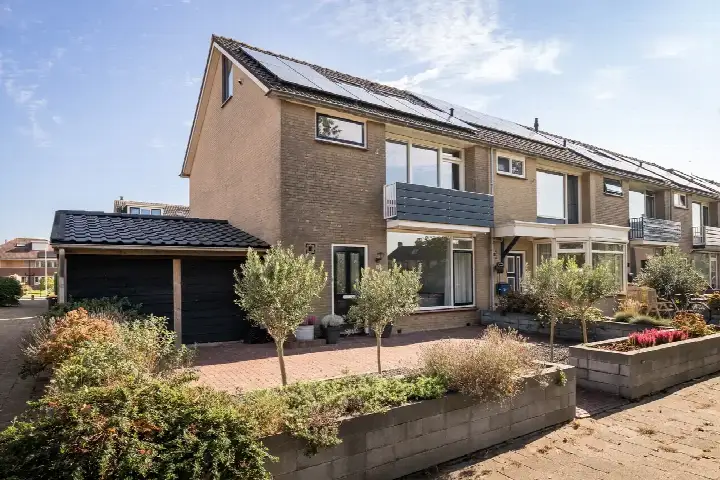
This end-of-terrace house on Sluisdeur 73 sits in the Oostersluis neighbourhood of Grootebroek, a part of Stede Broec where life moves at a friendly pace. The home was built in 1977 and carries an energy label B, which means it is an efficient label. With a price of €395,000, the asking price is what it is, and the neighbourhood currently has 8 homes for sale with an average asking price of €451,000. If you are looking at end-of-terrace houses in Stede Broec, this one stands out for its size and features.
Inside the home
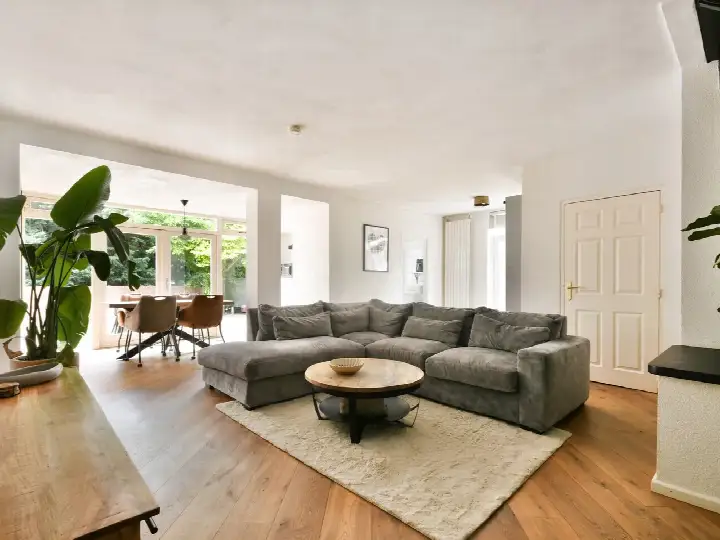
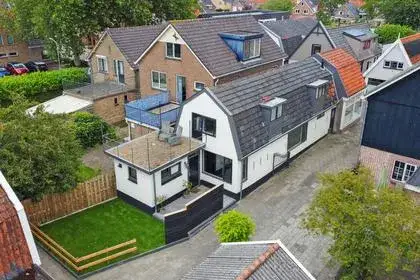
Step inside and you will find a spacious layout with six rooms, including five bedrooms and one bathroom, spread over three floors. The living area is 130 m² according to the BAG registration, while the agent lists it as 111 m². The plot measures 307 m² per the BAG and 330 m² per the agent. The home comes with a garden at the back (110 m²), a front garden, and a side garden, all accessible from the rear. There is also a roof terrace, an attached brick garage, and full ownership. The property is insulated with roof insulation, double glazing, partly double glazing, HR glazing, and wall insulation, and it is heated by a central heating boiler and a wood stove.
Life in Oostersluis
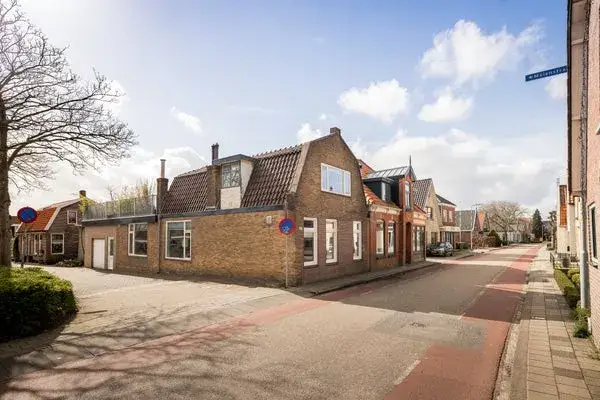
Oostersluis is a neighbourhood where residents seem to know each other. One resident describes it as a "cosy little neighbourhood with lots of greenery," and another notes that people are "very curious, want to know and see everything." A third resident says there is "not often a nuisance." These reviews come from the wider district of Stede Broec Zuid, based on three reviews, with an average score of 7.03. The neighbourhood itself has around 1,905 residents, and about 28% are aged 65 or older. It is a place where the supermarket is close by, and schools and childcare are within easy reach, as one resident pointed out. For more on the Oostersluis neighbourhood, this is a community with a mix of ages and a calm, green feel.
Amenities and getting around
For daily errands, the Dekamarkt is on your doorstep, just 143 metres away, and the Aldi is a couple of streets away. Basisschool de Hussel is just around the corner, and the Martinuscollege for secondary education is a five-minute walk. The GP practice Huisartsenpraktijk E.M. Smit and the Acdapha Apotheek 'Stede Broec' are both a couple of streets away. For public transport, the bus stop Grootebroek, Sluisdeur is on your doorstep with line 412, and the train station Bovenkarspel-Grootebroek is a ten-minute walk. The municipality of Stede Broec offers a practical layout for everyday life, as seen in the municipality of Stede Broec.
WOZ value and address data
The WOZ value of this home is €422,000, based on the reference date of 1 January 2025. The asking price of €395,000 is 6% below this WOZ value. Over the past five years, the WOZ value has risen by 52%, from €278,000 in 2020 to €422,000 in 2025. As for the address, there are some area-level indications to note. The noise from road traffic is measured at 58 dB Lden, which is above the noise standard, while railway and air traffic noise are below their standards. The foundation risk is indicated as low, though the soil is clay, which is sensitive to settling. For climate risks, pluvial flooding, flood risk, and heat stress are all indicated as medium, both now and in 2050. These are area-level indications, not an inspection of this specific home.
Source and agent
At the time of writing, this home is offered via multiple channels, including Van Overbeek Makelaars o.g. West-Friesland and their listing on Funda.
This summary was generated with AI and may contain errors. Always verify the details with the provider.
Features
Details of this home
Transfer
Price
Energy
 Save up to € 400 on your energy billCompare now
Areas and volume
Layout
Construction
Outdoor space
The WOZ value is set annually by the municipality with 1 January as its reference date, and therefore lags the market by about a year. It is an estimated market value, not a sale price.
Frequently asked questions
About Sluisdeur 73, Grootebroek
What is the asking price for this end-of-terrace house?
The asking price is €395,000. This is 6% below the WOZ value of €422,000, which is based on the reference date of 1 January 2025. In the neighbourhood, the average asking price for homes currently for sale is €451,000, with a median of €399,000. The price per square metre, based on the agent's listed living area, is €3,559.
How many bedrooms and bathrooms does this home have?
According to the agent, this home has six rooms in total, including five bedrooms and one bathroom, spread over three floors. The living area is listed as 111 m² by the agent, while the BAG registration states 130 m². There is also a garden at the back measuring 110 m², a front garden, a side garden, and a roof terrace.
What is the WOZ value of this property?
The WOZ value is €422,000, based on the reference date of 1 January 2025. This is the municipal valuation, not the current market value. Over the past five years, the WOZ value has increased by 52%, from €278,000 in 2020 to €422,000 in 2025. The asking price of €395,000 is 6% below this WOZ value.
What are the noise levels like at this address?
The address has area-level noise indications. Road traffic noise is measured at 58 dB Lden, which is above the noise standard. Railway noise is 36 dB Lden and air traffic noise is 35 dB Lden, both below their respective standards. These are indications based on public data, not measurements taken at the property itself.
What supermarkets and schools are nearby?
The Dekamarkt is just 143 metres away, and the Aldi is at 725 metres. For schools, Basisschool de Hussel is 273 metres away, and the Martinuscollege for secondary education is 600 metres away. There are also several other primary schools within a short distance, including obs 't Vierspan, locatie De Woud at 396 metres.
What is the public transport situation like?
The bus stop Grootebroek, Sluisdeur is just 80 metres away, served by line 412. The train station Bovenkarspel-Grootebroek is 785 metres away, which is about a ten-minute walk. There are also other bus stops nearby, including Grootebroek, Martinus College at 399 metres and Bovenkarspel, Streekhof at 591 metres with lines 138, 438, and 650.
What is the neighbourhood of Oostersluis like?
Oostersluis is a neighbourhood with around 1,905 residents, of which about 28% are aged 65 or older. Residents of the wider district of Stede Broec Zuid give an average score of 7.03, based on three reviews. One resident describes it as a "cosy little neighbourhood with lots of greenery," and another notes that people are "very curious." The neighbourhood has a mix of households, with 37% being single-person households.
What is the energy label of this home?
The energy label is B, which is an efficient label. The home is insulated with roof insulation, double glazing, partly double glazing, HR glazing, and wall insulation, according to the agent. It is heated by a central heating boiler and a wood stove. The energy label is a separate fact from the insulation features.
Is there a garden and parking at this property?
Yes, the property has a garden at the back measuring 110 m², a front garden, and a side garden, all accessible from the rear. There is also a roof terrace and an attached brick garage. The garden is oriented to the north. The home is in a residential area, and the plot measures 307 m² according to the BAG registration, or 330 m² per the agent.
What is the foundation risk at this address?
The foundation risk is indicated as low, based on area-level data. The soil is clay, which is sensitive to settling. This is an indication for the area, not an inspection of this specific home. The climate risks for pluvial flooding, flood risk, and heat stress are all indicated as medium, both currently and for 2050.