Spoorbrugweg 50
Welgelegen, Apeldoorn
 Neighbourhood
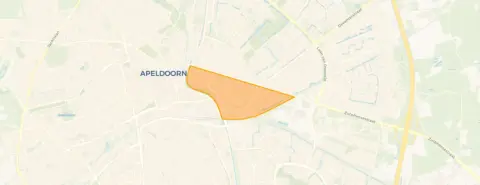
A quiet spot in Welgelegen
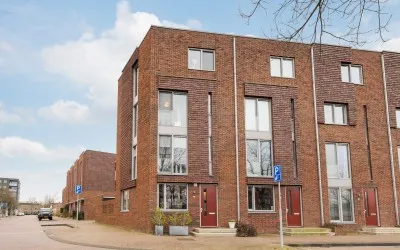
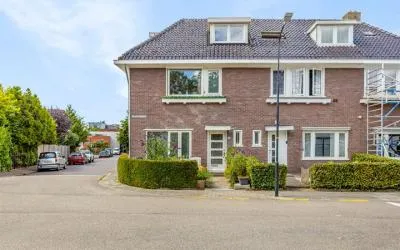
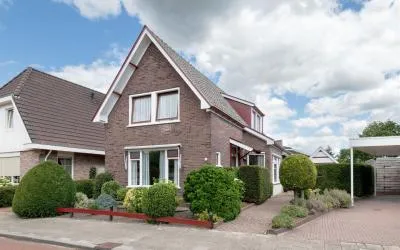
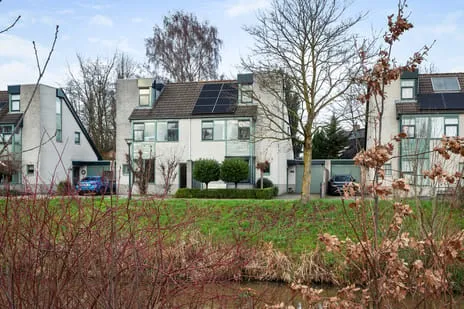
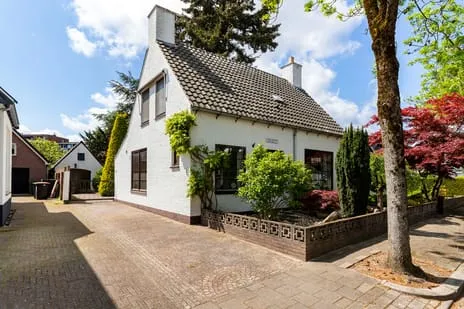
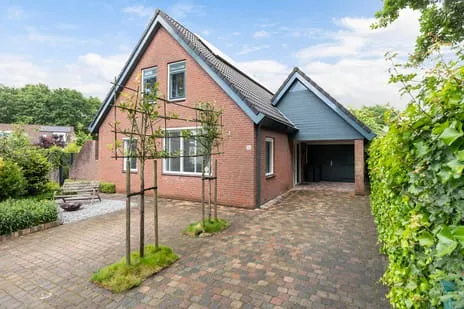
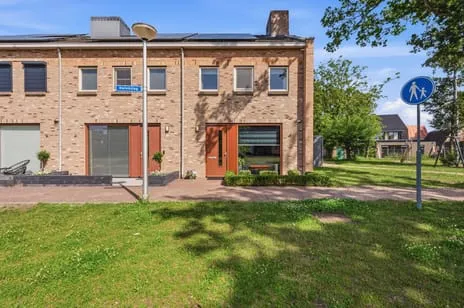
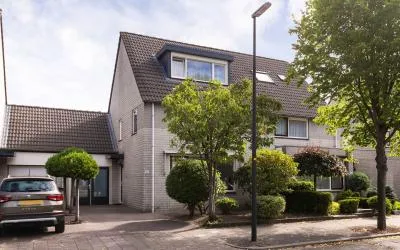
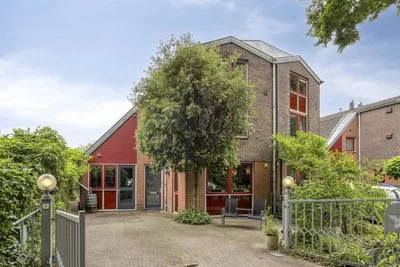
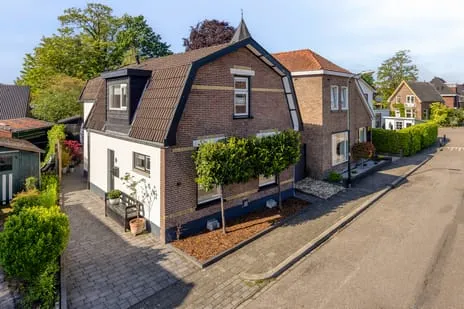
This end-of-terrace house on Spoorbrugweg 50 sits on a quiet road in a residential area of Welgelegen, a neighbourhood in the east of Apeldoorn. The home was built in 2006 and is offered for €649,000. The listing does not state the energy label, so that information is missing. With a living area of 123 m² according to the agent, the asking price works out to €5,276 per m², which is on the high side compared to the average of €4,436 per m² for end-of-terrace houses in Apeldoorn.
Inside the home
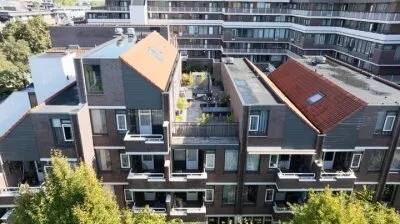
The agent describes this as a single-family, detached-style home with five rooms, four bedrooms, and one bathroom spread over three floors. The living area is listed as 123 m² by the agent, while the BAG registration records 153 m². The plot measures 287 m². There is a garden at the front, side, and rear, with the rear garden facing southwest, plus a roof terrace and an integral garage. The property is fully owned. According to the agent, the home has roof, wall, and floor insulation, and partial underfloor heating.
Life in Welgelegen
Welgelegen is a residential district where residents give their surroundings an average score of 8.25 out of 10, based on seven reviews. One resident describes it as a "cosy neighbourhood, helpful neighbours and cheerful houses," while another notes it's "cosy, lots of people around you. plenty of walking spots also for walking your dog." A third resident, who has lived there since childhood, mentions "many playgrounds and nice neighbours," calling it "a cosy neighbourhood for children and (young) families." These reviews reflect the wider district rather than this specific street. The neighbourhood has around 4,040 residents, and about 64% of the homes are single-family houses. For more on the area, see the Welgelegen neighbourhood.
Amenities and transport
Daily errands are easy from here. The Dirk supermarket is on your doorstep, with Lidl just around the corner and Aldi a couple of streets away. For primary education, Montessori Kindcentrum Apeldoorn and Rooms Katholieke Basisschool Hertog van Gelre are both a ten-minute walk. The nearest GP is Huisartsencentrum Welgelegen, Praktijk Bruens, and the Gelre Apotheek is a couple of streets away. Bus stop Welgelegenbrug is just around the corner, served by lines 3, 4, 10, 11, and 16, and Apeldoorn train station is a ten-minute walk. The municipality of Apeldoorn offers further amenities and services, as described on the municipality of Apeldoorn.
WOZ and address data
The WOZ value for this property is €603,000, based on the reference date 1 January 2025. The asking price is 8% above this value. Over the past five years, the WOZ value has developed as recorded by the municipality. Regarding address risks, the noise level from road traffic is 52 dB Lden, which is above the noise standard, while railway noise is 44 dB Lden, below the standard. The foundation risk indication is low, with sandy soil. For climate, pluvial flooding risk is medium, while flood risk is low both now and in 2050; heat stress is low now but medium by 2050. These are area-level indications, not an inspection of this specific home.
Source
At the time of writing, the home is offered only via ten Hag Bisterbosch Makelaardij.
This summary was generated with AI and may contain errors. Always verify the details with the provider.
Features
Details of this home
Transfer
Price
Energy
 Save up to € 400 on your energy billCompare now
Areas and volume
 Insure your home and belongingsGet insured
Layout
Construction
Outdoor space
The WOZ value is set annually by the municipality with 1 January as its reference date, and therefore lags the market by about a year. It is an estimated market value, not a sale price.
Frequently asked questions
About Spoorbrugweg 50, Apeldoorn
What is the asking price per square metre?
The asking price is €649,000. Based on the agent's listed living area of 123 m², that works out to €5,276 per m². For comparison, the average price per m² for homes currently for sale in Welgelegen is €4,436. The average asking price in the neighbourhood is €614,579, with a median of €550,000.
How many bedrooms does this house have?
According to the agent, the house has five rooms in total, including four bedrooms and one bathroom, spread over three floors. There is also a roof terrace and an integral garage. The living area is listed as 123 m² by the agent, while the BAG registration records 153 m².
What is the WOZ value of this property?
The WOZ value is €603,000, based on the reference date 1 January 2025. The asking price of €649,000 is 8% above this value. The WOZ value is the municipal valuation for tax purposes and may differ from the current market value.
What is the foundation risk for this address?
The foundation risk indication for this address is low, and the soil type is sand. This is an area-level indication based on public data, not an inspection of the specific property. The noise level from road traffic is 52 dB Lden, which is above the noise standard, while railway noise is below the standard.
Which supermarkets are nearby?
The nearest supermarket is Dirk, just 187 metres away. Lidl is 251 metres away, and Aldi is 376 metres away. There are also an AH to go at 695 metres and a Dekamarkt at about 1 kilometre. In total, there are 33 supermarkets within 5 kilometres.
What is the neighbourhood like?
Residents of the district give it an average score of 8.25 out of 10, based on seven reviews. One resident calls it a "cosy neighbourhood, helpful neighbours and cheerful houses," while another mentions "plenty of walking spots also for walking your dog." The neighbourhood has about 4,040 residents, and 64% of homes are single-family houses.
How far is the train station?
Apeldoorn train station is about 716 metres away, which is roughly a ten-minute walk. The nearest bus stop is Welgelegenbrug, just 136 metres away, served by lines 3, 4, 10, 11, and 16. This makes public transport easily accessible.
What schools are in the area?
There are several primary schools within walking distance. Montessori Kindcentrum Apeldoorn is 575 metres away, and Rooms Katholieke Basisschool Hertog van Gelre is 590 metres away. Openbare Basisschool De Mheen is 751 metres away. For secondary education, the nearest is about 1.8 kilometres.
Is there a garden?
Yes, according to the agent, the property has a front, side, and rear garden. The rear garden faces southwest. There is also a roof terrace and an integral garage. The plot size is 287 m².
What is the energy label?
The agent has not published this information. However, the agent does mention that the home has roof, wall, and floor insulation, and partial underfloor heating.
Experiences from Welgelegen
How residents experience their neighbourhood
The neighbourhood is okay. Too bad the Aldi building is still empty. This leads to decay. And we hear nothing about it.
Auto-translated to English by AIStatistics for Welgelegen
Figures on residents, liveability and the housing market
| Sale price | €631,194 | €619,000 |
|---|---|---|
| Sale per m² | €4,501 | – |
| Rent price | €1,230 p/m | €1,230 p/m |
| Rent per m² | €19 p/m | – |
Experiences from Oost
How residents experience their district
Cosy neighbourhood, helpful neighbours and cheerful houses!
Auto-translated to English by AIit's cosy, lots of people around you. plenty of walking spots also for walking your dog
Auto-translated to English by AILived here happily from a young age. There are many playgrounds and nice neighbours. A cosy neighbourhood for children and (young) families.
Auto-translated to English by AIIt is a nice neighbourhood
Auto-translated to English by AIThis neighbourhood is perfect for a family. There are several schools and a train station nearby! In addition, behind the train station there is a shopping centre with a sports school.
Auto-translated to English by AIWe've been living here for 2 years and feel very much at home! Relaxed, great neighbours and our spot has a wonderful free view and is close to the main roads. We're on the motorway in no time and also in the city centre just as quickly!
Auto-translated to English by AIThe neighbourhood is okay. Too bad the Aldi building is still empty. This leads to decay. And we hear nothing about it.
Auto-translated to English by AIStatistics for Oost
Figures on residents, liveability and the housing market
| Sale price | €609,809 | €551,500 |
|---|---|---|
| Sale per m² | €4,146 | – |
| Rent price | €1,230 p/m | €1,230 p/m |
| Rent per m² | €19 p/m | – |
Experiences from Apeldoorn
How residents experience their municipality
Very calm environment with very friendly people
Auto-translated to English by AIA simple neighbourhood but nowadays everything is being crammed into vacant houses. Families that mess up the front and back gardens. This has been reported several times but the housing association thinks it's fine and doesn't consider the neighbours. A school with a lot of traffic nuisance and dog owners who walk their dogs on a children's playground without cleaning up. There is also dealing on the school grounds in the dark evenings and it takes a while before the police or enforcement arrive.
Auto-translated to English by AINeighbourhood is nicely quiet
Auto-translated to English by AIused to be a fine area but for a few years now the living pleasure and safety in the neighbourhood have been declining a lot. drug dealing in the evening with a lot of noise and parking nuisance
Auto-translated to English by AII've lived here for 55 years now, but it's not getting any nicer. In the beginning it was good living. I live alone now; both my parents died here. I was allowed to stay, but now I live among very different kinds of people. I would like to leave, but the housing association sets so many requirements that I'll probably end up staying.
Auto-translated to English by AIEveryone does their best in this beautiful neighbourhood, just like the shopping centre de Eglantier around the corner. I have lived in de Warenargaarde for more than 20 years and am very satisfied, peace and hope that we may have it for a long time together with our neighbours.
Auto-translated to English by AIA beautiful quiet area with lots of nature nearby.
Auto-translated to English by AII have only had bad experiences with the neighbourhood. And it is very unsafe because of drug addicts. And the municipality does nothing except point fingers at each other. The community is also nothing, we have very little greenery. Only accessible by car. And furthermore no public transport nearby and no shops in the area.
Auto-translated to English by AIStatistics for Apeldoorn
Figures on residents, liveability and the housing market
| Sale price | €518,598 | €475,507 |
|---|---|---|
| Sale per m² | €3,895 | – |
| Rent price | €1,237 p/m | €1,204 p/m |
| Rent per m² | €16 p/m | – |
Location and amenities
Spoorbrugweg 50, Apeldoorn







Risks and environmental factors
Noise, foundation and climate around this address
Noise levels
Foundation risk
Rainwater flooding
Flooding
Heat stress

Similar homes
View more homes nearby