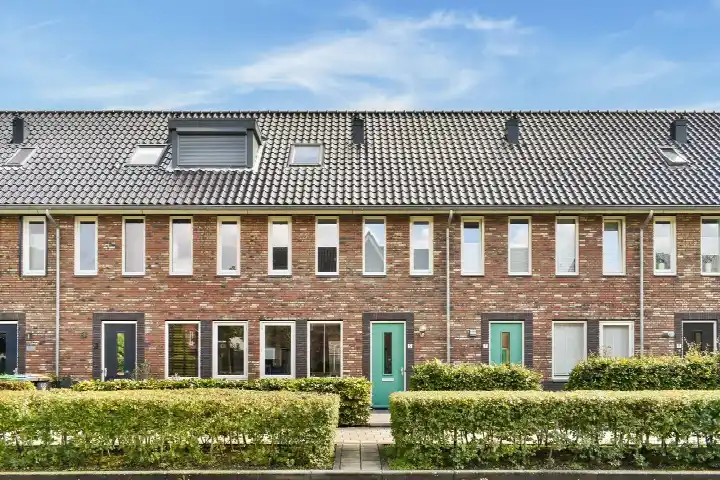
A semi-bungalow in Rhoon-Centrum
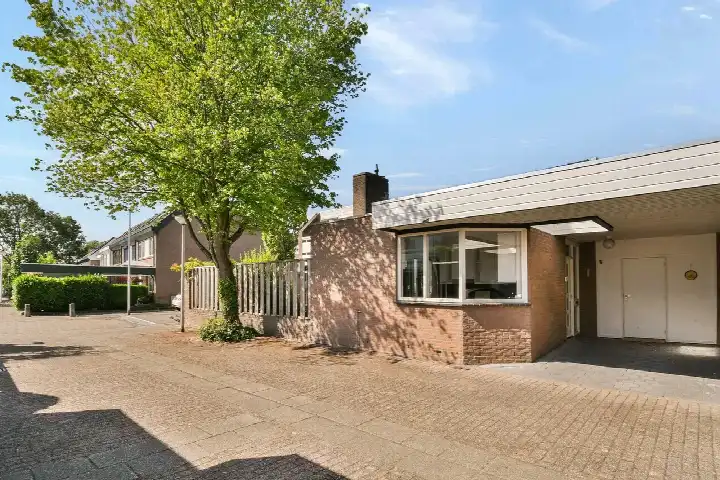
This end-of-terrace house sits in Rhoon-Centrum, a structured residential area in the town of Rhoon, part of the municipality of Albrandswaard. The home was built in 1979 and has an energy label C. With a price of €695,000, the asking price is 20% above the average asking price in the neighbourhood, which comes to €580,150. For context, the average asking price per square metre in the neighbourhood is €4,756, and the average living area is 125 m². If you are looking at the wider market, you might also want to see other end-of-terrace houses in Albrandswaard.
The home itself
According to the agent, this semi-bungalow offers 159 m² of living space across two floors, with five rooms, four bedrooms, and two bathrooms. The property has a garden at the back and a balcony. It is a full ownership (volle eigendom), so there is no leasehold. The home is heated by a central heating boiler (cv-ketel). The BAG registration lists a living area of 172 m², while the agent states 159 m². The plot size also differs: the BAG registration says 197 m², the agent lists 243 m².
Life in Rhoon-Centrum
Rhoon-Centrum is a quiet, structured neighbourhood, according to residents of the municipality of Albrandswaard, where the reviews were collected. One resident says: "Quiet neighbourhood next to the polder, just below Rotterdam. Good. As a woman, I rarely feel unsafe in my neighbourhood. There is a small shopping centre with shops for daily necessities. Additionally, the neighbourhood is structured and lies right next to the polder, so you can enjoy walking there. Public transport could be a bit better. There are two bus lines, but they often run close together, making the waiting time sometimes too long." Another resident adds: "It can sometimes be chaotic, things are often stolen, windows smashed, etc. But we do have a group app for our neighbourhood so we can keep an eye on each other and help/support." Across the municipality, residents give an average score of 7.74, based on ten reviews. The neighbourhood itself has about 1,545 inhabitants, and a third of them are 65 or older. For more details, you can read about the Rhoon-Centrum neighbourhood.
Amenities and transport
For daily errands, the MCD supermarket is just around the corner, and the Albert Heijn is a couple of streets away. The nearest GP, Huisartsenpraktijk Rhoon Dorp, is also just around the corner, and the Service Apotheek Rhoon is a couple of streets away. For primary education, Protestants Christelijke Basisschool Juliana is a couple of streets away, and Openbare Basisschool Rhoon is a ten-minute walk. Public transport is nearby: bus stop Molendijk is just around the corner, with lines 602 and 612. The nearest train station, Schiedam Centrum, is about 7.1 km away. The municipality of Albrandswaard, where this home is located, offers a mix of rural and urban living, as described in the municipality of Albrandswaard.
WOZ and address data
The WOZ value of the property is €584,000, with a reference date of 1 January 2025. The asking price is 19% above this WOZ value. Between 2020 and 2025, the WOZ value rose by 43%, from €408,000 to €584,000. As for address-level risks, the noise from road traffic is 51 dB Lden, which is above the noise standard (reference year 2022). Railway noise is 34 dB Lden, and aircraft noise is 26 dB Lden, both below the standard. The foundation risk indication is low, though the soil is clay, which is sensitive to settling. For climate risks, pluvial flooding at heavy rain is low, current flood risk is medium, and by 2050 it is low. Heat stress is currently low, but by 2050 it is medium. These are area-level indications, not an inspection of this specific home.
Source and agent
At the time of writing, the home is offered via multiple channels, including Bakker & Bakker NVM Makelaars & Taxateurs B.V. and Bakker & Bakker NVM Makelaars & Taxateurs B.V. on Funda.
This summary was generated with AI and may contain errors. Always verify the details with the provider.
Features
Details of this home
Transfer
Price

Areas and volume
Layout
Construction
Outdoor space
The WOZ value is set annually by the municipality with 1 January as its reference date, and therefore lags the market by about a year. It is an estimated market value, not a sale price.
Frequently asked questions
About van Beethovenlaan 10, Rhoon
How does the asking price compare to the WOZ value?
The asking price of €695,000 is 19% above the WOZ value of €584,000, which was set on 1 January 2025. The WOZ value is the municipal valuation, not the current market value. Over the past five years, the WOZ value has increased by 43%, from €408,000 in 2020 to €584,000 in 2025.
What is the layout of this semi-bungalow?
According to the agent, the home has five rooms, including four bedrooms and two bathrooms, spread over two floors. The living area is listed as 159 m² by the agent, while the BAG registration states 172 m². The plot size also differs: the agent lists 243 m², the BAG registration says 197 m². There is a garden at the back and a balcony.
What is the energy label and what does it mean for costs?
The energy label is C. This label indicates the energy performance of the home, and with label C, you can expect moderate energy costs. The home is heated by a central heating boiler. The label does not say anything about the structural condition of the property, only about its energy efficiency.
What is the foundation risk for this address?
The foundation risk indication for this address is low, according to public data from the Atlas Leefomgeving. The soil is clay, which is sensitive to settling. This is an area-level indication, not an inspection of this specific home. It means that, based on the soil type in the area, the risk of foundation issues is considered low.
What are the noise levels around this home?
The noise from road traffic at this address is 51 dB Lden, which is above the Dutch noise standard. Railway noise is 34 dB Lden and aircraft noise is 26 dB Lden, both below the standard. These figures come from public data for the address, based on reference years 2022 and 2023, and are area-level indications.
What supermarkets are nearby?
The nearest supermarket is MCD, about 337 metres away, which is just around the corner. Albert Heijn is about 440 metres away, also a couple of streets from the home. For a wider choice, PLUS is about 2.3 km away, and Aldi is about 2.4 km away.
Which schools are close to this home?
The nearest primary school is Protestants Christelijke Basisschool Juliana, about 440 metres away. Openbare Basisschool Rhoon is about 643 metres away, a ten-minute walk. For secondary education, the nearest school is about 4.6 km away, which may require a longer commute.
What public transport options are available?
The nearest bus stop is Molendijk, about 203 metres away, with bus lines 602 and 612. There are also stops at Ghijseland and Rhoon Metro, both within about 340 metres, with lines 602 and 612, and line 7 at Rhoon Metro. The nearest train station is Schiedam Centrum, about 7.1 km away.
How does the living area compare to the neighbourhood average?
The agent lists the living area as 159 m², which is 27% larger than the neighbourhood average of 125 m². The BAG registration states 172 m², which would be even larger. This makes the home relatively spacious compared to other properties in Rhoon-Centrum.
What is the average asking price in the neighbourhood?
The average asking price for homes in Rhoon-Centrum is €580,150, based on ten homes currently for sale. The median asking price is €514,750, and prices range from €300,000 to €1,285,000. This home's asking price of €695,000 is above the neighbourhood average.