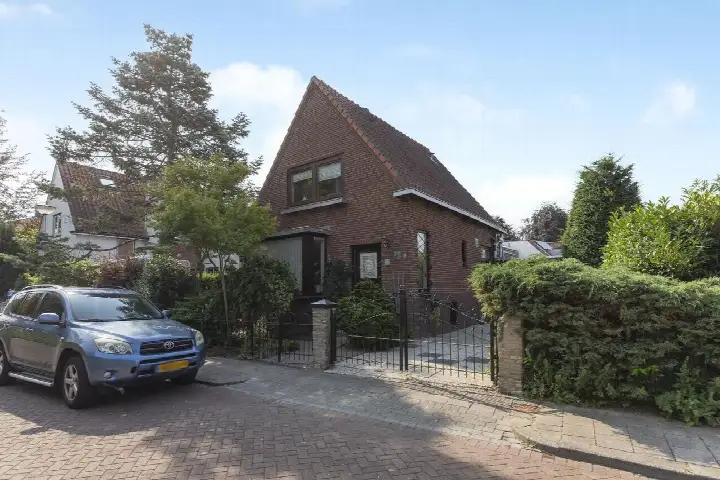
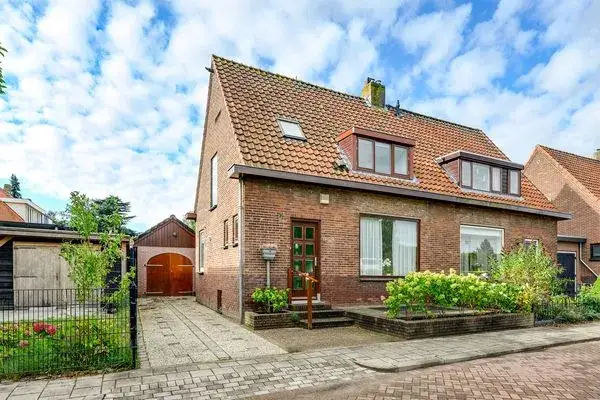
Carel Willinklaan 5
Rhoon-Zuidoost, Albrandswaard
 Area
AreaA modern terraced home in Rhoon
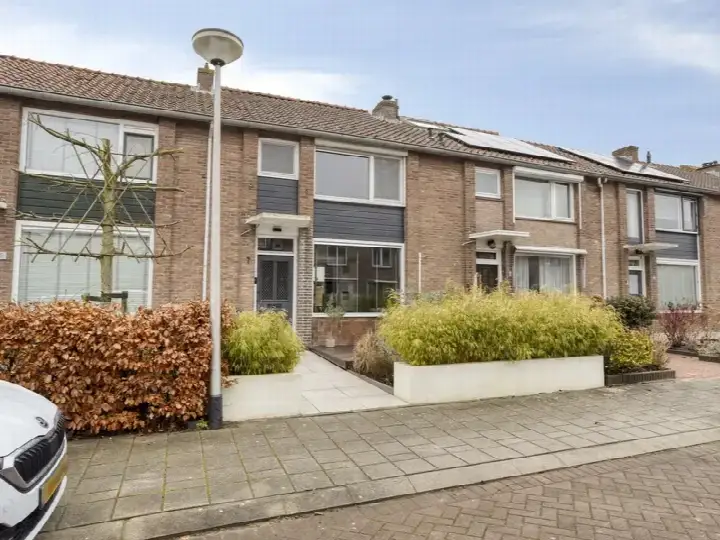
This 2017 terraced house on Carel Willinklaan sits in Rhoon-Zuidoost, a structured residential area on the edge of the polder. With the energy label A, this is an efficient home to run. The asking price of €560,000 is in line with the market, according to the comparison with the average asking price in the neighbourhood. For context, [terraced houses in Albrandswaard] give you an idea of what similar homes go for in the wider municipality.
The home itself
The agent describes this as a single-family terraced house with five rooms, four bedrooms and one bathroom spread over three floors. The living area is listed at 105 m² by the agent, while the BAG registration records 101 m². The plot is 132 m² according to both sources. There is a rear garden of 29 m² facing southeast, accessible via the back alley, plus a front garden. The home has a combi boiler for heating and is offered in full ownership.
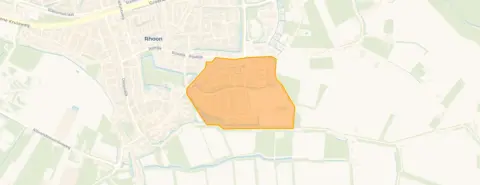
Rhoon-Zuidoost
Rhoon-Zuidoost is a quiet part of Rhoon, with the polder right on the doorstep for walks. Residents across the municipality of Albrandswaard give their living environment an average score of 7.74, based on ten reviews. One resident says: "As a woman, I rarely feel unsafe in my neighbourhood. There is a small shopping centre with shops for daily necessities." Another notes: "It can sometimes be chaotic, things are often stolen, windows smashed, etc. But we do have a group app for our neighbourhood so we can keep an eye on each other." The neighbourhood has around 1,700 residents, with a high share of families. For more detail, [the Rhoon-Zuidoost neighbourhood] page has the full picture.
Amenities and transport
The daily essentials are close by. MCD supermarket is just around the corner, and Albert Heijn is a ten-minute walk. Don Bosco primary school is a couple of streets away, as is the GP practice Huisartsenpraktijk Rhoon Dorp. The pharmacy Service Apotheek Rhoon is also within walking distance. For public transport, bus stop De Gaarde with lines 602 and 612 is a five-minute walk. The nearest train station is Rotterdam Lombardijen, about 7.5 km away. [The municipality of Albrandswaard] page covers the wider area.
WOZ and address data
No WOZ value is available for this property. According to public address-level risk data, the noise from road traffic is 40 dB Lden, from rail traffic 30 dB Lden and from air traffic 26 dB Lden, all below the relevant standards. The foundation risk indication is low, though the soil is clay, which is sensitive to settlement. These are area-level indications, not an inspection of this specific home. For climate, the pluvial flooding indication is elevated, the current flood risk is medium, and the heat stress indication is low, rising to medium by 2050.
Source
At the time of writing, the home is offered via multiple channels, including Greveling Makelaardij & Taxaties.
This summary was generated with AI and may contain errors. Always verify the details with the provider.
Features
Details of this home
Transfer
Price

Areas and volume
 Insure your home and belongingsGet insured
Layout
Construction
Outdoor space
The WOZ value is set annually by the municipality with 1 January as its reference date, and therefore lags the market by about a year. It is an estimated market value, not a sale price.
Frequently asked questions
About Carel Willinklaan 5, Rhoon
What is the asking price for this home?
The asking price is €560,000. This is in line with the market, based on a comparison with the average asking price for similar homes in the neighbourhood. The price per square metre comes to €5,333, based on the agent's listed living area of 105 m².
How many bedrooms does this home have?
The home has four bedrooms and one bathroom, spread over three floors. In total there are five rooms. The living area is 105 m² according to the agent, while the BAG registration records 101 m². The plot measures 132 m².
What is the energy label of this home?
The energy label is A, which is an efficient label. The home was built in 2017 and has a combi boiler for heating. The agent does not provide further details on insulation in the listing.
What is the WOZ value of this home?
The WOZ value is the municipal valuation used for tax purposes, and it is not available for this property in the data we have.
What are the foundation risks for this home?
The foundation risk indication for this address is low, according to public area-level data. The soil consists of clay, which is sensitive to settlement. This is an indication at area level, not an inspection of this specific home.
What is the flood risk for this home?
The current flood risk indication is medium, while the risk for 2050 is low. Pluvial flooding, which occurs during heavy rain, has an elevated indication. These are area-level indications from public climate data, not an assessment of this specific property.
What shops are near this home?
The MCD supermarket is about 725 metres away, and Albert Heijn is roughly 959 metres away. There is also a small shopping centre in the area, according to a resident. The nearest GP is Huisartsenpraktijk Rhoon Dorp at 685 metres, and the pharmacy Service Apotheek Rhoon is at 820 metres.
What public transport options are available?
The nearest bus stop is De Gaarde, about 306 metres away, served by lines 602 and 612. The Rivierweg stop is at 412 metres and Ghijseland at 563 metres, both on the same lines. The nearest train station is Rotterdam Lombardijen, at about 7.6 km.
What is the neighbourhood like?
Residents across the municipality of Albrandswaard give their living environment an average score of 7.74 out of 10, based on ten reviews. One resident describes it as a quiet neighbourhood next to the polder, where they rarely feel unsafe. Another mentions that things are sometimes stolen and windows smashed, but that neighbours keep an eye on each other through a group app.
Is there a garden with this home?
Yes, the home has a rear garden of 29 m² facing southeast, which is accessible via the back alley. There is also a front garden. The plot measures 132 m² in total.