Van den Berghlaan 367
Hoofddorp Centrum Oost, Haarlemmermeer
 Area
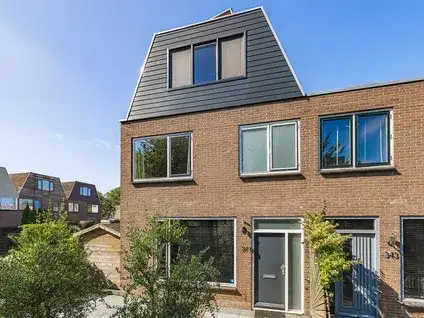
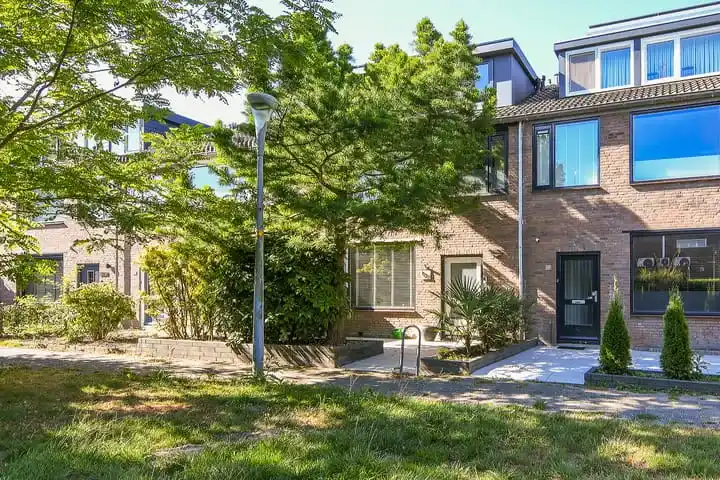
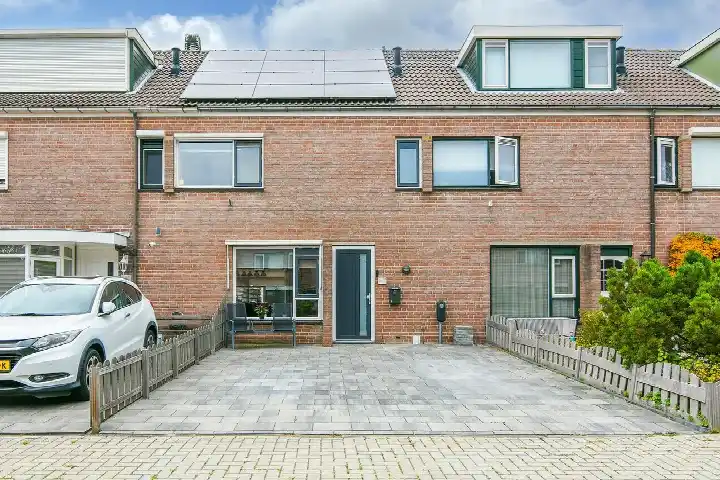
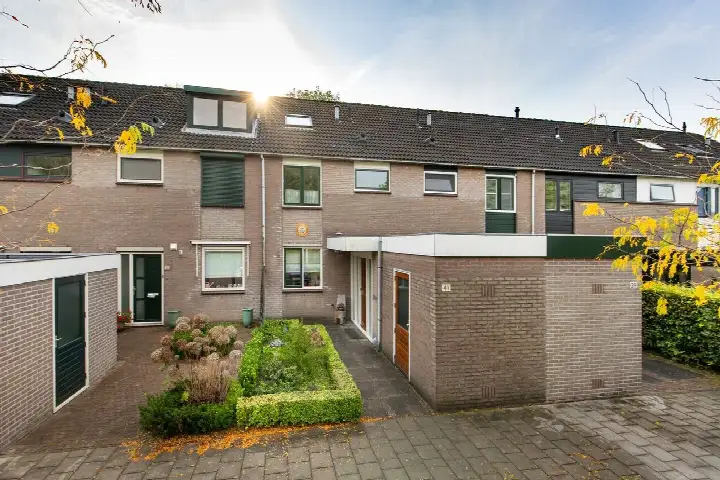
AreaA classic end-of-terrace home in Hoofddorp
This end-of-terrace house from 1967 sits in Hoofddorp Centrum Oost, a neighbourhood where the average asking price for homes currently on the market is €580,083. At €600,000, this home is priced on the high side compared with the neighbourhood average, and the asking price per square metre of €4,110 is well below the neighbourhood average of €7,200 per m². The living area of 146 m² is 60% larger than the neighbourhood average of 91 m², which helps explain the price. For context, end-of-terrace houses in Haarlemmermeer are part of a varied market, with prices ranging from €300,000 to over a million.
The home itself
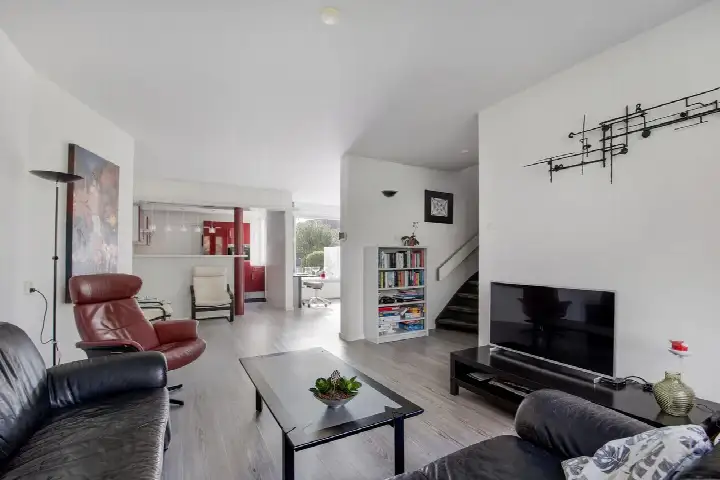
The listing does not provide details on the layout, number of rooms, or outdoor space. What is known is that the home was built in 1967 and has an energy label D. The living area is 146 m² according to the BAG registration, and the plot is 140 m². The energy label D means the home is not among the most efficient, so expect moderate energy costs. The home is offered for sale at €600,000.
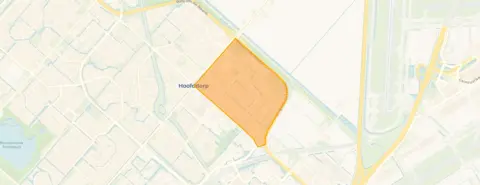
Hoofddorp Centrum Oost
Hoofddorp Centrum Oost is a lively part of town, with a mix of ages and household types. Of the roughly 5,440 residents, a quarter are between 45 and 65, and 22% are 65 or older. Residents of the district of Hoofddorp give their living environment an average score of 8.03, based on 26 reviews. One resident says: "It's quite quiet and damp. It's also very cosy, children enjoy playing with each other." Another notes: "It's lovely living here, you know the neighbours, contact, and close to a small park, shops, and a retirement home. Pleasant, 10 minutes' walk to a recreational lake." A third adds: "In the middle of shopping facilities. Spacious and quiet. However, the municipality could remove weeds more often." These reviews describe the wider district, not just this specific neighbourhood. The Hoofddorp Centrum Oost neighbourhood itself is home to a mix of housing, with 64% single-family homes and 61% owner-occupied properties.
Amenities and transport
Daily life is well covered here. A Lidl is just around the corner, with Ekoplaza and AH XL a couple of streets away, and a Jumbo within a ten-minute walk. For primary education, Kindcentrum Natuurlijk! is on your doorstep, and Rooms Katholieke Basisschool Klimop is just around the corner. The nearest GP is Huisartsen Marktplein, a couple of streets away, and the pharmacy Service Apotheek Veen is nearby. Bus line 160 stops at Hoofddorp, Van den Berghlaan, just around the corner, and the train station Hoofddorp is a ten-minute walk. The municipality of Haarlemmermeer offers further amenities within easy reach.
WOZ and address data
The WOZ value of the home is €592,000, based on the reference date 1 January 2025. The asking price is 1% above the WOZ value. Over the past five years, the WOZ value has developed in line with the local market. At the address level, public risk data indicates a medium foundation risk, as the home was built in 1967 on clay soil, which may involve wooden piles or a shallow foundation. These are area-level indications, not an inspection of this specific home. Noise from road traffic, rail, and aircraft is below the relevant standards. For pluvial flooding, the indication is medium, while flood risk is low now and in 2050; heat stress is low now but medium by 2050.
Source
At the time of writing, the home is offered via multiple channels, including REMAX Uw Makelaar.
This summary was generated with AI and may contain errors. Always verify the details with the provider.
Features
Details of this home
Transfer
Price
Energy
 Save up to € 400 on your energy billCompare now
Areas and volume
 Insure your home and belongingsGet insured
Layout
Construction
Outdoor space
The WOZ value is set annually by the municipality with 1 January as its reference date, and therefore lags the market by about a year. It is an estimated market value, not a sale price.
Frequently asked questions
About Van den Berghlaan 367, Hoofddorp
How does the asking price compare with the WOZ value?
The asking price of €600,000 is 1% above the WOZ value of €592,000, which was determined on 1 January 2025. The WOZ value is the municipal valuation for tax purposes, not the current market value. The small difference between the asking price and the WOZ value suggests the price is in line with the municipal assessment.
What is the energy label and what does it mean for costs?
The home has energy label D. This label indicates that the home is not among the most efficient, so you can expect moderate energy costs. The label is based on the building's characteristics and does not say anything about the condition of the home itself. In the neighbourhood, most homes for sale have a better energy label, with 53.6% having label A or better.
What is the living area of this home?
According to the BAG registration, the living area is 146 m², which is 60% larger than the neighbourhood average of 91 m². The plot is 140 m². The listing does not provide details on the number of rooms or the layout, so the internal configuration is not known.
What is the foundation risk for this home?
Public risk data indicates a medium foundation risk at this address. The home was built in 1967 on clay soil, which may involve wooden piles or a shallow foundation. This is an area-level indication based on public data, not an inspection of this specific home. The KCAF attention area shows that 89% of properties in this postcode area were built before 1970.
What are the nearest amenities?
A Lidl supermarket is just around the corner, with Ekoplaza and AH XL a couple of streets away. For primary education, Kindcentrum Natuurlijk! is on your doorstep, and Rooms Katholieke Basisschool Klimop is just around the corner. The nearest GP is Huisartsen Marktplein, a couple of streets away, and the pharmacy Service Apotheek Veen is nearby.
How is the public transport in this area?
Bus line 160 stops at Hoofddorp, Van den Berghlaan, just around the corner, and also at Hoofddorp, Arnolduspark and Hoofddorp, Koning Willem I laan within a few hundred metres. The nearest train station is Hoofddorp, which is about a ten-minute walk away. This gives you access to both bus and rail connections.
What is the neighbourhood like?
Hoofddorp Centrum Oost is a mixed neighbourhood with about 5,440 residents. A quarter of residents are between 45 and 65, and 22% are 65 or older. Residents of the wider district of Hoofddorp give their living environment an average score of 8.03, based on 26 reviews. One resident mentions it is quiet and cosy, with children enjoying playing together.
Is there a risk of flooding?
The current flood risk is low, and it is expected to remain low in 2050. For pluvial flooding, which occurs during heavy rainfall, the indication is medium. These are area-level indications based on public climate data, not an assessment of this specific home. Heat stress is currently low but is expected to become medium by 2050.