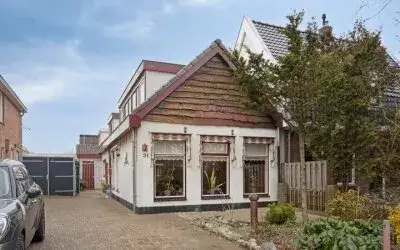
Van den Berghlaan 415
Hoofddorp Centrum Oost, Haarlemmermeer
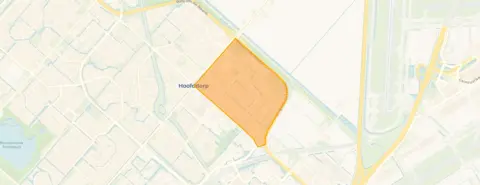 Area
AreaA terraced house in the heart of Hoofddorp
This terraced house on Van den Berghlaan sits in Hoofddorp Centrum Oost, a neighbourhood where life unfolds at a relaxed pace. With a price of €500,000, the asking price is keen compared to the neighbourhood average asking price of €580,083. For context, the average asking price for terraced houses in Haarlemmermeer sits at a different level entirely.
The home itself
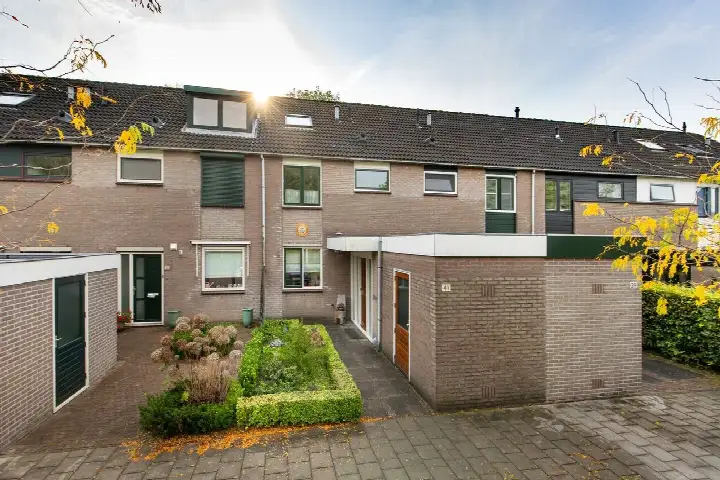
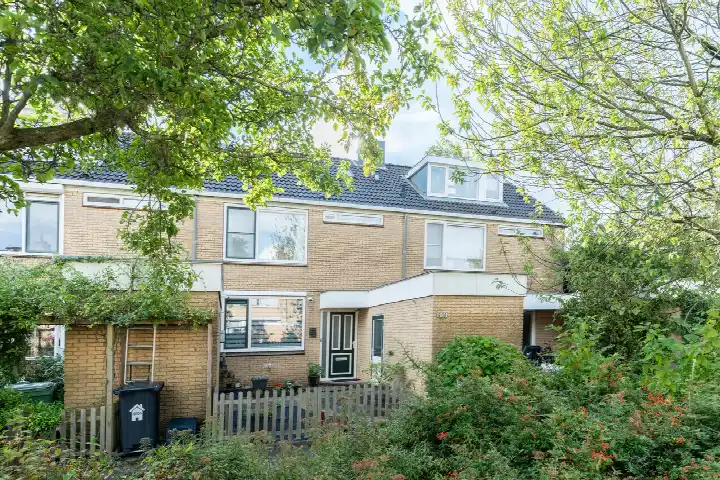
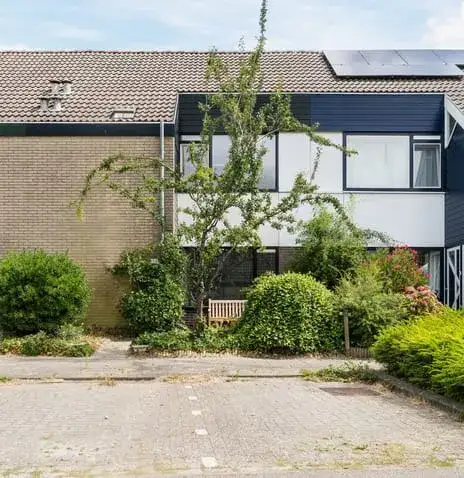
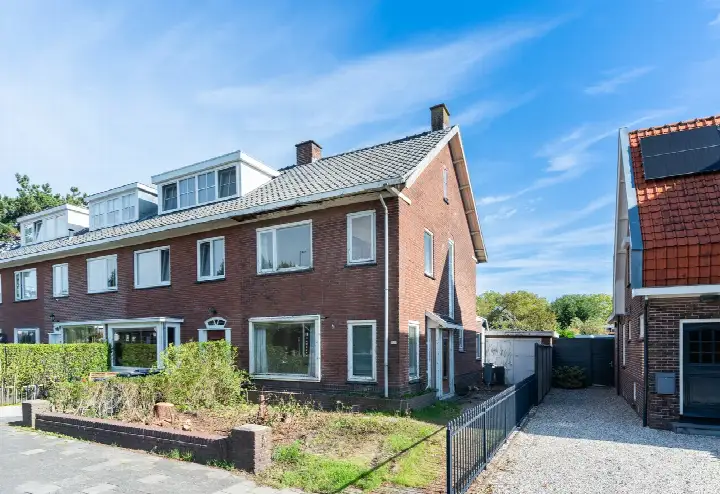
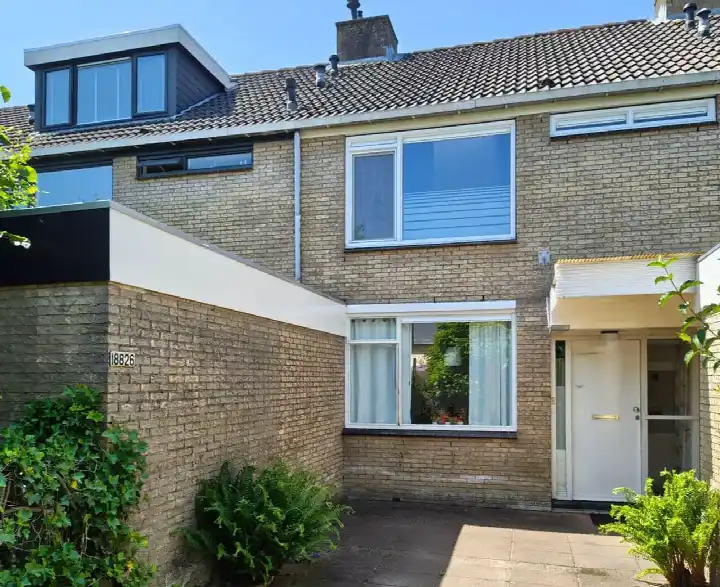
Built in 1971, this home spans two floors and offers five rooms, including four bedrooms and one bathroom. The living area is listed at 130 m² according to the BAG registration, while the agent lists 112 m². The plot measures 127 m². Outside, there is a rear garden of 21 m² with a southeast orientation accessible via the back, plus a front garden and a balcony. An attached brick garage provides parking and storage. The property is freehold, with roof insulation and double glazing, and is heated by a central heating boiler. The energy label is B.
Life in Hoofddorp Centrum Oost
Residents of the district of Hoofddorp give their living environment an average score of 8.03, based on 26 reviews. One resident says: "It's quite quiet and damp. It's also very cosy, children enjoy playing with each other." Another notes: "It's lovely living here, you know the neighbours, contact, and close to a small park, shops, and a retirement home. Pleasant, 10 minutes' walk to a recreational lake." A third adds: "In the middle of shopping facilities. Spacious and quiet. However, the municipality could remove weeds more often." The neighbourhood counts around 5,415 residents, with 36% of households having children. The Hoofddorp Centrum Oost neighbourhood offers a mix of ages, from young families to those over 65.
Amenities and transport
Daily errands are easily managed from here. Lidl is just around the corner, with Ekoplaza a couple of streets away and AH XL a ten-minute walk. For primary education, Kindcentrum Natuurlijk! is on your doorstep, and Rooms Katholieke Basisschool Klimop is just around the corner. Huisartsen Marktplein is a ten-minute walk, with Service Apotheek Veen nearby. Bus line 160 stops at Hoofddorp, Van den Berghlaan on your doorstep, and Hoofddorp station is a ten-minute walk. The municipality of Haarlemmermeer surrounds this home with its amenities.
WOZ and address data
The WOZ value is not available for this property. According to public address-level risk data, the noise from road traffic is 47 dB Lden, from rail traffic 33 dB Lden, and from air traffic 45 dB Lden, all below the noise standard. The foundation risk indication is low, though the soil is clay, which is sensitive to settling. These are area-level indications, not an inspection of this specific home. For climate risks, pluvial flooding and current flood risk are low, with flood risk in 2050 also low. Heat stress is currently low, but is indicated as medium by 2050.
Source
At the time of writing, the home is offered via multiple channels, including Regio Makelaars and Regio Makelaars on Funda.
This summary was generated with AI and may contain errors. Always verify the details with the provider.
Features
Details of this home
Transfer
Price
Energy
 Save up to € 400 on your energy billCompare now
Areas and volume
 Insure your home and belongingsGet insured
Layout
Construction
Outdoor space
The WOZ value is set annually by the municipality with 1 January as its reference date, and therefore lags the market by about a year. It is an estimated market value, not a sale price.
Frequently asked questions
About Van den Berghlaan 415, Hoofddorp
What is the asking price for this terraced house?
The asking price is €500,000. This is keen compared to the average asking price of €580,083 for homes in the neighbourhood. The price per square metre, based on the agent's listed living area, is €4,464.
How many rooms and bedrooms does this home have?
The home has five rooms in total, including four bedrooms and one bathroom, spread over two floors. The living area is listed as 130 m² according to the BAG registration, while the agent lists 112 m². The plot measures 127 m².
What outdoor space does this property have?
There is a rear garden of 21 m² with a southeast orientation, accessible via the back, plus a front garden. A balcony is also present. An attached brick garage provides additional space for parking or storage.
What is the energy label and what does it mean for costs?
The energy label is B. This is an efficient label, which generally means lower energy costs compared to less efficient labels. The home has roof insulation and double glazing, which contribute to its efficiency.
What is the WOZ value of this property?
The WOZ value is not available for this property.
What is the foundation risk for this address?
The foundation risk indication is low, according to public address-level data. The soil is clay, which is sensitive to settling. This is an area-level indication, not an inspection of this specific home.
What are the noise levels around this home?
Noise from road traffic is 47 dB Lden, from rail traffic 33 dB Lden, and from air traffic 45 dB Lden, all below the noise standard. These figures come from public address-level data and are area-level indications.
What supermarkets are nearby?
Lidl is just around the corner at 520 metres, Ekoplaza is a couple of streets away at 587 metres, and AH XL is a ten-minute walk at 750 metres. Jumbo and Dirk are also within a short distance.
Which schools are close to this home?
Kindcentrum Natuurlijk! is on your doorstep at 214 metres, and Rooms Katholieke Basisschool Klimop is just around the corner at 238 metres. For secondary education, Hoofddorp College is at 329 metres.
What public transport options are available?
Bus line 160 stops at Hoofddorp, Van den Berghlaan on your doorstep at 156 metres, and at Hoofddorp, Arnolduspark at 182 metres. Hoofddorp train station is a ten-minute walk at 1,487 metres.
How do residents rate living in this area?
Residents of the district of Hoofddorp give their living environment an average score of 8.03, based on 26 reviews. One resident mentions it is cosy and quiet, while another appreciates the proximity to shops and a recreational lake.
What is the neighbourhood like in terms of demographics?
The neighbourhood has around 5,415 residents. Of the households, 36% have children, 35% are single-person households, and 29% are households without children. The age spread includes 16% under 15 and 22% aged 65 or older.