A spacious end-of-terrace home in Haelen
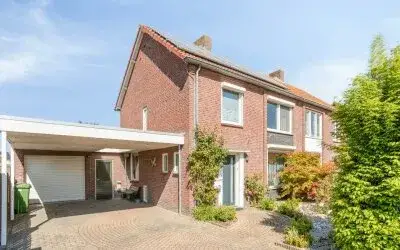
This end-of-terrace house on Van den Boetzelaarstraat 7 sits in Kern Haelen, a village neighbourhood within the municipality of Leudal. Built in 1972, it offers a generous floor plan across three floors. The asking price of €425,000 is keen compared with the average asking price in the neighbourhood, which comes to €542,617. For context, the price per square metre is €2,136 based on the agent's listed area. If you are looking at end-of-terrace houses in Leudal, this one stands out for its size.
The home itself
According to the agent, this split-level family home has six rooms, including four bedrooms and one bathroom, spread over three floors. The living area is listed at 199 m² by the agent, while the BAG registration records 176 m². The plot measures 436 m² according to both sources. The property includes a garden that wraps around the house and an integrated garage. It is offered with full ownership, and heating is provided by a central heating boiler. The energy label is C.
Life in Kern Haelen
Kern Haelen is a village neighbourhood where residents give their living environment an average score of 8.04, based on three reviews. One resident describes it as a "top village" with the necessary facilities, though they miss an affordable gym and nightlife for young people. Another resident appreciates the quiet atmosphere and the many elderly neighbours. A third review mentions that the area can feel chaotic in the evening, with young people hanging around, but notes that everyone knows each other and there is mutual respect. Around 28% of residents are 65 or older, and 33% of households are single-person. For more on the area, see the Kern Haelen neighbourhood.
Amenities and transport
Daily errands are easy from this address. The Albert Heijn supermarket is just around the corner, and the GP practice Norg en Norg-Schulpen and Apotheek Haelen are both a five-minute walk away. For primary education, Kindcentrum De Glundering is a ten-minute walk, while secondary education is further afield. Bus line 77 stops at Haelen, Napoleonsweg, a five-minute walk from the house. The nearest train station is Roermond, about 5.4 km away. The municipality of Leudal covers the wider area, including the village of Haelen itself. For more on the surroundings, see the municipality of Leudal.
WOZ and address data
The WOZ value is not stated in the available data, so no comparison with the asking price can be made here. Regarding address-level risks, the noise from road traffic is 45 dB Lden and from rail traffic 36 dB Lden, both below the relevant standards. The foundation risk indication is low, with sandy soil. For climate, pluvial flooding and current flood risk are low, as is heat stress now, though heat stress is expected to be medium by 2050. These are area-level indications based on public data, not an inspection of this specific home.
Source and agent
At the time of writing, this home is offered via multiple channels, including Jack Frenken makelaars & adviseurs and their listing on Funda.
This summary was generated with AI and may contain errors. Always verify the details with the provider.
Features
Details of this home
Transfer
Price

Areas and volume
Construction
Frequently asked questions
About Van den boetzelaarstraat 7, Haelen
How does the asking price compare with other homes in the neighbourhood?
The asking price of €425,000 is 22% below the average asking price in Kern Haelen, which is €542,617. The price per square metre is €2,136, based on the agent's listed living area of 199 m². This makes the price keen relative to the neighbourhood average, though the actual sale price will depend on the market.
What is the layout of this end-of-terrace house?
According to the agent, this is a split-level family home with six rooms, including four bedrooms and one bathroom, spread over three floors. The living area is listed at 199 m² by the agent, while the BAG registration records 176 m². The plot measures 436 m². There is a garden that wraps around the house and an integrated garage.
What is the energy label and what does it mean for costs?
The energy label is C. This label indicates a moderate level of energy efficiency, so you can expect reasonable but not minimal energy costs. The home is heated by a central heating boiler. The exact costs will depend on your usage and energy prices.
What is the WOZ value of this property?
The WOZ value is not stated in the available data for this property. The WOZ value is the municipal valuation used for taxes, and it is not always included in listing information. Without this figure, it is not possible to compare the asking price with the official valuation.
What are the noise levels around this address?
The noise from road traffic is 45 dB Lden, and from rail traffic 36 dB Lden, both below the relevant standards. This means the home is not exposed to excessive noise according to the official measurements. These figures are area-level indications based on public data, not a measurement at the property itself.
What is the foundation risk for this home?
The foundation risk indication for this address is low, and the soil type is sand. This is an area-level indication based on public data, not an inspection of this specific home. A low risk suggests that foundation issues are less likely, but it does not guarantee the condition of the property.
What are the flood and heat risks for this location?
The risk of pluvial flooding (from heavy rain) is low, and the current flood risk is also low, as is the flood risk for 2050. Heat stress is currently low but is expected to be medium by 2050. These are area-level indications based on climate data, not a prediction for this specific property.
Which supermarkets and schools are nearby?
The Albert Heijn supermarket is about 600 metres away, just around the corner. Other supermarkets within 5 km include Aldi, SPAR, Jan Linders, and Jumbo. For primary education, Kindcentrum De Glundering is about 840 metres away, and Basisschool De Mussenberg is about 2.5 km. Secondary education is available at Sint Ursula Horn, about 3.2 km away.
What public transport options are available?
Bus line 77 stops at Haelen, Napoleonsweg, about 490 metres from the house, and also at Haelen, Op den Dries, about 560 metres away. The nearest train station is Roermond, about 5.4 km away. This provides connections to the wider region, though specific destinations and frequencies are not stated.
What is the neighbourhood like according to residents?
Residents of Kern Haelen give their neighbourhood an average score of 8.04, based on three reviews. One resident calls it a "top village" with necessary facilities, while another appreciates the quiet atmosphere and many elderly neighbours. A third review mentions some evening chaos with young people, but notes mutual respect among residents.