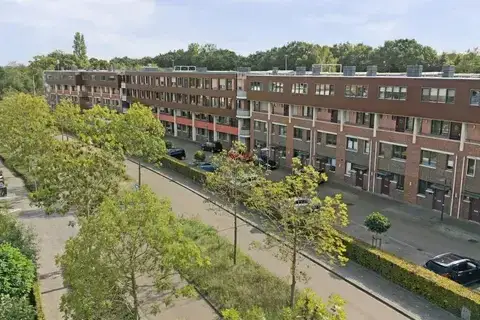
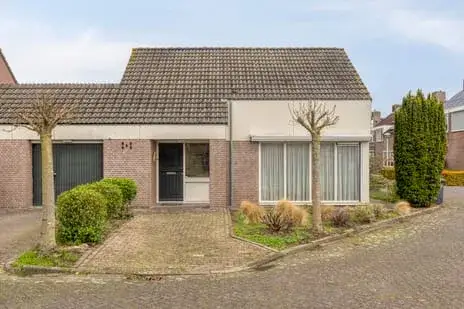
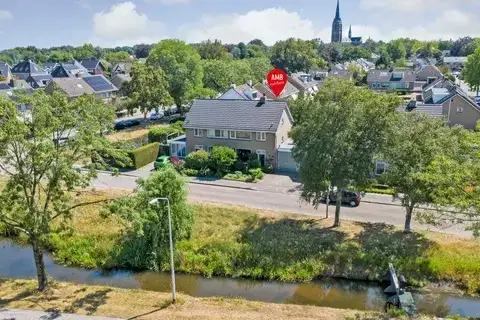
Van Limburg Stirumlaan 1
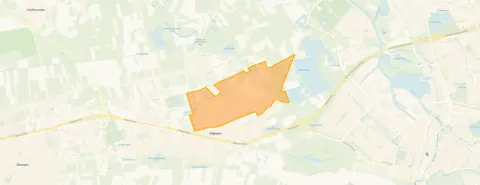
Vijfhoeven, Heusden
 Area
AreaA corner house with space to grow
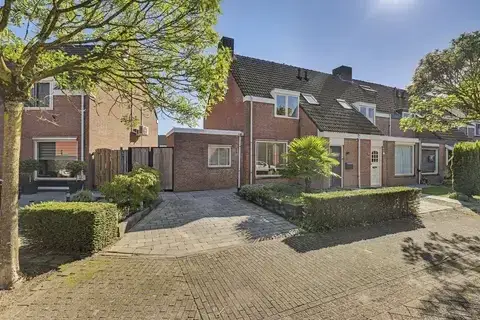
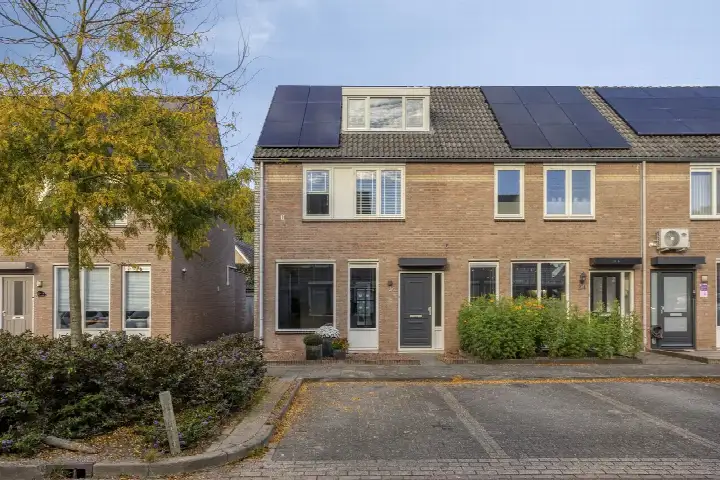
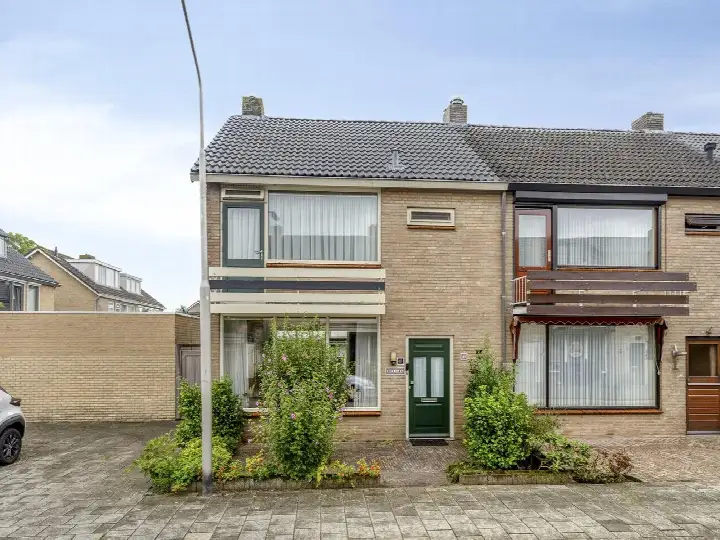
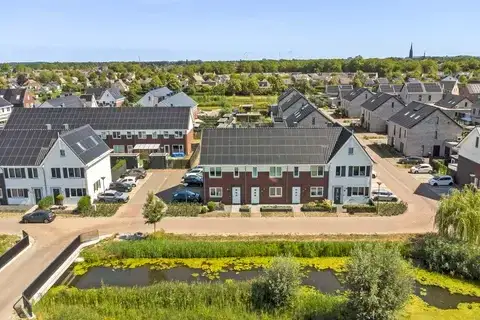
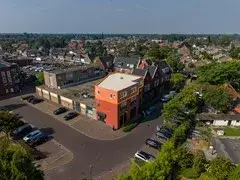
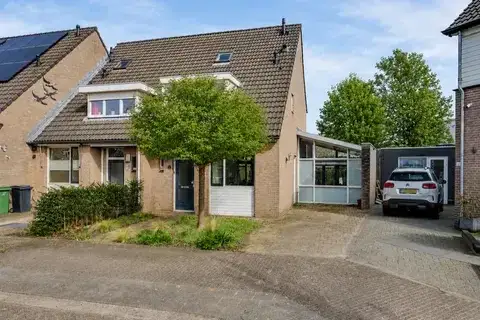
On the edge of Vlijmen, where the village meets the countryside, this end-of-terrace house on Van Limburg Stirumlaan 1 offers a calm setting with nature within reach. The home dates from 1982 and carries an efficient energy label A. With an asking price of €480,000, the price sits 38% below the average asking price of €778,726 for end-of-terrace houses in Heusden, which puts it on the low side compared to the local market.
The home itself
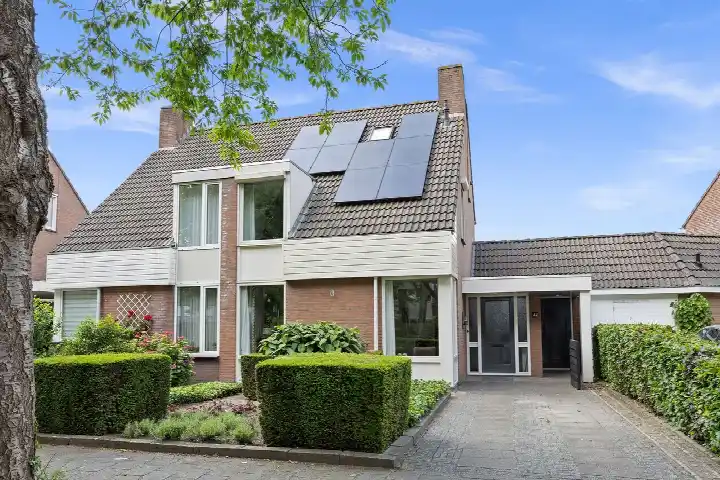
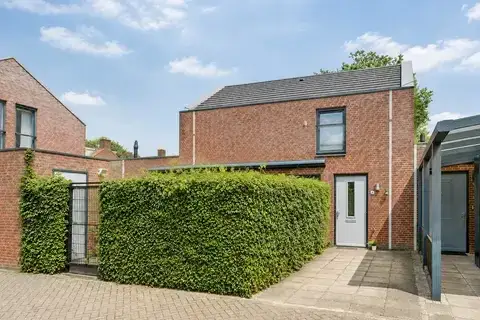
Inside you will find five rooms spread over three floors, including four bedrooms and one bathroom. The living area is 103 m² according to the agent, while the BAG registration records 102 m². The plot measures 243 m². The home has a front, side and back garden, with the west-facing rear garden accessible via the back alley. A detached brick garage provides parking and storage. The property is fully owned, has HR glazing and is heated by a combi boiler.
Life in Vijfhoeven
Residents of the district give their surroundings an average score of 7.59, based on three reviews. One resident says: "Nice neighbourhood where everyone respects each other and neighbours help each other when needed. All kinds of amenities are nearby: shops, church, school, town hall. On the edge of the village, so also straight into nature and the countryside for walking and cycling." Another notes: "Everything is fine here. All amenities are on one square, which is usually convenient, but it also makes it very busy there, especially with parking." A third resident is less positive, mentioning antisocial behaviour and speeding cars. The neighbourhood counts around 7,150 inhabitants, with 73% of homes owner-occupied. For more context, see the Vijfhoeven neighbourhood.
Amenities and transport
Daily errands are easily done on foot or by bike. Two primary schools, Openbare Basisschool De Wilgen and Rooms Katholieke Basisschool Vijfhoeven, are just around the corner. The nearest GP, Huisartsenpraktijk Wielders-Kuijpers en Van Lier, and the pharmacy Zon Apothekers are a couple of streets away. For groceries, Jumbo, Albert Heijn and Aldi are all within a ten-minute walk. Bus stops at Wolput and Curielaan, served by lines 136 and 135, are a couple of streets away, and the train station in 's-Hertogenbosch is about 5.8 km from the home. The wider area falls under the municipality of Heusden.
WOZ and address data
No WOZ value is available for this property. Public risk data at address level indicates a low foundation risk on sandy soil. The noise load from road traffic is 52 dB Lden, above the noise standard, based on 2022 data. Pluvial flooding at heavy rain is indicated as medium, while current flood risk is elevated and the 2050 outlook is medium. Heat stress is low now but medium by 2050. These are area-level indications from public sources, not an inspection of this specific home.
Source
At the time of writing the home is offered via multiple channels, including Staete - Vlijmen on Funda and Staete - Vlijmen directly.
This summary was generated with AI and may contain errors. Always verify the details with the provider.
Features
Details of this home
Transfer
Price
Energy
 Save up to € 400 on your energy billCompare now
Areas and volume
 Insure your home and belongingsGet insured
Layout
Construction
Outdoor space
The WOZ value is set annually by the municipality with 1 January as its reference date, and therefore lags the market by about a year. It is an estimated market value, not a sale price.
Frequently asked questions
About Van Limburg Stirumlaan 1, Vlijmen
How does the asking price compare to other homes in the neighbourhood?
The asking price of €480,000 is 38% below the average asking price of €778,726 for homes currently for sale in the neighbourhood. The median asking price is €600,000, and prices range from €400,000 to €2,085,000. The average price per m² in the neighbourhood is €4,112, while this home is listed at €4,660 per m² based on the agent's floor area.
What is the layout of this end-of-terrace house?
The home has five rooms across three floors, including four bedrooms and one bathroom. The living area is 103 m² according to the agent, while the BAG registration records 102 m². The plot measures 243 m². There is a front, side and back garden, with the west-facing rear garden accessible via the back alley, plus a detached brick garage.
What is the energy label and what does it mean for costs?
The home carries energy label A, which is an efficient label. This means you can expect relatively modest energy costs compared to less efficient labels. The home has HR glazing and is heated by a combi boiler. No energy cost figures are stated in the listing.
What do residents say about living in this area?
Residents of the district give their surroundings an average score of 7.59, based on three reviews. One resident praises the respectful neighbours and the proximity of shops, school and nature. Another mentions that everything is on one square, which is convenient but can get busy with parking. A third resident complains about antisocial behaviour and speeding cars. These reviews describe the wider district, not this specific neighbourhood.
What amenities are within walking distance?
Two primary schools, Openbare Basisschool De Wilgen and Rooms Katholieke Basisschool Vijfhoeven, are just around the corner. The nearest GP and pharmacy are a couple of streets away. For groceries, Jumbo, Albert Heijn and Aldi are all within a ten-minute walk. Bus stops at Wolput and Curielaan, served by lines 136 and 135, are also a couple of streets away.
How far is the nearest train station?
The nearest train station is 's-Hertogenbosch, at a distance of about 5.8 km from the home. The nearest bus stops are at Wolput and Curielaan, about 346 and 419 metres away respectively, served by bus lines 136 and 135. No travel times or destinations are stated in the listing.
What are the risk indications for this address?
Public risk data at address level indicates a low foundation risk on sandy soil. The noise load from road traffic is 52 dB Lden, above the noise standard, based on 2022 data. Pluvial flooding at heavy rain is indicated as medium, while current flood risk is elevated and the 2050 outlook is medium. Heat stress is low now but medium by 2050. These are area-level indications, not an inspection of this specific home.
What type of ownership applies to this property?
The property is in full ownership (volle eigendom), meaning you own both the home and the land it stands on. No leasehold or ground rent is mentioned in the listing. The home is an end-of-terrace house, described as a single-family corner house, built in 1982.