Kan-Kan 3
Haarsteeg, Heusden
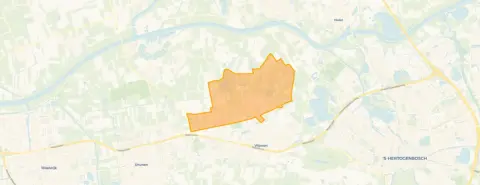 Area
AreaA modern start in Haarsteeg
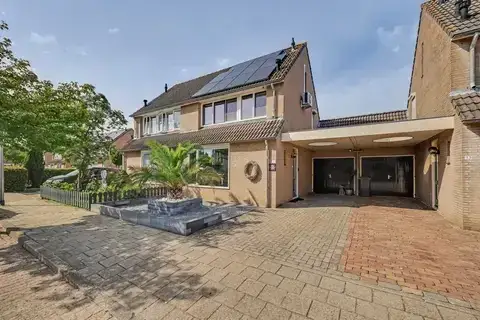
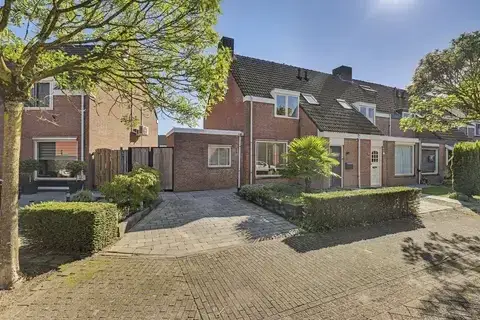
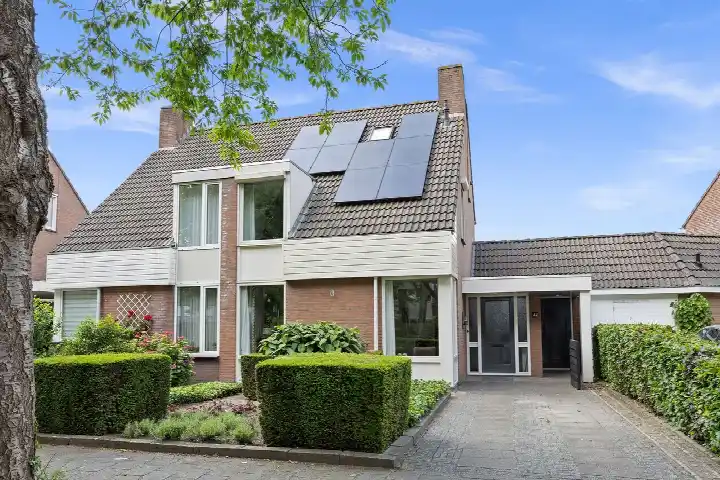
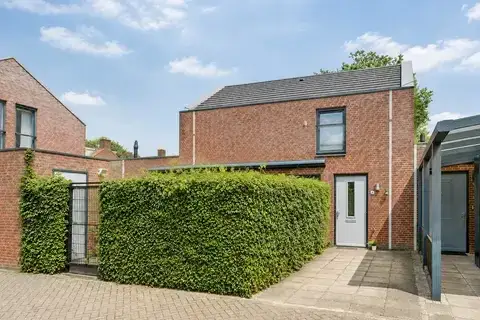
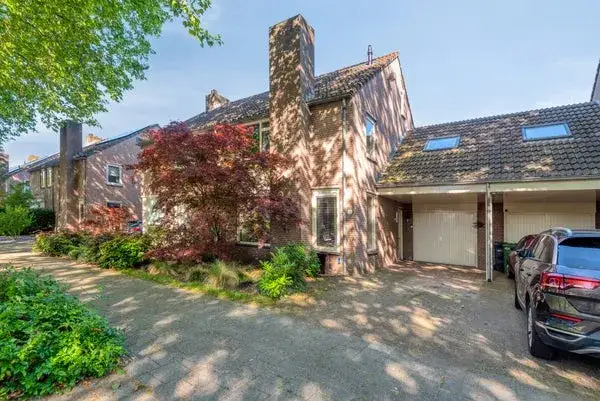
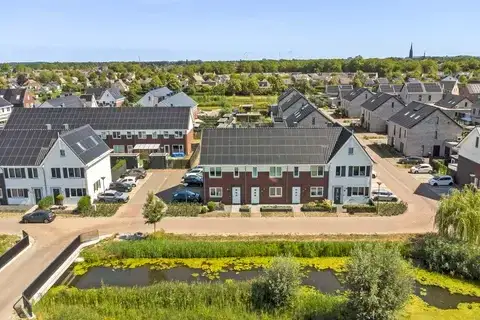
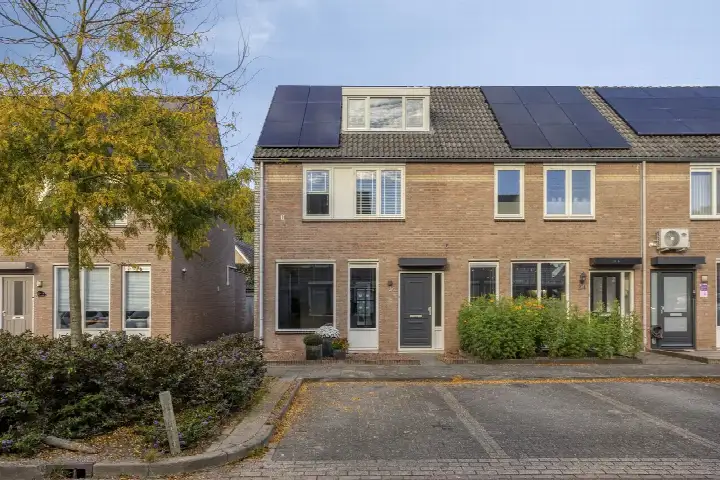
This terraced house on Kan-Kan 3 sits in Haarsteeg, a village in the municipality of Heusden. Built in 2023, it is recent new-build in a village where older homes dominate the housing stock. The asking price of €500,000 is in line with the market, according to the precomputed comparison with the neighbourhood average. For context, the price sits 35% below the average asking price of €774,889 in the neighbourhood, and this is the cheapest of the nine homes currently for sale here. If you are looking at [terraced houses in Heusden], this one stands out for its modern build year.
The home itself
This listing does not state the number of rooms, bedrooms, bathrooms, or any details about a garden, balcony, or garage. What is known: the living area is 101 m² according to the BAG registration, on a plot of 117 m². The energy label is A+++, which is an efficient label, so expect relatively low energy costs. The home was built in 2023, making it a recent addition to the village. The price per square metre works out at €4,950 based on the BAG floor area.
Life in Haarsteeg
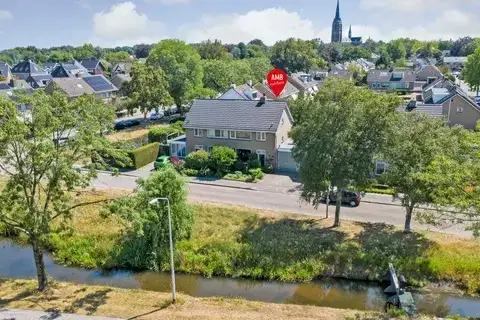
Haarsteeg is a village of about 2,585 residents, where 85% of homes are owner-occupied and 95% are single-family houses. Residents across the municipality of Heusden give their living environment an average score of 7.33, based on eight reviews. One resident says: "Nice neighbourhood where everyone respects each other and neighbours help each other when needed. All kinds of amenities are nearby: shops, church, school, town hall. On the edge of the village, so also straight into nature and the countryside for walking and cycling." Another resident is less positive: "Bad, loitering youths harassing neighbours. I can't really say it's safe, they tear through the streets with cars or fatbikes." A third notes: "As far as the Hamelpark and the adjoining streets are concerned, investment should be made in traffic safety." These reviews describe the wider municipality, not this specific neighbourhood. The village recorded 42 crimes in the latest figures. For more on the area, see [the municipality of Heusden].
Amenities and transport
The daily routine is well covered. The nearest primary school, Rooms Katholieke Basisschool H Lambertus, is a ten-minute walk away. For groceries, Jumbo is a couple of streets away, with Albert Heijn and Aldi just beyond. The GP practice Huisartsenpraktijk Klein Vlijmen in Vlijmen is a couple of streets away, and the pharmacy Zon Apothekers is nearby too. Bus line 135 stops at Haarsteeg, Tuinbouwweg, just around the corner. The nearest train station is 's-Hertogenbosch, about 6.5 km away.
WOZ and address data
No WOZ value is available for this property, so there is nothing to report on that front. The address-level risk data from public sources (Atlas Leefomgeving, KCAF, Klimaateffectatlas) gives area-level indications, not an inspection of this specific home. Road traffic noise is measured at 43 dB Lden, which does not exceed the noise standard. The foundation risk indication is low. For climate, pluvial flooding at heavy rain is low, while the current flood risk is elevated and the 2050 flood risk is medium. These are indications for the area around the address.
Source
At the time of writing the home is offered only via Raadhuys Makelaars.
This summary was generated with AI and may contain errors. Always verify the details with the provider.
Features
Details of this home
Transfer
Price
Energy
 Save up to € 400 on your energy billCompare now
Areas and volume
 Insure your home and belongingsGet insured
Layout
Construction
Outdoor space
The WOZ value is set annually by the municipality with 1 January as its reference date, and therefore lags the market by about a year. It is an estimated market value, not a sale price.
Frequently asked questions
About Kan-Kan 3, Haarsteeg
How does the asking price compare to other homes in Haarsteeg?
The asking price of €500,000 is 35% below the neighbourhood average asking price of €774,889. It is the cheapest of the nine homes currently for sale in Haarsteeg. The price per square metre is €4,950 based on the BAG floor area of 101 m², which is 28% above the neighbourhood average of €3,865 per m². The price verdict is that it is in line with the market.
What is known about the layout of this home?
The listing does not state the number of rooms, bedrooms, or bathrooms. The living area is 101 m² according to the BAG registration, on a plot of 117 m². No details about a garden, balcony, or garage are given in the listing. The home was built in 2023 and has an energy label of A+++, which is an efficient label.
What is the energy label and what does it mean?
The energy label is A+++, which is an efficient label. This means the home is at the efficient end of the scale, so expect relatively low energy costs for heating and electricity. The label is a fact about the home's energy performance, not a statement about its construction. The home was built in 2023, which is recent.
What are the flood risks for this address?
The address-level risk data gives area-level indications, not an inspection of this specific home. Pluvial flooding at heavy rain is rated low. The current flood risk is elevated, and the 2050 flood risk is medium. These figures come from public sources such as the Klimaateffectatlas and describe the area around the address, not the home itself.
What is the foundation risk for this property?
The foundation risk indication for the area around this address is low, according to public risk data from KCAF. This is an area-level indication, not an inspection of this specific home. The soil type is listed as 'overig' (other). No further details about the foundation are given in the listing.
What amenities are within walking distance?
The nearest primary school, Rooms Katholieke Basisschool H Lambertus, is about 600 metres away, a ten-minute walk. The Jumbo supermarket is roughly 1.9 km away, with Albert Heijn and Aldi around 2 km. The GP practice Huisartsenpraktijk Klein Vlijmen is about 1.8 km away, and the pharmacy Zon Apothekers is a similar distance. A restaurant is about 600 metres away.
How is the public transport connection?
Bus line 135 stops at Haarsteeg, Tuinbouwweg, about 335 metres from the home, and also at Haarsteeg, Priemsteeg at 550 metres. The nearest train station is 's-Hertogenbosch, about 6.5 km away. The bus line number is 135, but no destinations or frequencies are stated in the listing.
What do residents say about living in the area?
Residents across the municipality of Heusden give their living environment an average score of 7.33, based on eight reviews. One resident praises the village: "Nice neighbourhood where everyone respects each other and neighbours help each other when needed." Another is critical: "Bad, loitering youths harassing neighbours." A third mentions traffic safety concerns in parts of Oudheusden. These reviews describe the municipality, not this specific neighbourhood.
Why are there no property details in this listing?
The listing does not state the number of rooms, bedrooms, bathrooms, or any details about a garden, balcony, or garage. The floor area is given as 101 m² according to the BAG registration, on a plot of 117 m². The energy label A+++ and the build year 2023 are stated.