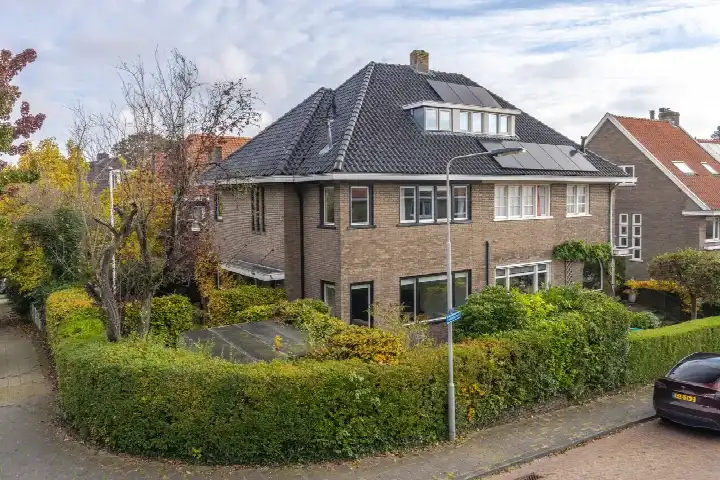
A leafy corner of Arnhem
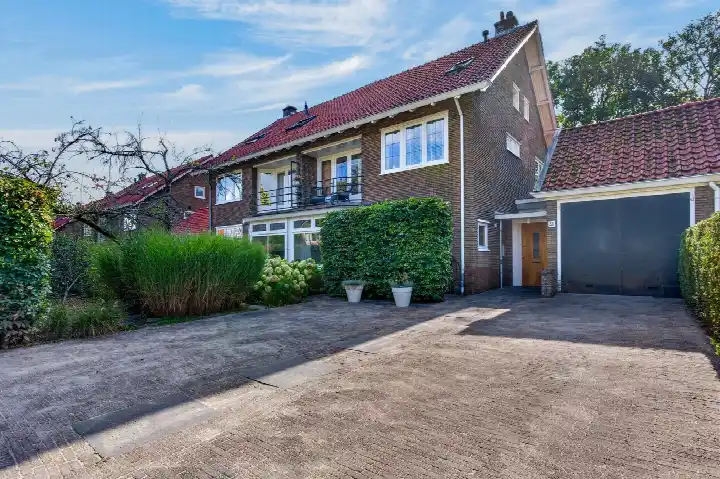
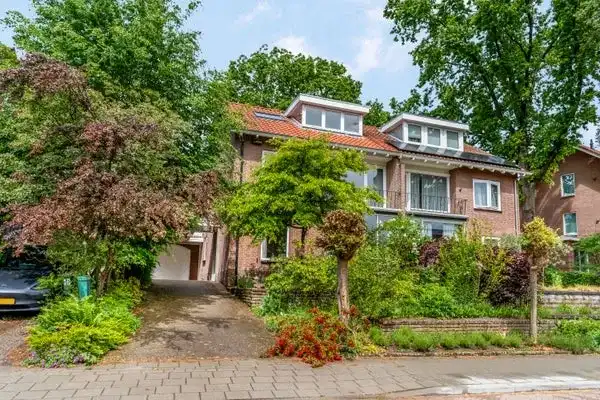
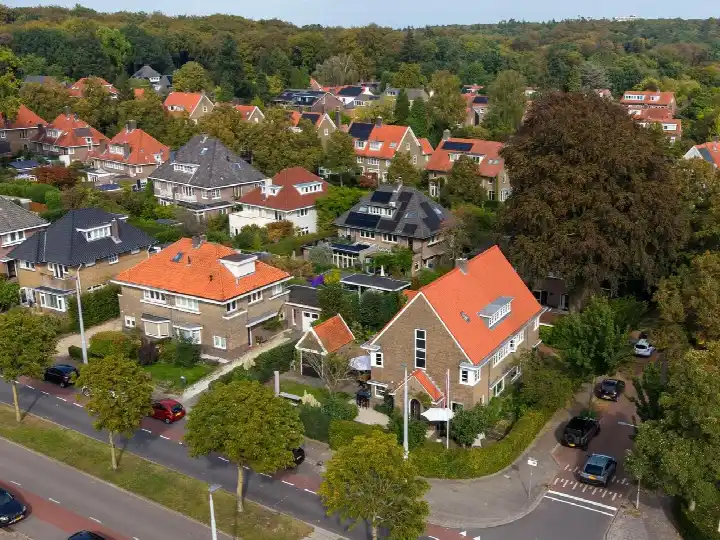
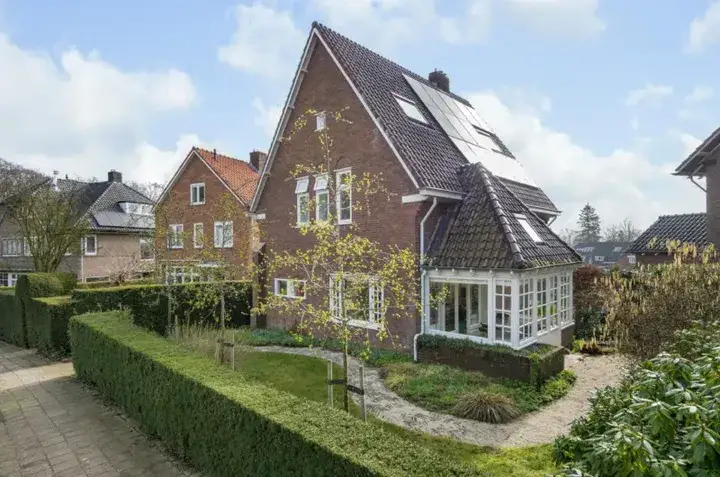
Tucked away on a quiet road in a wooded part of Arnhem, this end-of-terrace house from 1939 sits in the Hoogkamp neighbourhood, a stone's throw from the bustle of the city. With eight rooms spread over three floors, there is plenty of space for a large household. The asking price of €1,050,000 is on the high side compared with the average asking price in the neighbourhood, which comes to €677,778. For context, end-of-terrace houses in Arnhem vary widely in price, so this one sits at the upper end.
The home itself
According to the agent, the house has eight rooms, six bedrooms and one bathroom, spread over three floors. The living area is listed as 174 m² by the agent, while the BAG registration records 200 m². The plot measures 428 m² according to the agent, against 405 m² in the BAG registration. Outside, there is a rear garden of 143 m², a front garden and a side garden, with the rear garden facing northeast and accessible via the back alley. A detached brick garage and a balcony complete the picture. The property is freehold, has roof insulation, double glazing and floor insulation, and is heated by a combination boiler and a heat pump. The energy label is C.
Life in Hoogkamp
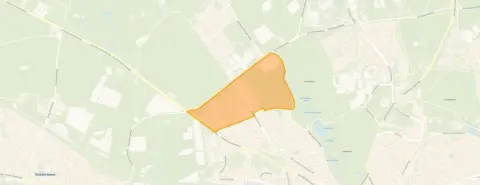
Hoogkamp is a leafy, established part of Arnhem, and residents across the municipality give their living environment an average score of 7.62 out of 10, based on 75 reviews. One resident describes the area as "centraal maar toch rustig gelegen" with a "mooie groene straat", while another mentions a "gemoedelijke sfeer tussen de buurtbewoners". The neighbourhood itself has around 1,840 residents, and most homes are owner-occupied. For a closer look at what the area offers, the Hoogkamp neighbourhood page has more details.
Amenities and transport
Daily errands are well covered. The nearest supermarket, Hoogvliet, is just around the corner, with Albert Heijn, Lidl and Jumbo all within a ten-minute walk. Basisschool 't Panorama is on your doorstep, and the nearest GP, Huisartsenpraktijk de Blauwe Jachthoorn, is a couple of streets away, with Service Apotheek het Dorp nearby. For public transport, the bus stop at Heijenoordseweg is on your doorstep, served by lines 105 and 110, and Arnhem Centraal station is a ten-minute walk. The municipality of Arnhem page gives a broader view of the city's facilities.
WOZ and address data
The WOZ value for this home is €907,000, based on the reference date of 1 January 2025. The asking price is 16% above this value. Between 2020 and 2025, the WOZ value rose by 52%, from €595,000 to €907,000. As for the address, the noise level from road traffic is 57 dB Lden, which is above the norm, while railway noise is 33 dB Lden, below the norm. The foundation risk indication is medium, partly because the home was built before 1970, and the soil type is sand. These are area-level indications, not an inspection of this specific property. The risk of pluvial flooding is low, as is the current flood risk, though heat stress is expected to become medium by 2050.
Source
At the time of writing, the home is offered via multiple channels, including BMV Makelaars and Funda.
This summary was generated with AI and may contain errors. Always verify the details with the provider.
Features
Details of this home
Transfer
Price
Energy
 Save up to € 400 on your energy billCompare now
Areas and volume
Layout
Construction
Outdoor space
The WOZ value is set annually by the municipality with 1 January as its reference date, and therefore lags the market by about a year. It is an estimated market value, not a sale price.
Frequently asked questions
About Voermanstraat 8, Arnhem
How does the asking price compare with the WOZ value?
The asking price of €1,050,000 is 16% above the WOZ value of €907,000, which was set on 1 January 2025. The WOZ value is the municipal valuation for tax purposes, not the current market value. Between 2020 and 2025, the WOZ value rose by 52%, from €595,000 to €907,000. This comparison is a factual observation, not a judgement on whether the price is fair.
What is the layout of the house?
According to the agent, the house has eight rooms, six bedrooms and one bathroom, spread over three floors. The living area is listed as 174 m² by the agent, while the BAG registration records 200 m². The plot measures 428 m² according to the agent, against 405 m² in the BAG registration. There is a rear garden of 143 m², a front garden, a side garden, a balcony and a detached brick garage.
What is the energy label and what does it mean?
The energy label is C. This label indicates the energy efficiency of the home, with C being a mid-range label. The agent states that the home has roof insulation, double glazing and floor insulation, and is heated by a combination boiler and a heat pump. The energy label is a separate fact from the insulation features, and no further conclusions should be drawn from it.
What is the foundation risk for this address?
The foundation risk indication for this address is medium, according to public data from KCAF. This is partly because the home was built before 1970, and the soil type is sand. The indication is area-level, not an inspection of this specific property. It is a factual data point, not a prediction of any future issues.
What are the noise levels like at this address?
The noise level from road traffic is 57 dB Lden, which is above the Dutch noise norm, based on 2022 data. Railway noise is 33 dB Lden, which is below the norm, based on 2023 data. These are area-level indications from the Atlas Leefomgeving, not measurements taken at the property itself.
What is the risk of flooding and heat stress?
The risk of pluvial flooding (from heavy rain) is low, and the current flood risk is also low. The heat stress risk is currently low, but is expected to become medium by 2050, according to the Klimaateffectatlas. These are area-level indications, not specific to this property.
Which supermarkets are nearby?
The nearest supermarket is Hoogvliet, about 1.2 km away, which is a ten-minute walk. Albert Heijn, Lidl and Jumbo are all within 1.4 km, so you have several options for groceries. There are also 35 supermarkets within 5 km of the address, giving plenty of choice.
What schools are close to this home?
Basisschool 't Panorama is the nearest primary school, about 256 m away, which is on your doorstep. The Openbare Jenaplanschool Heijenoordschool is about 662 m away, and the Arnhemse Montessorischool is about 877 m away. For secondary education, the nearest school is about 2.3 km away.
How is the public transport connection?
The nearest bus stop is Arnhem, Heijenoordseweg, about 122 m away, served by lines 105 and 110. Another stop, Arnhem, Het Dorp, is about 334 m away, served by line 10. Arnhem Centraal train station is about 1.8 km away, which is a ten-minute walk or a short bus ride.
What do residents say about living in this area?
Residents across the municipality of Arnhem give their living environment an average score of 7.62 out of 10, based on 75 reviews. One resident describes the area as "centraal maar toch rustig gelegen" with a "mooie groene straat", while another mentions a "gemoedelijke sfeer tussen de buurtbewoners". These reviews reflect the wider municipality, not specifically the Hoogkamp neighbourhood.