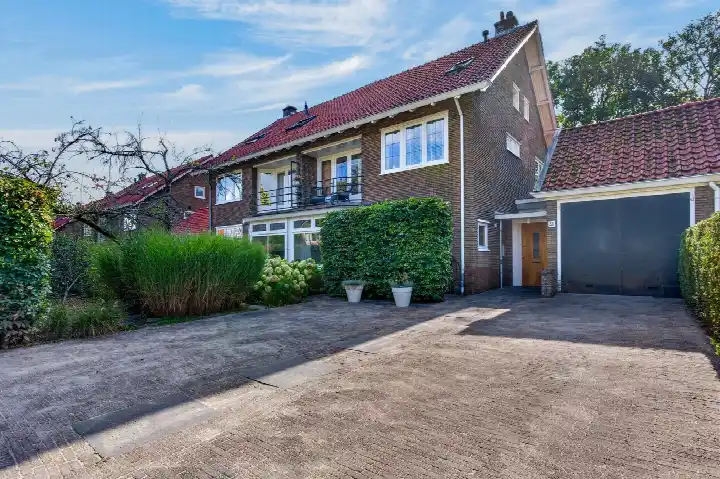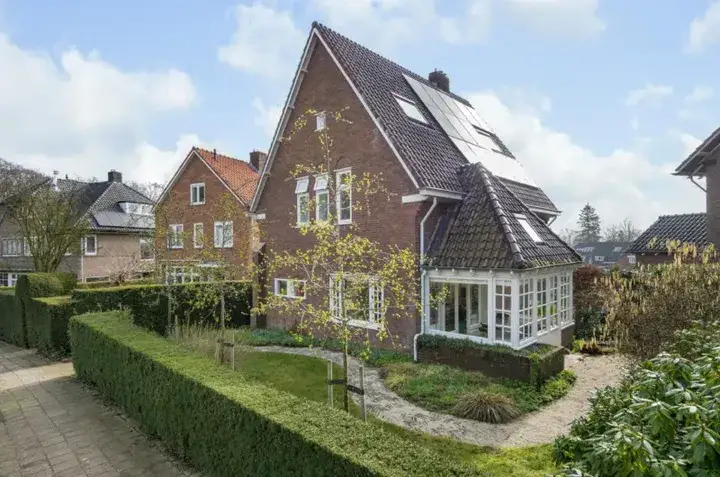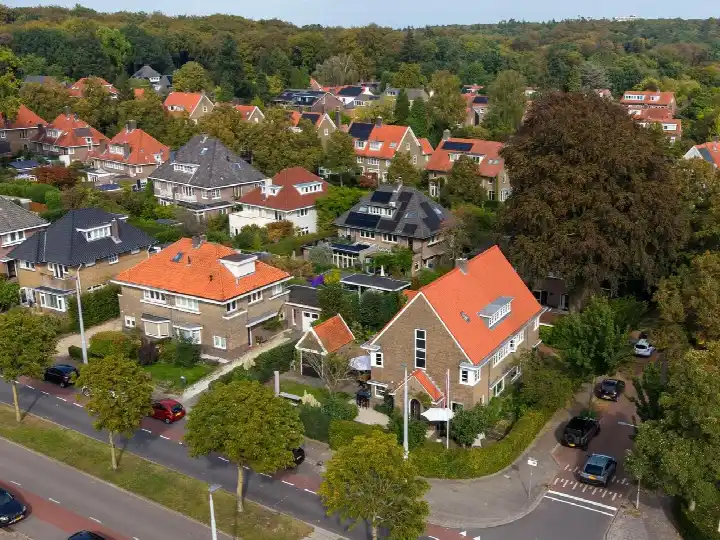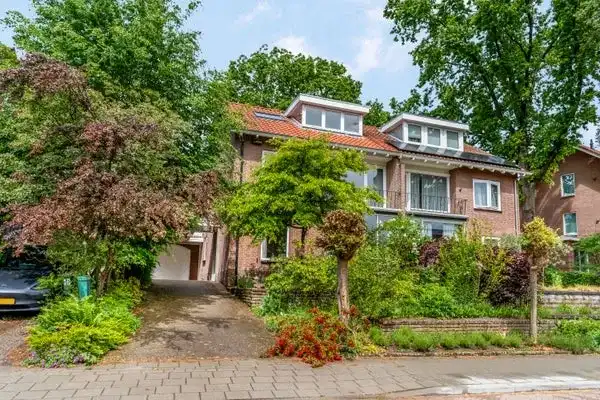
A grand terraced house in Arnhem
This is a home with real presence. A terraced house from 1912, it stands in the Burgemeesterswijk, a stately part of Arnhem where the streets are lined with mature trees and generous brick facades. With a living area of 213 m² according to the agent, this is a substantial property, and the asking price of €1,069,000 is on the high side when compared with the average asking price in the neighbourhood. For context, the average asking price for a home here is €623,964, and the average living area is 137 m², so this house is significantly larger and priced accordingly. If you are looking at terraced houses in Arnhem, this one stands out for its size and period character.
Inside the home
The agent describes a house with eight rooms, seven bedrooms and one bathroom, spread over four floors. The total volume is 1,050 m³, which gives a sense of the scale. There is a garden at the rear, facing north-east, measuring 90 m², plus additional storage space of 73 m². There is no garage. The energy label is C, which means the home is not among the most efficient, so expect moderate energy costs. The BAG registration lists the living area as 296 m², while the agent's listing states 213 m²; both figures are given here as they come from different sources.
The Burgemeesterswijk
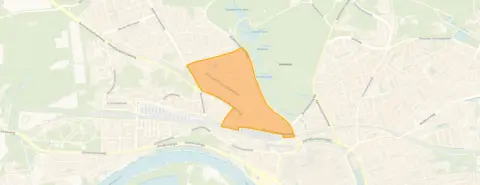
Life in the Burgemeesterswijk neighbourhood is shaped by its leafy, residential character. Residents across the municipality of Arnhem give their living environment an average score of 7.62, based on 75 reviews. One resident describes a "centraal maar toch rustig gelegen" street, calling it a beautiful green street in Arnhem, never busy but with some bustle. Another mentions the pleasant living and the friendly atmosphere among neighbours. The neighbourhood itself has around 2,915 inhabitants, and a large share of the homes were built before 1945, which fits the period character of this house.
Amenities and transport
Daily errands are easy from here. The SPAR supermarket is just around the corner, and the Jumbo is a five-minute walk away. For primary education, the Jan Ligthartschool is a ten-minute walk, and the Montessori College Arnhem for secondary education is also within walking distance. The GP practice Huisartsenpraktijk Arnhem Centrum is a couple of streets away, and the pharmacy Medsen Apotheek GC Schuytgraaf is just around the corner. Public transport is well served: bus line 9 stops on your doorstep at Arnhem, Sonsbeekweg, and Arnhem Centraal station is a five-minute walk, with many bus lines and the train station nearby. This is all within the municipality of Arnhem, where the city centre and its amenities are within easy reach.
WOZ value and address data
The WOZ value for this home, as determined by the municipality on 1 January 2025, is €1,008,000. The asking price is 6% above this value. Over the past five years, the WOZ value has risen by 41%, from €716,000 in 2020 to €1,008,000 in 2025. As for the address, there are some area-level indications to note. The noise from road traffic is measured at 53 dB Lden, which is above the norm, while railway and industrial noise are below the norm. The foundation risk indication is medium, based on the fact that the home was built before 1970 and the area is a KCAF attention zone. The soil type is sand. For climate, the indication for pluvial flooding at heavy rain is elevated, while the current flood risk is low and the heat stress risk is medium for 2050. These are all area-level indications, not an inspection of this specific home.
Source and agent
At the time of writing, the home is offered via multiple channels, including Jaco Wiegersma Makelaar Vastgoedadviseur BV.
This summary was generated with AI and may contain errors. Always verify the details with the provider.
Features
Details of this home
Transfer
Price
Energy
 Save up to € 400 on your energy billCompare now
Areas and volume
Layout
Construction
Outdoor space
The WOZ value is set annually by the municipality with 1 January as its reference date, and therefore lags the market by about a year. It is an estimated market value, not a sale price.
Frequently asked questions
About Sweerts de Landasstraat 44, Arnhem
How does the asking price compare to the WOZ value?
The asking price of €1,069,000 is 6% above the WOZ value of €1,008,000, which was set on 1 January 2025. The WOZ value is the municipal valuation for tax purposes, not the current market value. The price is also on the high side compared to the average asking price in the neighbourhood, which is €623,964. This is a precomputed comparison, and it is up to you to interpret what it means for your situation.
What is the layout of this terraced house?
According to the agent, the home has eight rooms, seven bedrooms and one bathroom, spread over four floors. The total volume is 1,050 m³. There is a rear garden of 90 m² facing north-east, plus 73 m² of storage space. There is no garage. The living area is listed as 213 m² by the agent, while the BAG registration states 296 m²; both figures are provided here.
What is the energy label and what does it mean?
The energy label is C. This is not the most efficient label, so you can expect moderate energy costs for heating and electricity. The label is a general indication of the energy performance of the home, based on its construction and installations. It does not say anything about the condition of the building itself. The home was built in 1912, which is a fact about its age, not a judgement on its state.
What is the foundation risk for this address?
The foundation risk indication for this address is medium, according to public data from KCAF. This is an area-level indication, not an inspection of this specific home. The home was built before 1970, and 67% of the properties in this postcode area were built before that year. The soil type is sand. This information is meant to give you an idea of the potential risks, but it does not replace a professional assessment.
What are the noise levels like at this address?
The noise from road traffic at this address is measured at 53 dB Lden, which is above the Dutch noise norm. Railway noise is 43 dB Lden, which is below the norm, and industrial noise is 46 dB Lden, also below the norm. These figures come from the Atlas Leefomgeving and are area-level indications. They describe the general sound environment, not the specific insulation of this home.
What supermarkets are nearby?
The nearest supermarket is SPAR, just around the corner at 263 metres. There is also an AH to go at 267 metres, and a Jumbo at 586 metres, which is a five-minute walk. A Lidl is at 651 metres and an Albert Heijn at 703 metres, both within a ten-minute walk. With 47 supermarkets within five kilometres, you have plenty of choice for daily groceries.
Which schools are close to this home?
For primary education, the Jan Ligthartschool is 741 metres away, about a ten-minute walk. The Pieter Brueghelschool is at 1,038 metres. For secondary education, the Montessori College Arnhem is 909 metres away. There is also a school for special secondary education, De Opmaat, at 728 metres. In total, there are 70 schools within five kilometres, so there are many options for families.
How is the public transport from this address?
The nearest bus stop is Arnhem, Sonsbeekweg, just 137 metres away, served by bus line 9. Another stop, Arnhem, Centraal Stat.(Sonsbeek), is at 201 metres with lines 10, 105 and 110. The main bus station at Arnhem Centraal is 274 metres away, with many lines. The train station Arnhem Centraal is 224 metres away, so you can easily reach other cities by train.
What is the neighbourhood like according to residents?
Residents across the municipality of Arnhem give their living environment an average score of 7.62, based on 75 reviews. One resident describes a "centraal maar toch rustig gelegen" street, calling it a beautiful green street in Arnhem, never busy but with some bustle. Another mentions the pleasant living and the friendly atmosphere among neighbours. These reviews reflect the wider municipality, not specifically the Burgemeesterswijk.
How has the WOZ value developed over the past five years?
The WOZ value has risen by 41% between 2020 and 2025, from €716,000 to €1,008,000. The value increased steadily from 2020 to 2022, then dipped slightly in 2023, and has risen again since. The reference date for the current value is 1 January 2025. This development is a historical record and does not predict future changes.