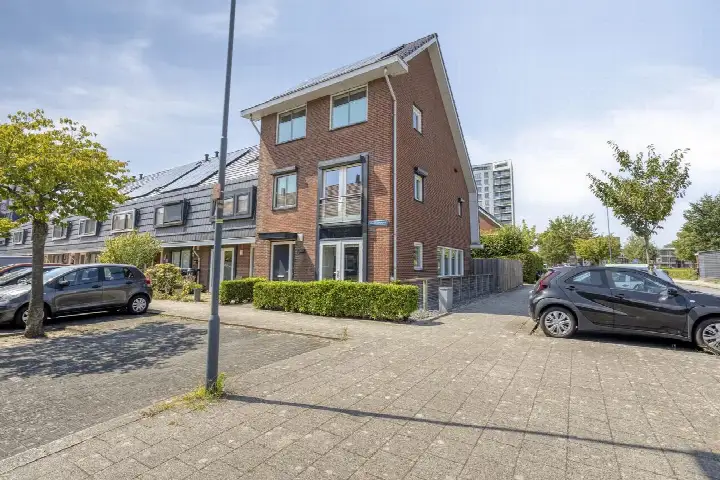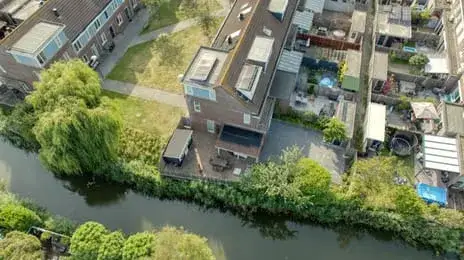
Waarderstraat 73
Oosterheem-Noord-Oost, Zoetermeer
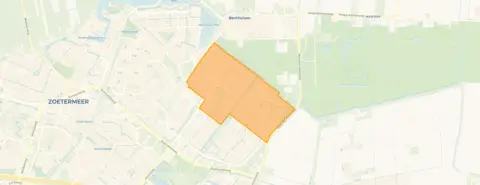 Area
AreaA home with a view of the green
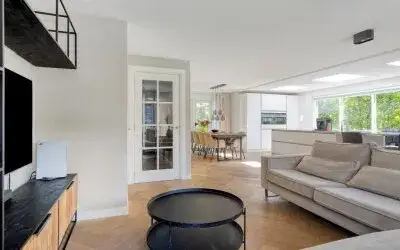
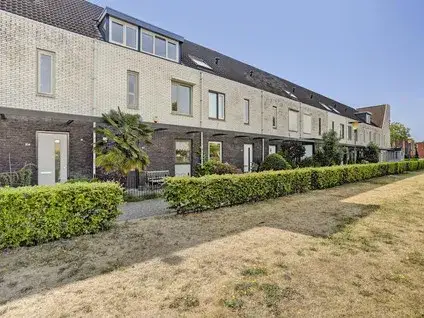
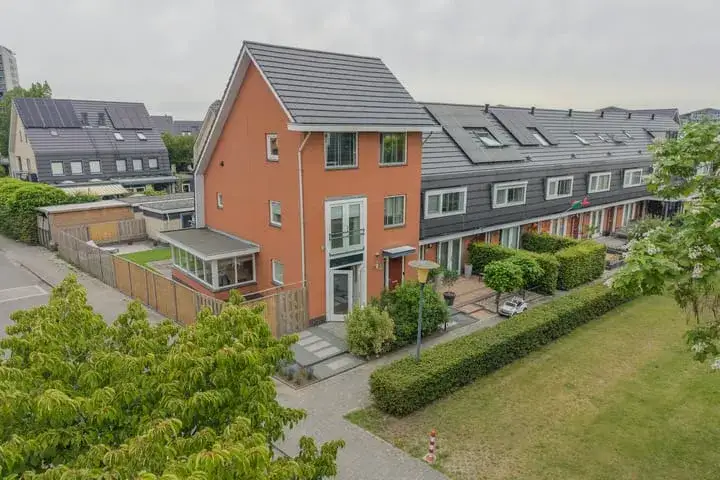
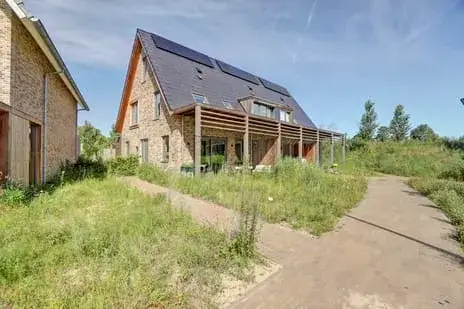
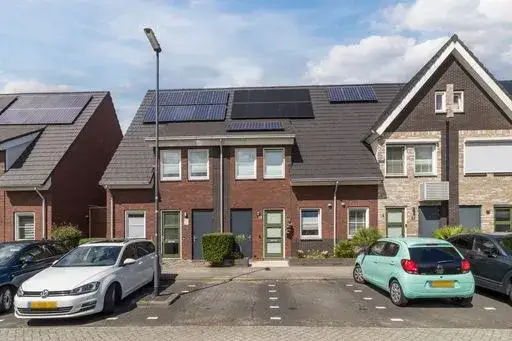
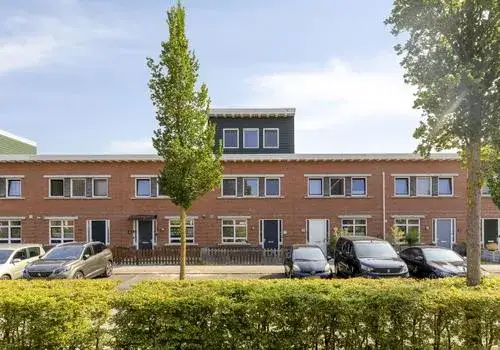
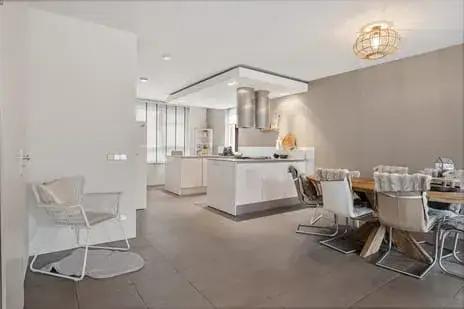
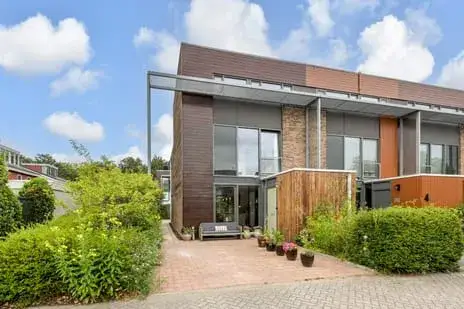
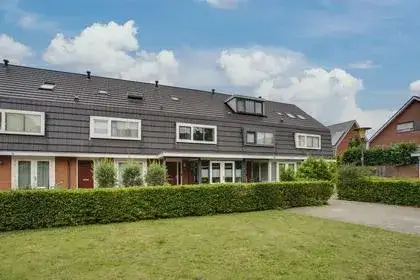
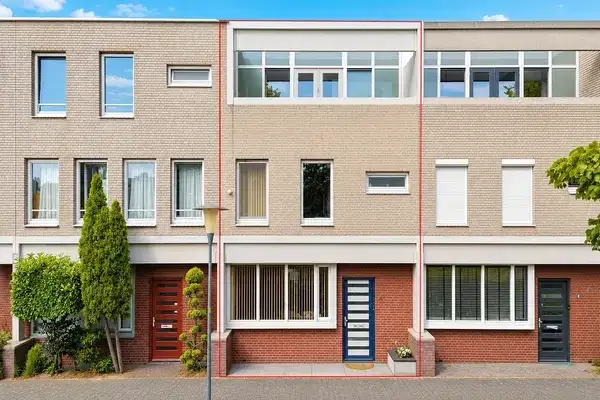
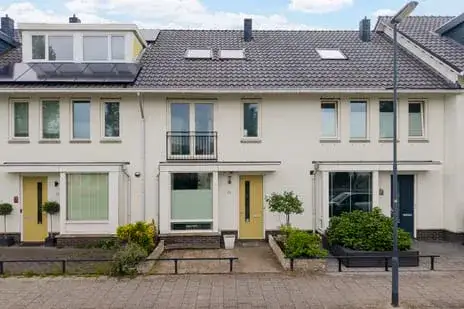
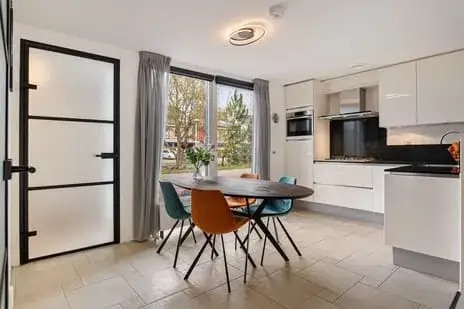
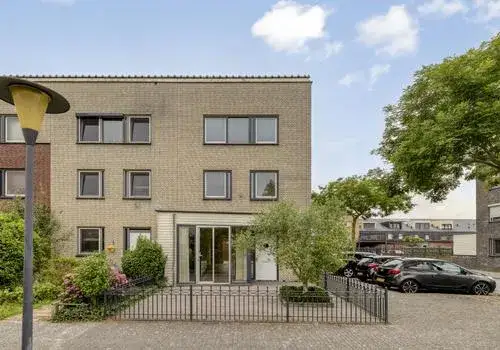
This end-of-terrace house on Waarderstraat sits on the edge of the Bentwoud, a large forested area that gives the street a peaceful, leafy feel. With 161 m² of living space and an energy label A, it is an efficient and spacious family home. The asking price of €599,950 is in line with the market, where the median in the neighbourhood is €582,000. For context, this is one of 44 end-of-terrace houses in Zoetermeer currently for sale.
Oosterheem-Noord-Oost: a family-oriented neighbourhood
Oosterheem-Noord-Oost is a modern residential area built mainly between 1990 and 2010, with 65% single-family homes and 60% owner-occupied. The neighbourhood has a strong family character: 40% of households have children, and the average household size is 2.5. Residents appreciate the green surroundings and the sense of safety. One resident says: "We live in a beautiful apartment on the Bentwoud and enjoy it every day in every season!" Another notes: "Everything is easily accessible. Schools, shops, doctors. Beautiful walking/cycling routes." Based on six reviews, the Oosterheem-Noord-Oost neighbourhood scores an average of 7.9 out of 10.
Daily life on Waarderstraat
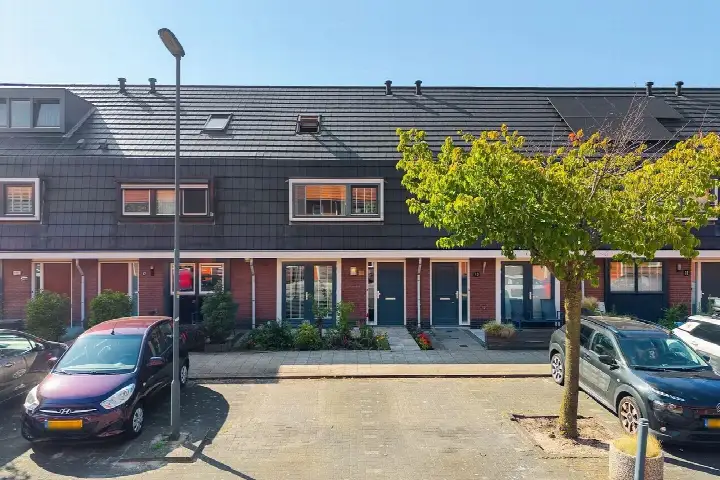
For your morning bread, Hoogvliet and Aldi are both just around the corner, and Jumbo is a five-minute walk away. Primary schools are also close by: IKC Florence Nightingale and De Oostwijker, locatie Cygnus are both a couple of streets away. The Bentwoud park is on your doorstep, perfect for a stroll or a run. The nearest GP is a five-minute walk, and a restaurant is just around the corner. The municipality of Zoetermeer offers further amenities within easy reach.
Availability
At the time of writing, the home is listed through several channels, including De Makelaars Rotterdam en Zoetermeer, De Makelaars Jenné | Baars | Jenné, and Huispedia.
This summary was generated with AI and may contain errors. Always verify the details with the provider.
Features
Details of this home
Transfer
Price

Areas and volume
 Insure your home and belongingsGet insured
Construction
Frequently asked questions
About Waarderstraat 73, Zoetermeer
Is €599,950 a fair price for this end-of-terrace house?
The asking price of €599,950 is slightly above the neighbourhood median of €582,000 but below the average of €687,386. Given the 161 m² floor area and energy label A, the price per m² works out at about €3,726, which is below the neighbourhood average of €4,682 per m². So it is priced keenly compared to similar homes in the area.
How energy efficient is this home?
The home has energy label A, which means it is very efficient. In the neighbourhood, 57.4% of homes have label A and 38.3% have label A+ or better, so this home is in line with the local standard. You can expect low heating costs.
What is the neighbourhood like for families?
Oosterheem-Noord-Oost is very family-friendly: 40% of households have children, and the area is quiet with plenty of green space. Residents mention the Bentwoud forest as a major plus, and schools and shops are within walking distance. The neighbourhood feels safe, and the average review score is 7.9 out of 10.
How far is the nearest train station?
The nearest train station is 5.2 km away, which is about a 10-minute drive or a 20-minute bike ride. Zoetermeer has several stations, but this home is on the edge of town, so a car or bike is most practical for train travel.
What supermarkets are nearby?
Hoogvliet and Aldi are both about 500 m away, just a five-minute walk. Jumbo is 580 m away, also within easy walking distance. For a wider selection, Albert Heijn and Lidl are about 1.3 km away, a 15-minute walk or short bike ride.
What schools are close to this home?
Several primary schools are within walking distance: IKC Florence Nightingale (528 m), De Oostwijker, locatie Cygnus (565 m), Montessorischool De Trinoom (671 m), and Prins Florisschool (671 m). Secondary schools are further away, at 3.2 km, so a bike or bus is needed for older children.
How many bedrooms does this house have?
With 161 m² of living space over multiple floors, it is likely to have at least three or four bedrooms, but you would need to check the floor plan with the agent.