Waarschapsstraat 150
Hogewey-Midden, Amsterdam
 Area
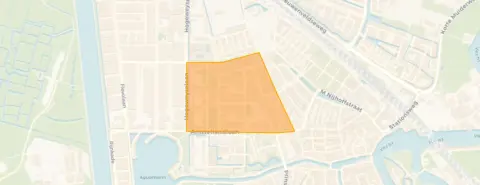
AreaA calm spot in Hogewey-Midden
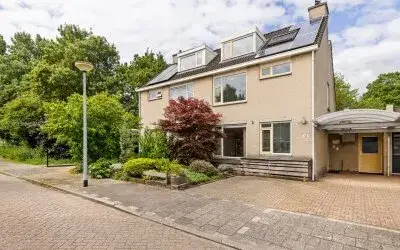
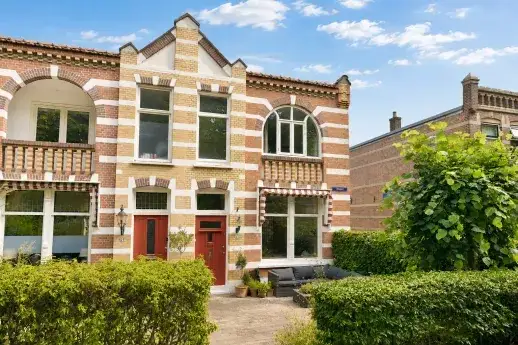
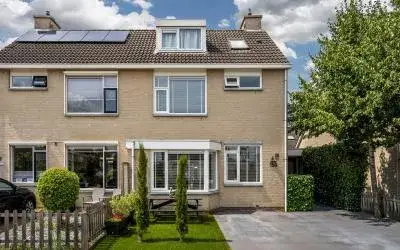
This end-of-terrace house sits on a quiet road in a residential area of Weesp, part of the municipality of Amsterdam. Built in 1995, it offers a comfortable, modern layout across three floors. The asking price of €750,000 is on the high side compared with the average asking price in the neighbourhood, according to the precomputed market analysis. For context, end-of-terrace houses in Amsterdam give you a sense of what similar homes go for across the municipality.
The home itself
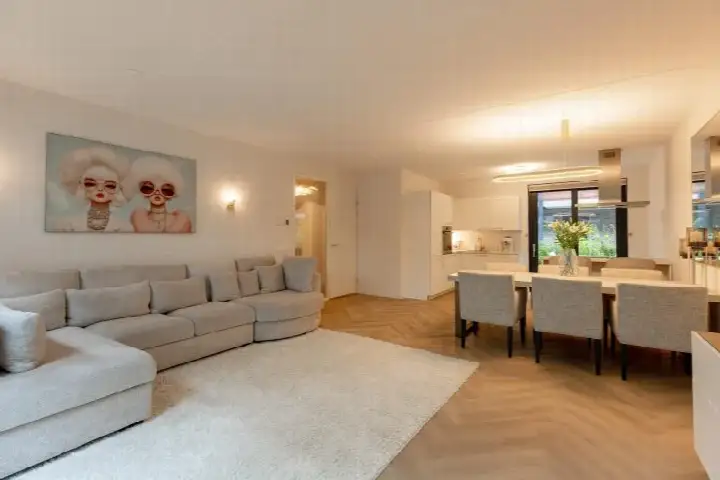
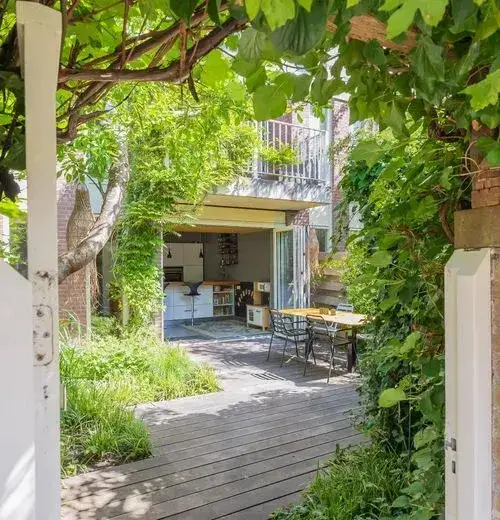
The house has six rooms, including four bedrooms and two bathrooms, spread over three floors. The living area is 158 m² according to the agent, while the BAG registration lists 161 m²; the plot is 218 m² in both records. Outside, there is a rear garden of 58 m² facing west, accessible via the back alley, plus a front garden. A parking space is included, and the property is offered in full ownership. The energy label is B, which is an efficient label, so expect moderate energy costs.
Life in Hogewey-Midden
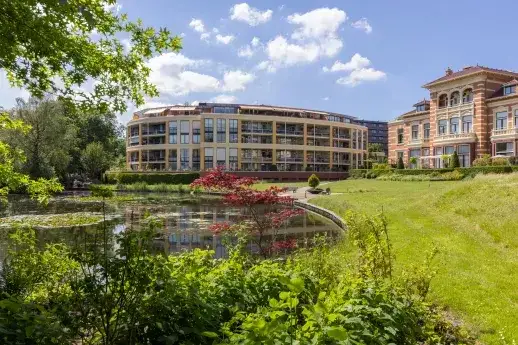
Residents across the municipality of Amsterdam give their living environment an average score of 7.37, based on 256 reviews. One resident describes a "very pleasant, quiet neighbourhood with lots of green and wonderful trees that provide cooling and relaxation," though they also mention daily mess around the waste containers. Another says it is "quiet, peaceful, relaxed, green, social and a nice mix of people." The neighbourhood itself has around 1,875 residents, with a mix of ages and household types. For more detail, the Hogewey-Midden neighbourhood page has the full picture.
Amenities and transport
Daily errands are easy from here. Albert Heijn and Dekamarkt are both just around the corner, with a Vomar a ten-minute walk away. Primary schools like Brede School Kors Breijer and IKC Cadans Weesp are a couple of streets away, as is secondary school Vechtstede College. The GP practice De Stethoscoop and Apotheek Hogewey are both within a five-minute walk. Bus stops at Casparuslaan, served by lines 49 and 106, are a five-minute walk, and Weesp train station is a ten-minute walk. The wider area falls under the municipality of Amsterdam.
WOZ and address data
No WOZ value is available for this property, so there is no municipal valuation to compare with the asking price. The address-level risk data indicates that noise from road, rail, air and industry traffic is below the relevant standards. The foundation risk indication is medium, based on peat soil that is sensitive to settlement, and the area is a KCAF attention zone. Pluvial flooding risk is medium, current flood risk is elevated, and heat stress is low now but medium by 2050. These are area-level indications, not an inspection of this specific home.
Source
At the time of writing, the home is offered via multiple channels, including Aemestelle Makelaars Weesp and their listing on Funda.
This summary was generated with AI and may contain errors. Always verify the details with the provider.
Features
Details of this home
Transfer
Price

Areas and volume
 Insure your home and belongingsGet insured
Layout
Construction
Outdoor space
Frequently asked questions
About Waarschapsstraat 150, Weesp
What is the asking price for this end-of-terrace house?
The asking price is €750,000. According to the precomputed market analysis, this is on the high side compared with the average asking price in the neighbourhood. The price per square metre, based on the agent's listed living area of 158 m², is €4,747. There is no WOZ value available for this property, so no municipal valuation is provided.
How many bedrooms and bathrooms does the house have?
The house has six rooms in total, including four bedrooms and two bathrooms, spread over three floors. The living area is 158 m² according to the agent, while the BAG registration lists 161 m². The plot is 218 m². There is a rear garden of 58 m² facing west, accessible via the back alley, plus a front garden and a parking space.
What is the energy label and what does it mean?
The energy label is B, which is an efficient label. This means you can expect moderate energy costs for heating and electricity. The house was built in 1995, and the label reflects its energy performance. No specific insulation details are stated in the listing, so the label is the main indicator of energy efficiency.
What is the foundation risk for this property?
The foundation risk indication for this address is medium, based on public data at area level. The soil is peat, which is sensitive to settlement, and the postcode area is a KCAF attention zone where 64% of buildings were constructed before 1970. This is an area-level indication, not an inspection of this specific home.
What are the flood and climate risks for this area?
The address-level climate data indicates a medium risk of pluvial flooding during heavy rain, and the current flood risk is elevated, dropping to medium by 2050. Heat stress is currently low but is expected to become medium by 2050. These are area-level indications from public data, not an assessment of this particular property.
What supermarkets and schools are nearby?
Albert Heijn and Dekamarkt are both just around the corner, about 300 metres away, with a Vomar about 955 metres away. For schools, Vechtstede College (secondary) is 226 metres away, Brede School Kors Breijer (primary) is 311 metres, and IKC Cadans Weesp (primary) is 354 metres. A GP practice and pharmacy are both within a five-minute walk.
How is the public transport connection from this home?
Bus stops at Casparuslaan are about 480 metres away, served by lines 49 and 106. Weesp train station is approximately 937 metres away, which is a ten-minute walk.
What do residents say about living in this area?
Residents across the municipality of Amsterdam give their living environment an average score of 7.37, based on 256 reviews. One resident mentions a "very pleasant, quiet neighbourhood with lots of green and wonderful trees," though they also note daily mess around waste containers. Another describes it as "quiet, peaceful, relaxed, green, social and a nice mix of people."
What is the neighbourhood like in terms of demographics?
The Hogewey-Midden neighbourhood has around 1,875 residents. About 44% of households are single-person households, 33% are households with children, and 22% are households without children. The age spread includes 18% under 15, 26% aged 25-45, and 22% aged 65 or older. The average household size is 2.0 people.
Is there a garden and parking available?
Yes, the property has a rear garden of 58 m² facing west, which is accessible via the back alley, plus a front garden. A parking space is included with the property. The house is in full ownership, so there is no leasehold situation to consider.