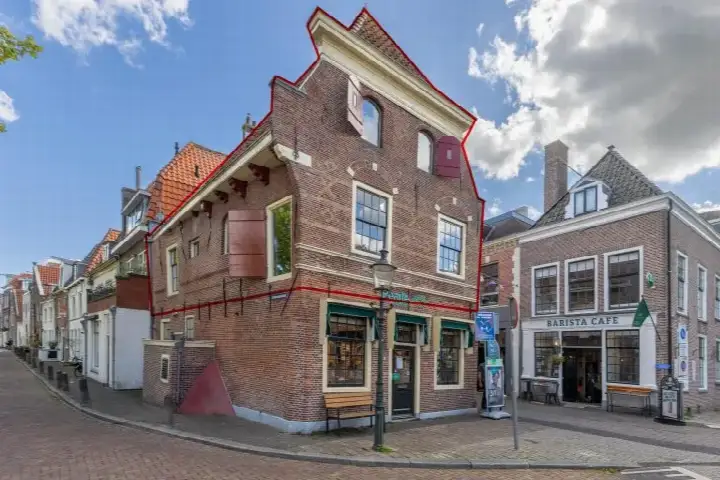
A waterside end-of-terrace house in Dorp Driemond
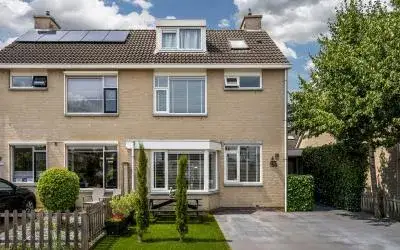
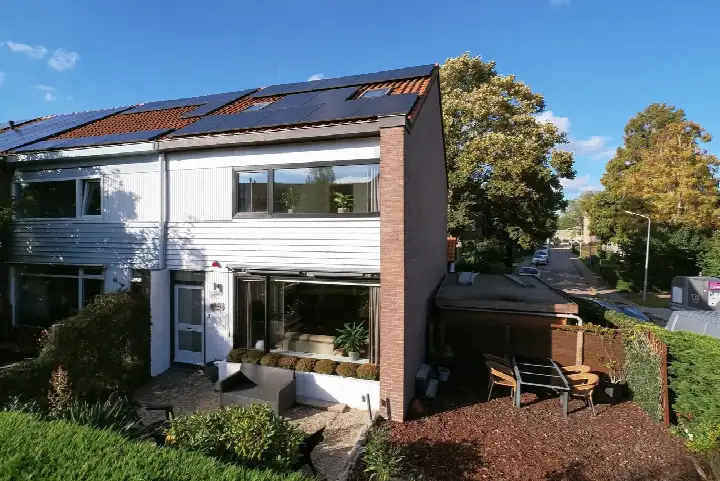
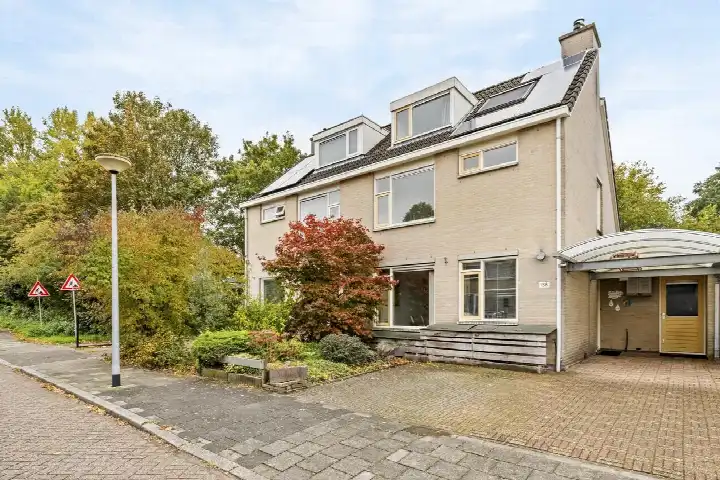
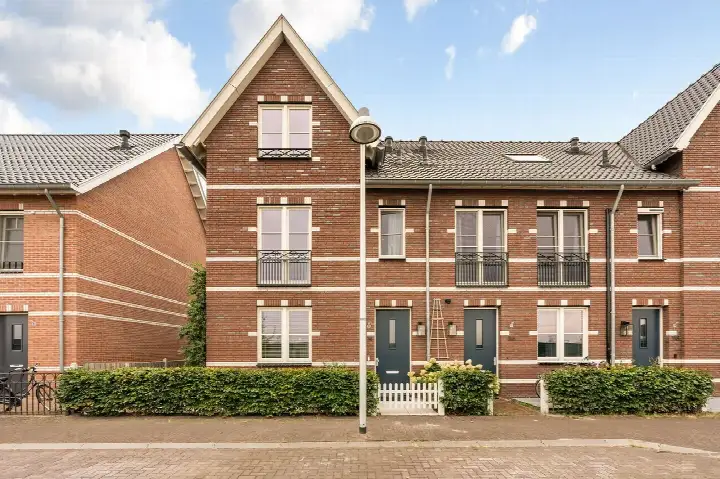
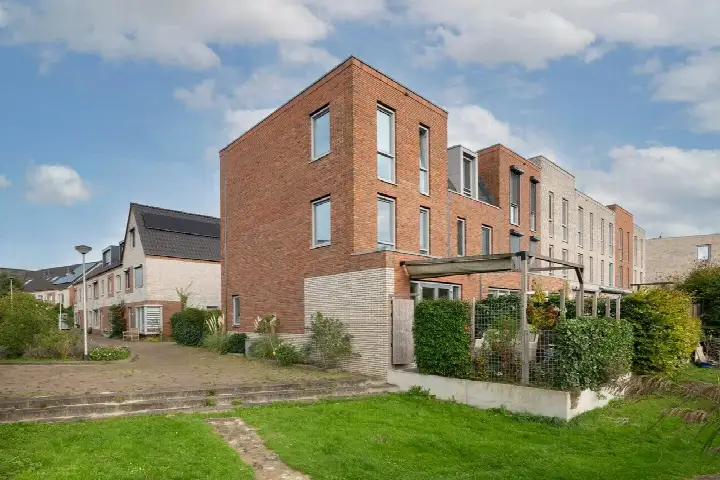
This end-of-terrace house on Welsumerstraat 23 sits in Dorp Driemond, a village-like enclave within Amsterdam. The home was built in 1987 and has an energy label A, which is an efficient label. With a living area of 160 m² according to the agent, it is 125% larger than the neighbourhood average of 71 m². The asking price is €835,000. For context, end-of-terrace houses in Amsterdam vary widely in price.
The home itself
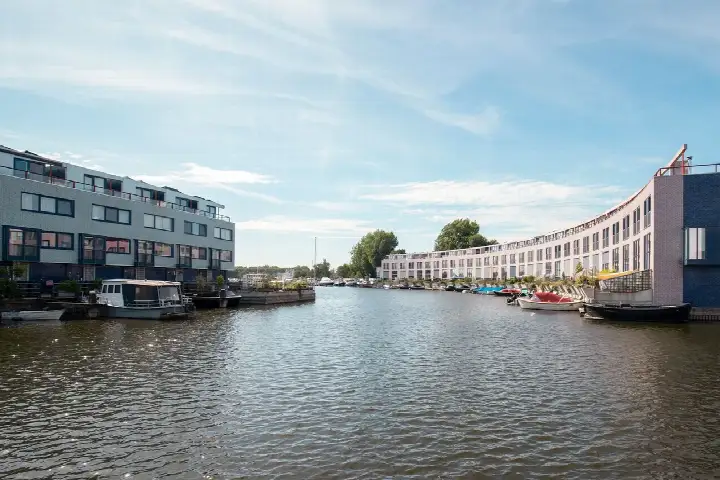
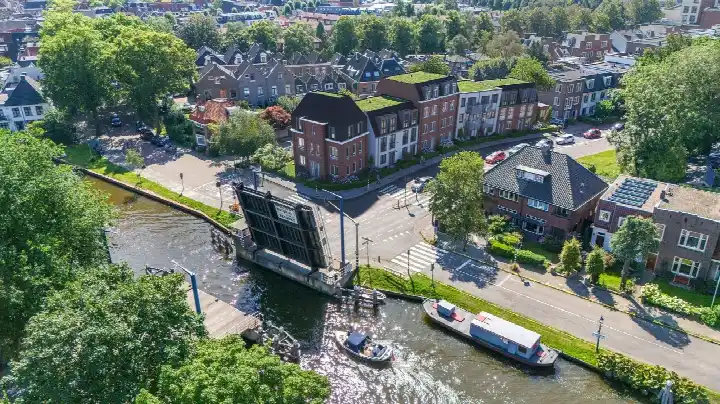
The agent describes this as a single-family corner house with six rooms, five bedrooms and one bathroom spread over three floors. The total volume is 556 m³. Outside there is a rear garden of 130 m² facing northwest and accessible via the back alley, plus a front garden and a side garden, and there is also a balcony. The home is fully insulated according to the agent, with roof insulation, double glazing, HR+ glass, cavity wall insulation and floor insulation. Heating comes from a combination boiler, an open fireplace and partial underfloor heating. The property is freehold, so you own the land outright. The agent notes the setting is on a quiet road, by the water and in a residential area.
Life in Dorp Driemond
Dorp Driemond is a small community of around 1,545 residents, and about 43% of households have children. Residents across the municipality of Amsterdam give their living environment an average score of 7.38, based on 258 reviews. One resident says: "Extremely nice and cozy. Lots of amenities around, parks, shopping areas, bars, daycares etc." Another resident, who has lived there for over six years, describes it as "calm, green and evolving", noting it has changed a lot in recent years with more options for entertainment and hospitality, and is attracting younger residents and families. A third resident praises the "very pleasant, quiet neighbourhood with lots of green and wonderful trees that offer cooling and relaxation", though they also mention that hygiene around the waste containers is a recurring issue. These reviews reflect the wider municipality rather than this specific neighbourhood, so they give a general impression of living in Amsterdam. The Dorp Driemond neighbourhood itself is a distinct village community.
Amenities and transport
For daily errands, the nearest supermarket is a Dekamarkt just around the corner, with an Albert Heijn a couple of streets away and a Vomar a ten-minute walk. Primary school OBS De Jaargetijden is on your doorstep, and secondary schools such as Vechtstede College and Casparus College are within a ten-minute walk. The nearest GP is Verloskundige huisartspraktijk De Stethoscoop in Weesp, a couple of streets away, and the pharmacy Apotheek Hogewey is also close by. Bus stop Geinbrug with line 49 is just around the corner, and there are further bus stops with lines 522 and 49 within walking distance. The nearest train station is Weesp, about a ten-minute walk away. The municipality of Amsterdam covers a wide area with extensive facilities.
WOZ value and address data
The WOZ value of the home was set at €765,000 on 1 January 2025. The asking price is 9% above this WOZ value. Between 2020 and 2025, the WOZ value rose by 63%, from €469,000 to €765,000. As for the address, the noise level from road traffic is 51 dB Lden, which is above the noise standard, while rail, air and industrial noise are all below their respective standards. The foundation risk indication is low, though the soil is clay, which is sensitive to settling. For climate, the indication for pluvial flooding at heavy rain is medium, the current flood risk is medium, and the flood risk for 2050 is also medium. Heat stress is currently low but is expected to become medium by 2050. These are area-level indications based on public data, not an inspection of this specific home.
Source and agent
At the time of writing, the home is offered via multiple channels, including Vuurtoren | - Weesp and the same agent on Funda.
This summary was generated with AI and may contain errors. Always verify the details with the provider.
Features
Details of this home
Transfer
Price
Energy
 Save up to € 400 on your energy billCompare now
Areas and volume
Layout
Construction
Outdoor space
The WOZ value is set annually by the municipality with 1 January as its reference date, and therefore lags the market by about a year. It is an estimated market value, not a sale price.
Frequently asked questions
About Welsumerstraat 23, Amsterdam
How does the asking price compare with the WOZ value?
The asking price of €835,000 is 9% above the WOZ value of €765,000, which was set on 1 January 2025. The WOZ value is the municipal valuation for tax purposes, not the current market value. The difference between the asking price and the WOZ value is a factual comparison, and what it means for a potential buyer depends on the local market.
What is the layout of this end-of-terrace house?
According to the agent, this is a single-family corner house with six rooms, five bedrooms and one bathroom spread over three floors. The total volume is 556 m³. There is a rear garden of 130 m² facing northwest, accessible via the back alley, plus a front garden and a side garden. A balcony is also present. The home is fully insulated, with roof insulation, double glazing, HR+ glass, cavity wall insulation and floor insulation.
What is the energy label and what does it mean for costs?
The home has energy label A, which is an efficient label. This means the home is likely to have relatively low energy costs compared with less efficient labels. The agent also states the home is fully insulated, with roof insulation, double glazing, HR+ glass, cavity wall insulation and floor insulation. The combination boiler, open fireplace and partial underfloor heating provide the heating.
What is the foundation risk for this address?
The foundation risk indication for this address is low, according to public data. The soil type is clay, which is noted as sensitive to settling. This is an area-level indication based on public data, not an inspection of this specific home. The indication gives a general sense of the risk in the area, but it does not replace a structural survey of the property itself.
What are the noise levels around this home?
The noise level from road traffic at this address is 51 dB Lden, which is above the noise standard. Rail noise is 38 dB Lden, air traffic noise is 44 dB Lden, and industrial noise is 45 dB Lden, all of which are below their respective standards. These figures come from public data and are area-level indications, not measurements taken at the property itself.
What is the flood risk for this area?
The climate risk data for this address indicates a medium risk of pluvial flooding at heavy rain, a medium current flood risk, and a medium flood risk for 2050. Heat stress is currently low but is expected to become medium by 2050. These are area-level indications based on public data, not an assessment of this specific home.
Which supermarkets are closest to this home?
The nearest supermarket is a Dekamarkt at about 1.3 km, followed by an Albert Heijn at about 1.4 km and a Vomar at about 1.7 km. There are also two more supermarkets within about 2 km. These distances mean the daily grocery run is a short walk or bike ride away, with several options to choose from.
Which schools are near this home?
The nearest primary school is OBS De Jaargetijden at about 319 metres, which is within walking distance. For secondary education, Vechtstede College is at about 1.2 km and Casparus College at about 1.5 km. There are also other primary schools within about 1.5 km, such as Van Der Muelen-Vastwijkschool and Brede School Kors Breijer.
What public transport options are available nearby?
The nearest bus stop is Geinbrug with line 49, at about 205 metres. There is also a bus stop at Weesp, Brug A'dam-Rijnkanaal with line 522, at about 646 metres, and another stop for line 49 at Reigersbroeck, at about 1 km. The nearest train station is Weesp, at about 2.1 km, which offers rail connections.
How has the WOZ value developed over the past five years?
The WOZ value of this home has risen by 63% between 2020 and 2025, from €469,000 to €765,000. The reference date for the current WOZ value is 1 January 2025. This development reflects the general trend in the area, but the WOZ value is a municipal valuation, not a market price.