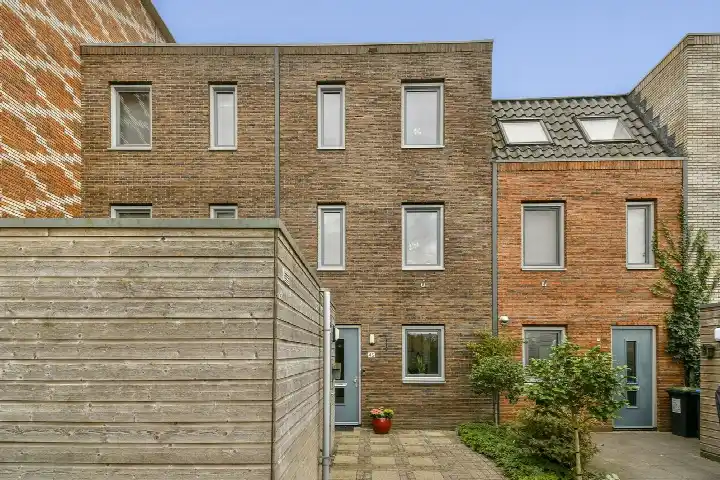
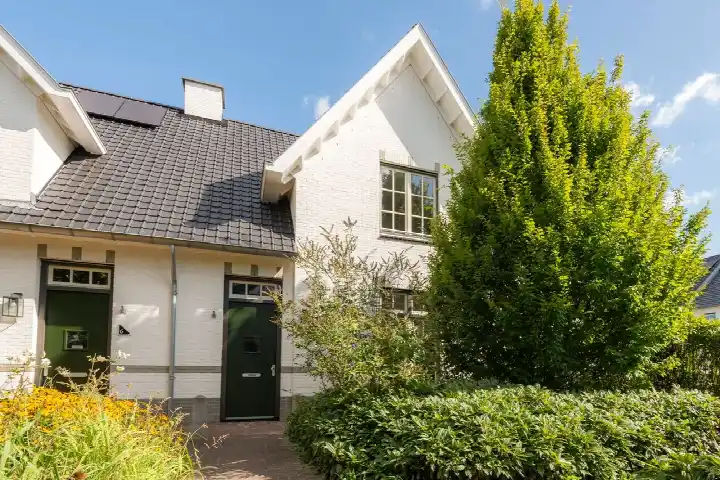
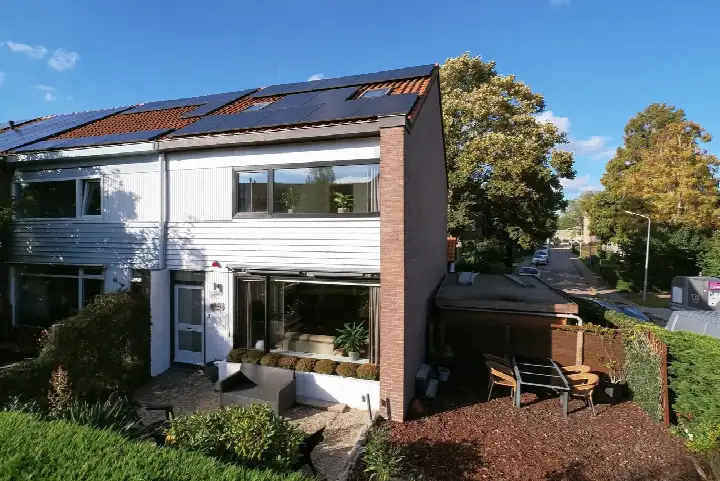
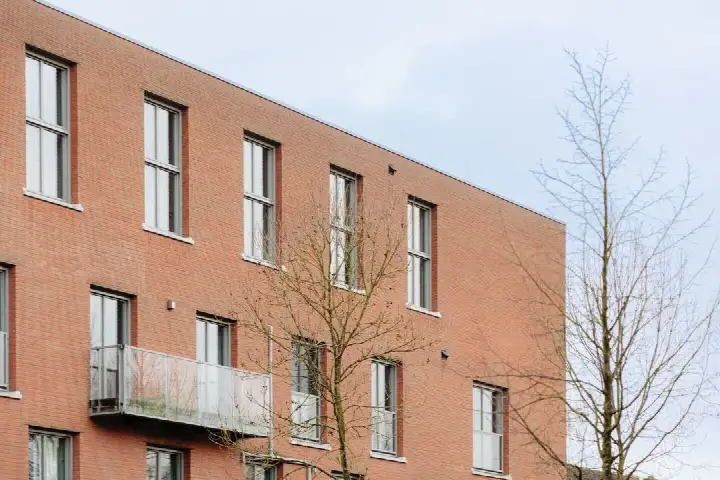
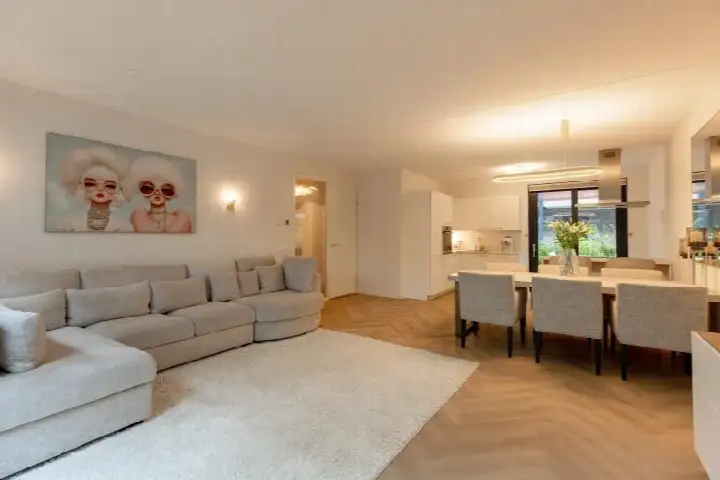
A modern end-of-terrace home in Leeuwenveld
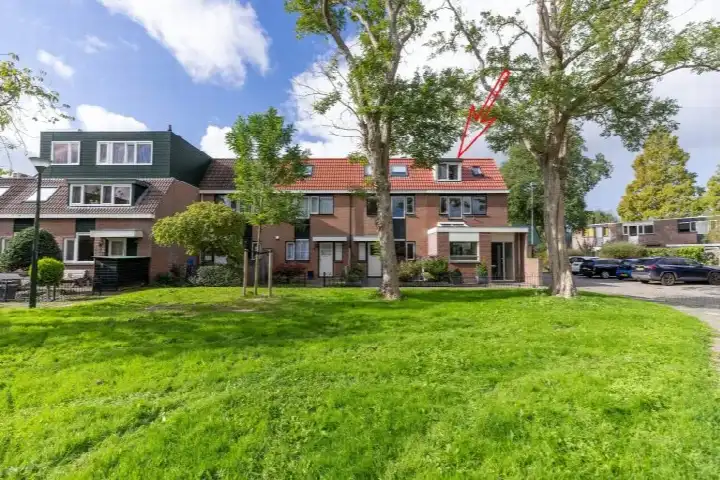
This end-of-terrace house on Wout van Vliethof 19 sits in Leeuwenveld, a neighbourhood in Weesp within the municipality of Amsterdam. Built in 2016, it is part of a newer residential area where most homes date from after 2010. The asking price is €675,000. For context, the average asking price in the neighbourhood comes to €757,500, and the average asking price per square metre here is €5,825. If you are looking at end-of-terrace houses in Amsterdam, this one stands out for its modern build and efficient layout.
The home itself
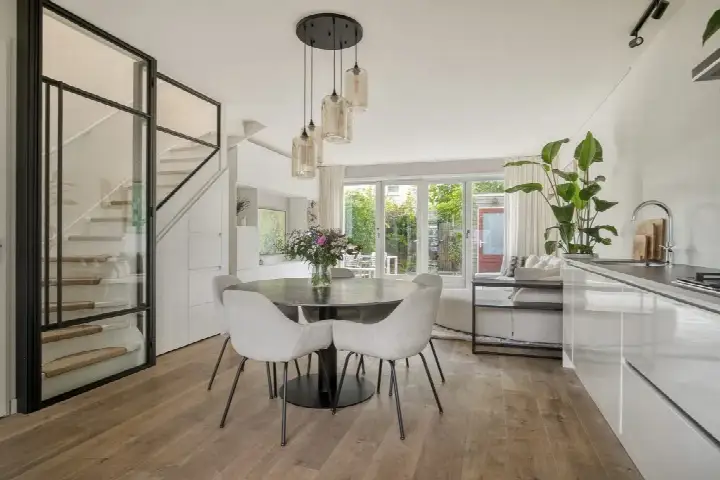
Inside, the house offers five rooms, including four bedrooms and one bathroom, spread over three floors. The living area is 110 square metres according to the agent, while the BAG registration lists 109 square metres; the plot is 96 square metres in both records. The property is fully insulated and heated by a central heating boiler with underfloor heating throughout. There is a back garden of 22 square metres facing south, accessible via the back alley, plus a front garden. The home is in full ownership, so there is no leasehold ground rent to consider.
Life in Leeuwenveld
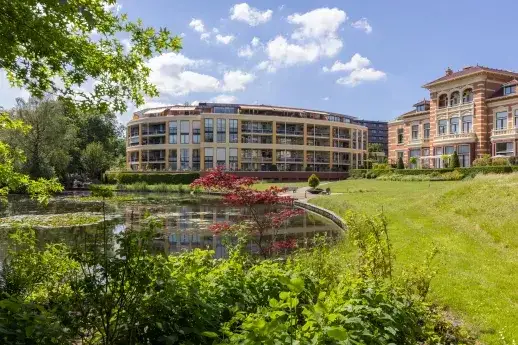
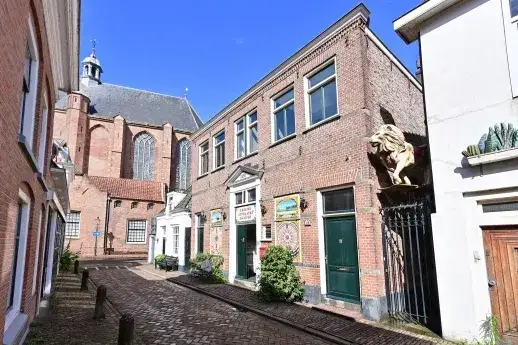
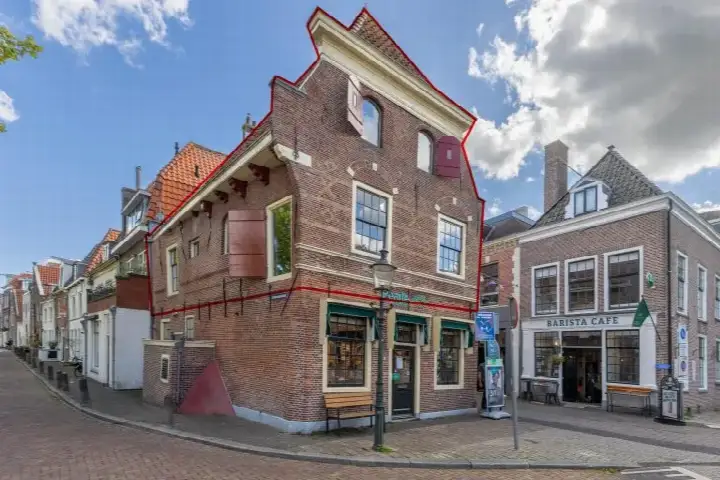
Leeuwenveld is a calm, green part of Weesp, and residents across the municipality give their living environment an average score of 7.38 out of 10, based on 258 reviews. One resident describes the area as "extremely nice and cozy," mentioning parks, shopping areas, bars and daycares nearby. Another notes it is "calm, safe and green," with more options for entertainment and dining appearing in recent years. A third resident appreciates the quiet at night and the greenery, though they point out that rubbish containers can be messy. These reviews reflect the wider municipality rather than this specific neighbourhood, but they give a sense of the local character. Around 59% of households in the neighbourhood have children, and the average household size is 2.8 people. For more on the Leeuwenveld neighbourhood, you can see how it fits into the wider area.
Amenities and transport
Daily errands are easy from here. The Albert Heijn is just around the corner, with a Dekamarkt a couple of streets away and another Albert Heijn a ten-minute walk. For schools, Brede School Weesperrijk and Jozefschool are both a couple of streets away, and Vechtstede College for secondary education is a ten-minute walk. The nearest GP is Huisartsenpraktijk Vechtrijk, and the pharmacy Service Apotheek Weespersluis is at the same location, both just around the corner. For public transport, bus stops at Weesp, J.H. Leopoldhof serve lines 106 and 522, and the train station Weesp is a five-minute walk. The municipality of Amsterdam offers all the broader connections you might need, as you can see on the page for the municipality of Amsterdam.
WOZ value and address data
The WOZ value for this home was set at €664,000 on 1 January 2025, and the asking price is 2% above that value. Between 2020 and 2025, the WOZ value rose by 43%, from €464,000 to €664,000. As for the area, the noise level from industry is above the standard, while road, rail and air traffic noise stay below the norm. The foundation risk indication is low, though the soil is peat, which is sensitive to settling. The risk of pluvial flooding at heavy rain is low, and the current flood risk is medium, as is the projected risk for 2050. These are area-level indications from public data, not an inspection of this specific home.
Source and agent
At the time of writing, this home is offered via multiple channels, including Aemestelle Makelaars Weesp and Aemestelle Makelaars Amsterdam on Pararius.
This summary was generated with AI and may contain errors. Always verify the details with the provider.
Features
Details of this home
Transfer
Price
Energy
 Save up to € 400 on your energy billCompare now
Areas and volume
Layout
Construction
Outdoor space
The WOZ value is set annually by the municipality with 1 January as its reference date, and therefore lags the market by about a year. It is an estimated market value, not a sale price.
Frequently asked questions
About Wout van Vliethof 19, Weesp
How does the asking price compare with the WOZ value?
The asking price of €675,000 is 2% above the WOZ value of €664,000, which was set on 1 January 2025. The WOZ value is the municipal valuation for tax purposes, not the current market value. Over the past five years, the WOZ value has increased by 43%, from €464,000 in 2020 to €664,000 in 2025. This gives you a sense of how the property has appreciated, though the asking price is a separate figure set by the seller.
What is the layout of this end-of-terrace house?
The house has five rooms in total, including four bedrooms and one bathroom, spread over three floors. The living area is 110 square metres according to the agent, while the BAG registration lists 109 square metres. The plot is 96 square metres. There is a back garden of 22 square metres facing south, accessible via the back alley, plus a front garden. The home is fully insulated and heated by a central heating boiler with underfloor heating throughout.
What is the energy label and what does it mean?
The energy label is A, which is an efficient label. This means the home is likely to have lower energy costs compared with less efficient labels. The agent also states that the home is fully insulated, which supports the label. However, the label itself is a standardised measure, and actual energy costs depend on your usage and energy prices. The home was built in 2016, so it is a relatively modern construction.
What are the noise levels like around this address?
According to public data, the noise level from industry is above the standard, at 51 dB Lden, based on 2024 data. Road traffic noise is 45 dB, rail noise is 55 dB, and air traffic noise is 46 dB, all below the relevant standards. These are area-level indications from public data, not measurements taken at the property itself. If noise is a concern, you may want to consider the specific location of the home within the neighbourhood.
What is the foundation risk for this home?
The foundation risk indication for this address is low, according to public data. However, the soil type is peat, which is noted as sensitive to settling. This is an area-level indication, not an inspection of this specific home. The risk of pluvial flooding at heavy rain is low, and the current flood risk is medium, as is the projected risk for 2050. These figures come from public sources and are meant to give a general picture of the area.
Which supermarkets are nearby?
The nearest supermarket is an Albert Heijn, about 627 metres away, which is a five-minute walk. A Dekamarkt is at 757 metres, also within a short walk. Another Albert Heijn is at 969 metres, about a ten-minute walk. There are 15 supermarkets within 5 kilometres, so you have plenty of options for groceries. The distances are approximate and based on the nearest routes.
What schools are close to this home?
Brede School Weesperrijk and Jozefschool are both about 363 metres away, which is a couple of streets away. Brede School Kors Breijer is at 459 metres, and IKC Cadans Weesp is at 497 metres. For secondary education, Vechtstede College is at 840 metres, about a ten-minute walk. These are all primary and secondary schools within easy reach, making the area convenient for families with school-age children.
How is the public transport connection from here?
The nearest bus stop is Weesp, J.H. Leopoldhof, about 381 metres away, serving lines 106 and 522. Another stop, J.H. Leopoldhof, is at 384 metres with line 49. The train station Weesp is about 471 metres away, a five-minute walk, providing rail connections. The bus stop Weesp, Leeuwenveldseweg/Station is at 466 metres with line 110. These options give you access to both local and regional transport.
What is the neighbourhood like in terms of residents and housing?
Leeuwenveld has about 1,530 residents, with an average household size of 2.8 people. Around 59% of households have children, and 17% are single-person households. The housing stock consists mostly of owner-occupied homes, with 92% being owner-occupied. Most homes were built after 2010, and the average asking price in the neighbourhood is €757,500. This gives a picture of a family-oriented, modern residential area.
Why are there no property details in this listing?
This listing does not state any missing fields, as all relevant details are provided. The agent has listed the number of rooms, bedrooms, bathrooms, floors, living area, plot size, garden, insulation, heating, and ownership type. You may need to contact the agent for further information.