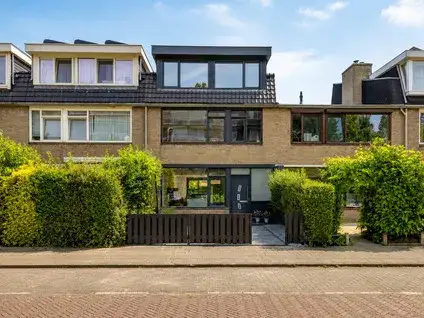
Wilgenlaan 11
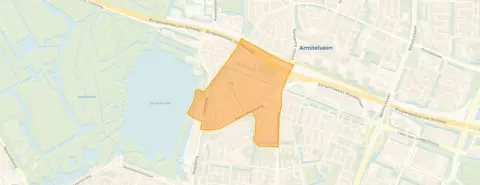
Kastanjebuurt, Amstelveen
 Area
AreaA leafy corner of Amstelveen
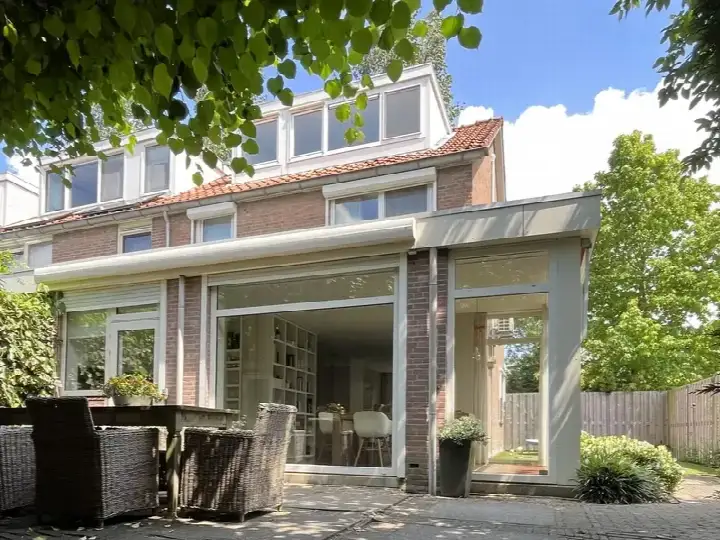
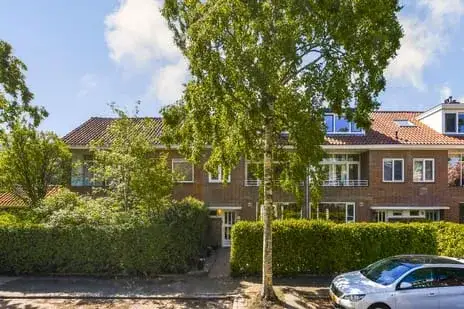
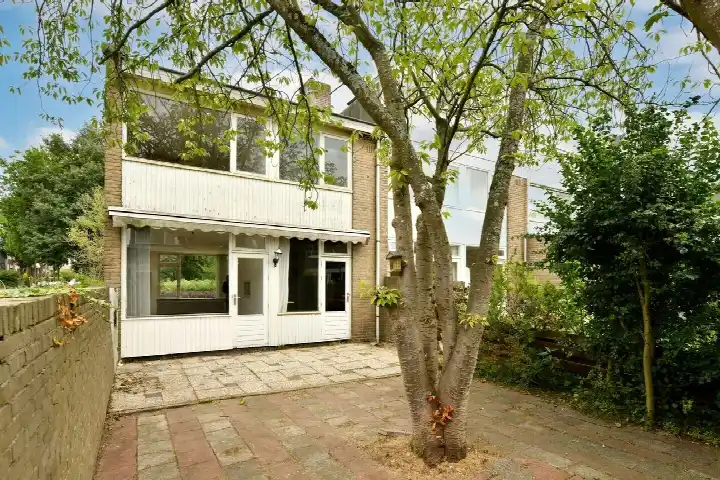
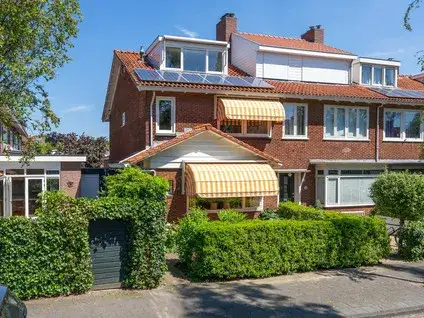
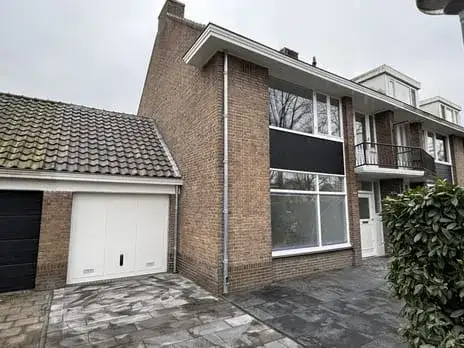
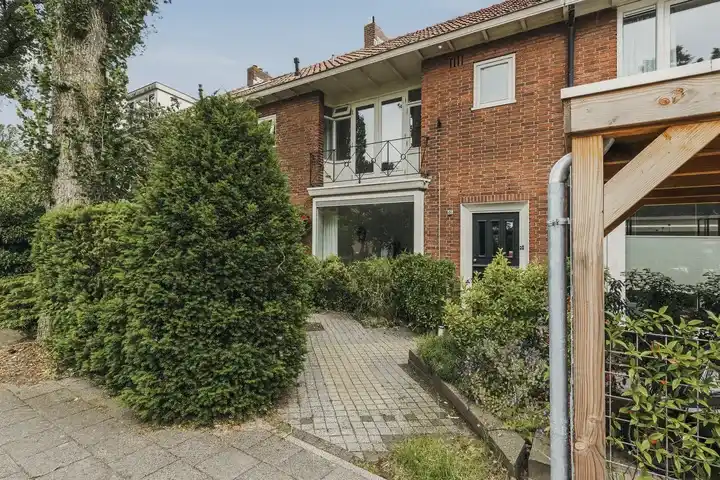
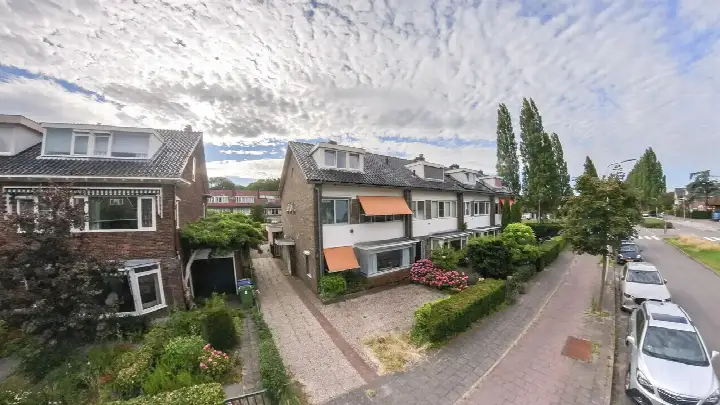
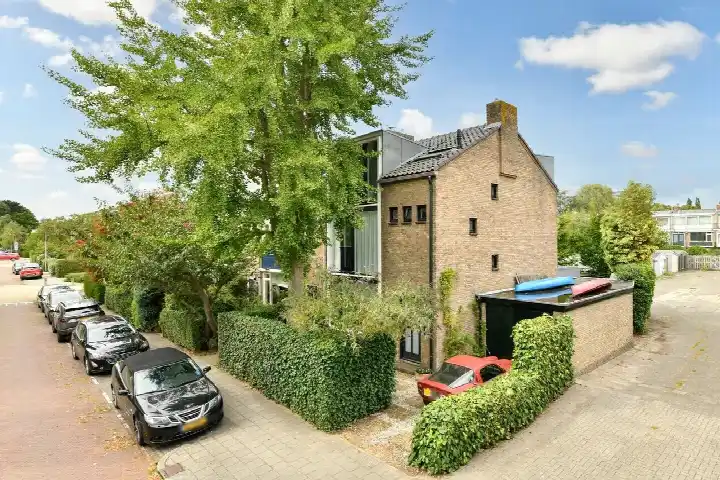
Wilgenlaan 11 sits in the Kastanjebuurt, a quiet residential pocket of Amstelveen where the streets are lined with mature trees and the pace of life feels unhurried. This end-of-terrace house from 1958 has a lived-in warmth that suits a family looking for space without leaving the city behind. With a price of €1,095,000, the asking price is in line with the market when compared with the neighbourhood average. For context, [end-of-terrace houses in Amstelveen]( /koopwoningen/amstelveen/hoekwoningen/) currently average around €1,168,000.
The home itself
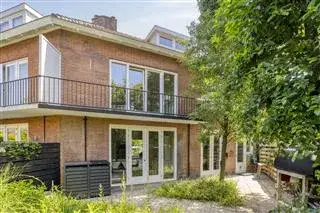
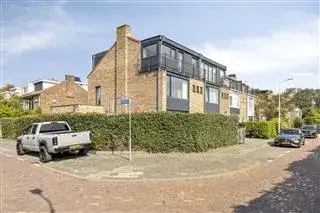
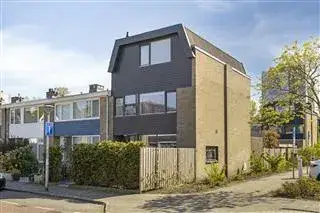
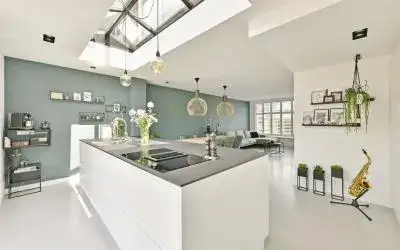
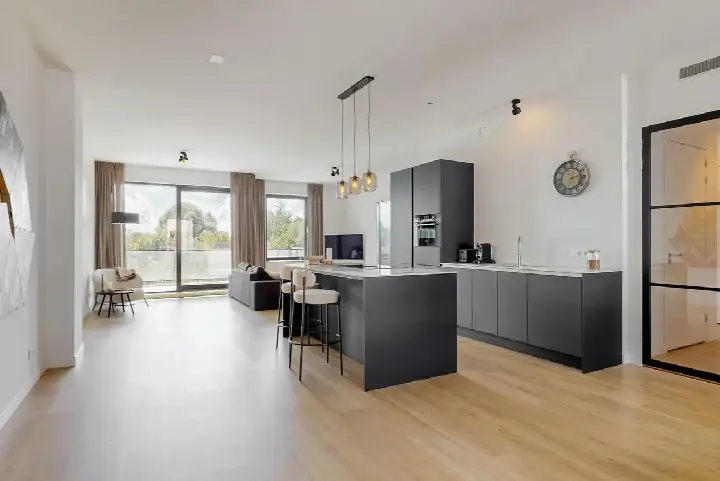
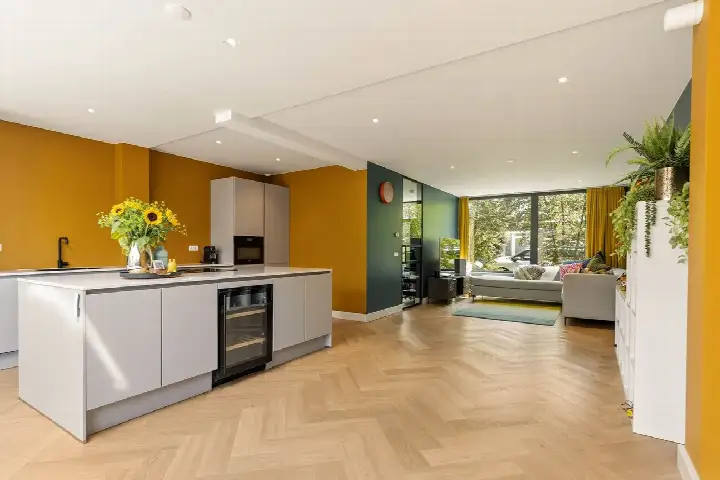
Inside, the house offers five rooms spread over three floors, including four bedrooms and two bathrooms. The living area is listed at 135 m² by the agent, while the BAG registration records 131 m². Outside, there is a garden that wraps around the property and a detached brick garage. The home has double glazing and a central heating boiler, and it is offered as freehold ownership.
Life in the Kastanjebuurt
Residents of the wider district give their living environment an average score of 6.78, based on eight reviews. One resident describes it as "cosy, but sometimes unsafe," noting that it is quiet with plenty of facilities such as snack bars, swimming pools and a shopping centre. Another says: "Every day people are threatened with nasty things but otherwise, good shops etc." A third resident mentions nuisance from a nearby caravan camp and feeling unsafe walking in the dark. The neighbourhood itself is home to around 2,305 people, with a mix of ages and household types. [The Kastanjebuurt neighbourhood]( /buurt/kastanjebuurt-amstelveen/) has a strong share of owner-occupied homes.
Amenities and transport
Daily errands are easy from here. The nearest GP, Huisartsenpraktijken H.L. Kieviet, is just around the corner, and the Service Apotheek Keizer Karelpark is a couple of streets away. For groceries, Ekoplaza is on your doorstep, with Coop a short walk further. The Keizer Karel College is a couple of streets away, and Openbare Basisschool Piet Hein is a five-minute walk. Bus stops at Oakpark and Lindenlaan are just around the corner, served by lines 174 and 171. Amsterdam Zuid station is a ten-minute drive. [The municipality of Amstelveen]( /gemeente/amstelveen/) offers further amenities within easy reach.
WOZ and address data
The WOZ value for this property is €877,000, based on the reference date of 1 January 2025. The asking price sits 25% above this value. Between 2020 and 2025, the WOZ value rose by 33%, from €658,000 to €877,000. As for the area, road traffic noise is measured at 52 dB Lden, above the noise standard, while aircraft noise is 48 dB Lden, below the standard. The foundation risk indication is elevated, and the soil is clay, with pluvial flooding risk rated medium. These are area-level indications, not an inspection of this specific home.
Source
At the time of writing, the home is offered via multiple channels, including Property Experts B.V. on Funda.
This summary was generated with AI and may contain errors. Always verify the details with the provider.
Features
Details of this home
Transfer
Price
Energy
 Save up to € 400 on your energy billCompare now
Areas and volume
 Insure your home and belongingsGet insured
Layout
Construction
Outdoor space
The WOZ value is set annually by the municipality with 1 January as its reference date, and therefore lags the market by about a year. It is an estimated market value, not a sale price.
Frequently asked questions
About Wilgenlaan 11, Amstelveen
How does the asking price compare to the WOZ value?
The asking price of €1,095,000 is 25% above the WOZ value of €877,000, which was set on 1 January 2025. The WOZ value is the municipal valuation, not the current market value. Over the past five years, the WOZ value has increased by 33%, from €658,000 in 2020 to €877,000 in 2025.
What is the layout of this end-of-terrace house?
The house has five rooms across three floors, including four bedrooms and two bathrooms. The agent lists the living area at 135 m², while the BAG registration records 131 m². There is a garden that wraps around the property and a detached brick garage. The home has double glazing and a central heating boiler.
What is the energy label and what does it mean for costs?
The energy label is C. This is a mid-range label, so you can expect moderate energy costs for heating and electricity. The home has double glazing, which helps with insulation. The exact monthly costs will depend on your usage and energy prices.
What is the foundation risk in this area?
The foundation risk indication for this address is elevated, according to public data from sources like KCAF and the Klimaateffectatlas. The home was built in 1958 on clay soil, which may mean wooden piles or a shallow foundation. This is an area-level indication, not an inspection of this specific property.
What are the nearest schools and supermarkets?
The Keizer Karel College is a couple of streets away, and Openbare Basisschool Piet Hein is a five-minute walk. For groceries, Ekoplaza is on your doorstep, with Coop just around the corner and PLUS about a ten-minute walk. The nearest GP is Huisartsenpraktijken H.L. Kieviet, just around the corner.
How is the public transport in this area?
Bus stops are just around the corner at Amstelveen, Oakpark (line 174) and Amstelveen, Lindenlaan (lines 171 and 174). Amsterdam Zuid train station is about 4.7 km away. The area is very strongly urban, with a high address density of 2,578 per km².
What do residents say about living in this district?
Residents of the wider district give an average score of 6.78 out of 10, based on eight reviews. One resident says it is "cosy, but sometimes unsafe," mentioning quiet surroundings and good facilities. Another notes nuisance from youngsters and a caravan camp, while a third mentions feeling unsafe walking in the dark.
What is the noise situation near this home?
Road traffic noise is measured at 52 dB Lden, which is above the noise standard. Aircraft noise is 48 dB Lden, which is below the standard. These figures come from public data for the area and are indications, not measurements taken at the property itself.