Willem De Bruynstraat 10
Mensfort, Eindhoven
 Area
AreaA spacious end-of-terrace home in Mensfort
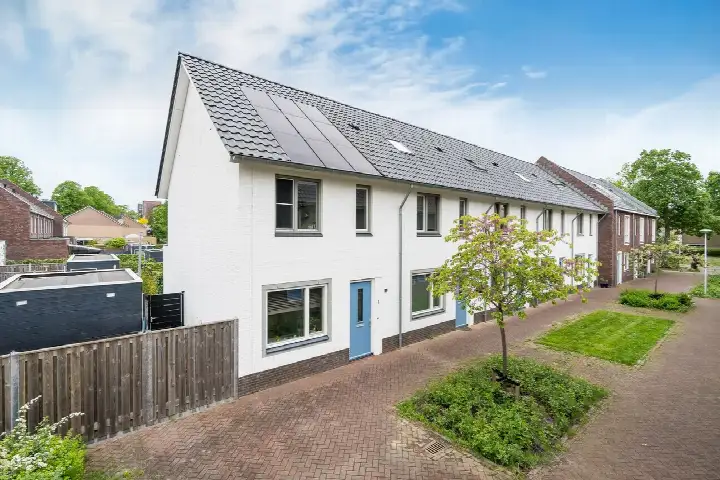
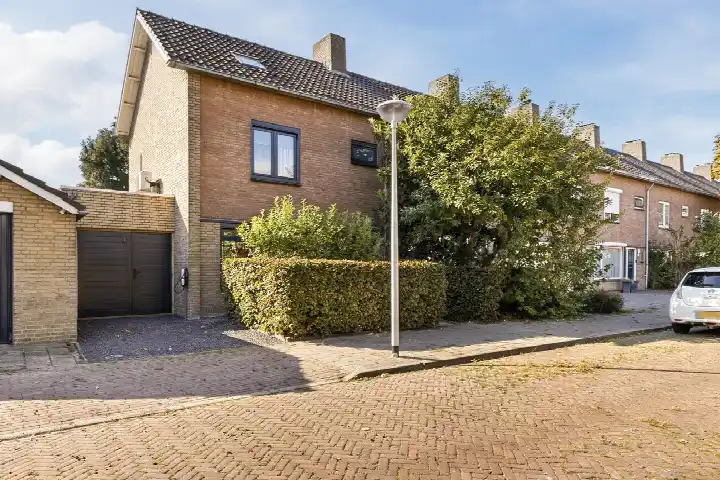
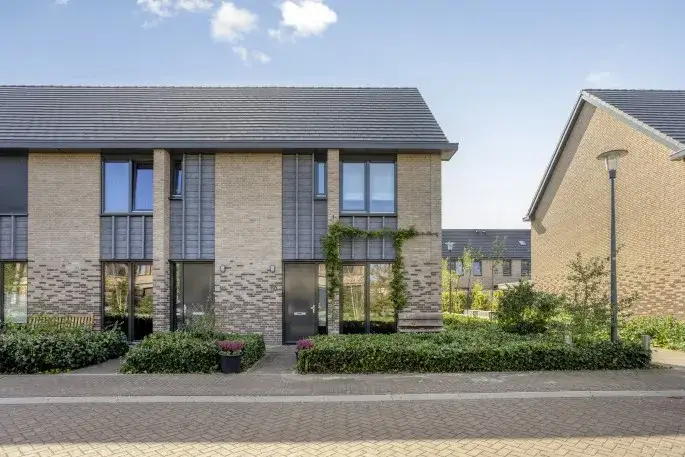
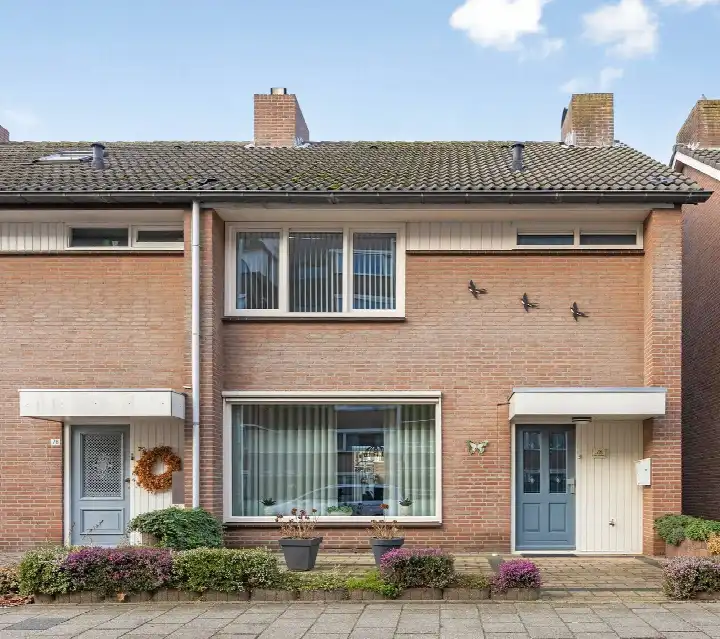
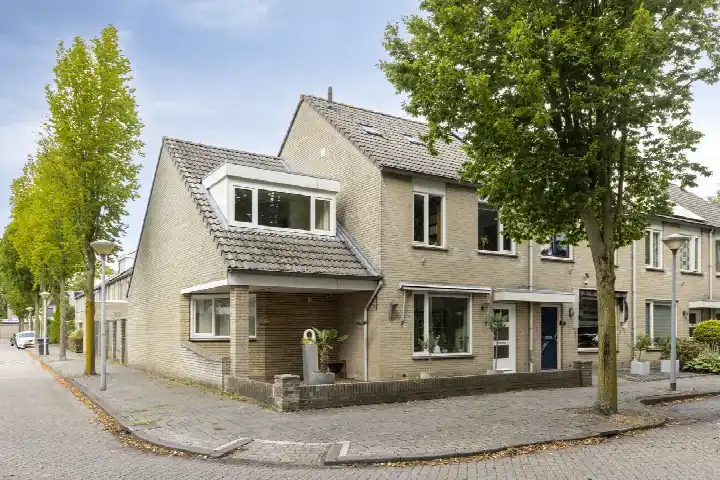
Tucked away in the residential heart of Mensfort, this end-of-terrace house from 1969 offers a rare combination of volume and privacy. With eight rooms spread over three floors, there is plenty of space for a large household or anyone who simply values room to breathe. The asking price of €600,000 sits well above the average for end-of-terrace houses in Eindhoven, which is in line with the home's generous proportions. The price per square metre comes to €3,030 based on the agent's floor area of 198 m².
The home itself
According to the agent, the home has eight rooms, six bedrooms and two bathrooms, spread over three floors with a volume of 645 m³. The living area is listed as 198 m² by the agent, while the BAG registration records 213 m². The plot measures 213 m² in both sources. Outside, there is a garden facing south-east, a balcony and a detached brick garage. The property is fully owned, heated by a central heating boiler and sits in a residential setting. The energy label is C, which means moderate energy costs can be expected.
Life in Mensfort
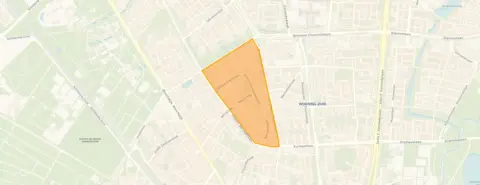
Residents of the wider district give their living environment an average score of 7.89, based on nine reviews. One resident describes it as a quiet area with little nuisance, where people keep to themselves but remain curious about each other. Another says it is cosy and beautiful, with everyone saying hello and all amenities close by. A third resident mentions that during the day there is plenty to do and lots of greenery, with supermarkets within walking distance. The neighbourhood has around 3,200 inhabitants, and the average household size is 1.8 people. The Mensfort neighbourhood itself has eight homes currently for sale, with an average asking price of €442,125.
Amenities and transport
Daily errands are easily done on foot. The PLUS supermarket is just around the corner, with Aldi a couple of streets away and Albert Heijn a ten-minute walk. Basisschool Atalanta is a couple of streets away, and there is a secondary school, Parmant Antoon, within walking distance. The GP practice Gezondheidscentrum MensZorg and Service Apotheek Rutten are both just around the corner. Bus line 2 stops at Eindhoven, Van Logterenpad on your doorstep, and the nearest train station is Eindhoven Strijp-S, a ten-minute walk away. The municipality of Eindhoven offers further amenities within easy reach.
WOZ value and address data
The WOZ value on 1 January 2025 was €602,000, and the asking price is virtually equal to this municipal valuation. Between 2020 and 2025, the WOZ value rose by 48%, from €407,000 to €602,000. As for the address itself, the road traffic noise level is 52 dB Lden, which is above the noise standard, while railway and aircraft noise remain below their standards. The foundation risk indication is low, based on area-level data, and the soil type is sand. For climate, the pluvial flooding indication is medium, while flood risk is low both now and in 2050. These are area-level indications, not an inspection of this specific home.
Source and agent
At the time of writing, the home is offered via multiple channels, including Listed. We Sell. and other platforms. The listing has been active since 27 August 2026.
This summary was generated with AI and may contain errors. Always verify the details with the provider.
Features
Details of this home
Transfer
Price

Areas and volume
 Insure your home and belongingsGet insured
Layout
Construction
Outdoor space
The WOZ value is set annually by the municipality with 1 January as its reference date, and therefore lags the market by about a year. It is an estimated market value, not a sale price.
Frequently asked questions
About Willem De Bruynstraat 10, Eindhoven
How does the asking price compare to the WOZ value?
The WOZ value on 1 January 2025 was €602,000, and the asking price of €600,000 is virtually equal to this municipal valuation. The WOZ value has risen by 48% over the past five years, from €407,000 in 2020 to €602,000 in 2025. This means the asking price closely tracks the most recent municipal valuation.
What is the layout of this home?
According to the agent, the home has eight rooms, six bedrooms and two bathrooms, spread over three floors. The total volume is 645 m³. The living area is listed as 198 m² by the agent, while the BAG registration records 213 m². The plot measures 213 m². There is a garden facing south-east, a balcony and a detached brick garage.
What is the energy label and what does it mean?
The energy label is C. This is a mid-range label, so you can expect moderate energy costs for heating and electricity. The home was built in 1969 and has a central heating boiler. The energy label is a general indication of energy performance, not a detailed assessment of the home's insulation.
What is the foundation risk for this address?
The foundation risk indication for this address is low, based on area-level data from public sources. The soil type is sand, and the home was built in 1969. This is an area-level indication, not an inspection of this specific property. The pluvial flooding indication is medium, while flood risk is low both now and in 2050.
What amenities are within walking distance?
The PLUS supermarket is just around the corner, with Aldi a couple of streets away and Albert Heijn a ten-minute walk. Basisschool Atalanta is a couple of streets away, and there is a secondary school, Parmant Antoon, within walking distance. The GP practice Gezondheidscentrum MensZorg and Service Apotheek Rutten are both just around the corner.
How is the public transport in this area?
Bus line 2 stops at Eindhoven, Van Logterenpad, which is on your doorstep. There are additional stops on the same line at Joris Minnestraat and Kloosterdreef, both within walking distance. The nearest train station is Eindhoven Strijp-S, about a ten-minute walk away.
What do residents say about living in this area?
Residents of the wider district give their living environment an average score of 7.89, based on nine reviews. One resident describes it as quiet with little nuisance, while another says it is cosy with everyone saying hello. A third resident mentions plenty of greenery and supermarkets within walking distance. These reviews describe the district, not specifically the Mensfort neighbourhood.
How does the price per square metre compare to the neighbourhood?
The asking price of €600,000 is 36% above the neighbourhood average asking price of €442,125. The living area of 198 m² is 71% larger than the neighbourhood average of 116 m². The price per square metre comes to €3,030 based on the agent's floor area.
What is the noise situation at this address?
The road traffic noise level is 52 dB Lden, which is above the noise standard, based on 2022 data. Railway noise is 34 dB Lden, below the standard, and aircraft noise is 27 dB Lden, also below the standard. These are area-level indications from public data sources, not measurements taken at the property itself.
Is this home suitable for a large household?
The home has six bedrooms and two bathrooms spread over three floors, with a total living area of 198 m² according to the agent. The plot measures 213 m². With eight rooms in total, there is considerable space. Whether it suits a particular household depends on individual needs and preferences.