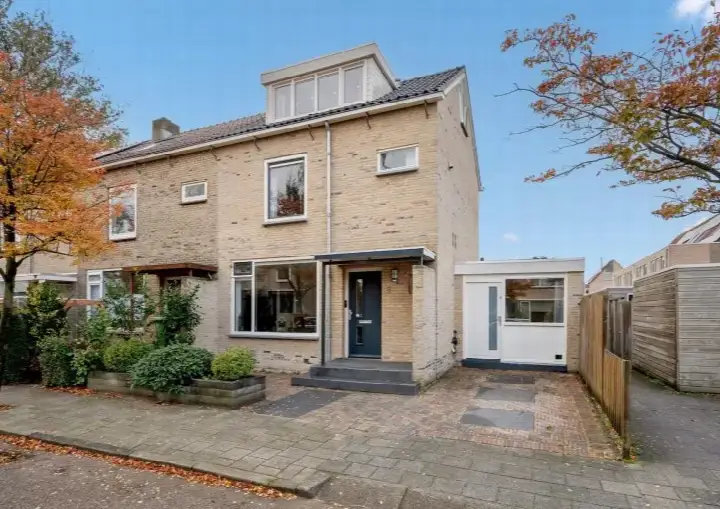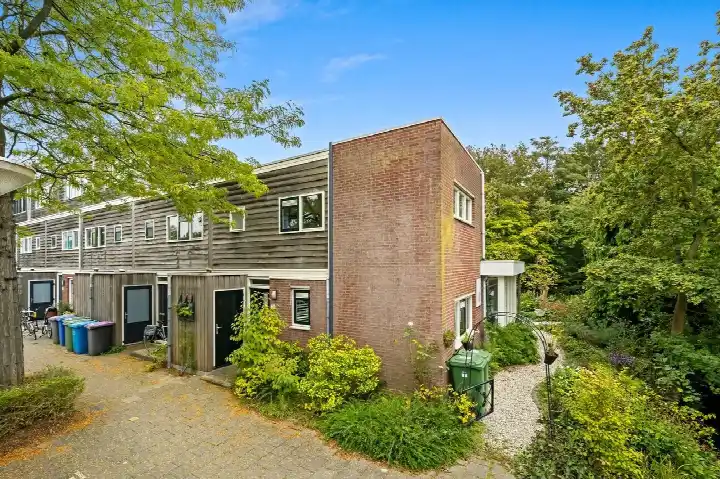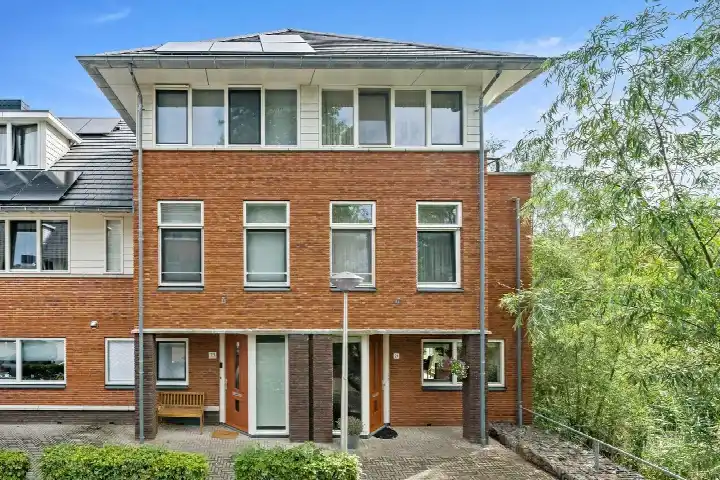
A classic end-of-terrace house in Den Hoorn
This end-of-terrace house on Willem de Zwijgerlaan 15 sits in Den Hoorn, a village in the municipality of Midden-Delfland. Built in 1966, it has a living area of 138 m² according to the agent, while the BAG registration lists 144 m². The asking price is €735,000. For context, the average asking price in the neighbourhood is €635,966, and the average asking price per m² is €5,417, while this home is listed at €5,326 per m². If you are looking at [end-of-terrace houses in Midden-Delfland]( /koopwoningen/midden-delfland/hoekwoningen/ ), this one stands out for its size and garden.
The home itself
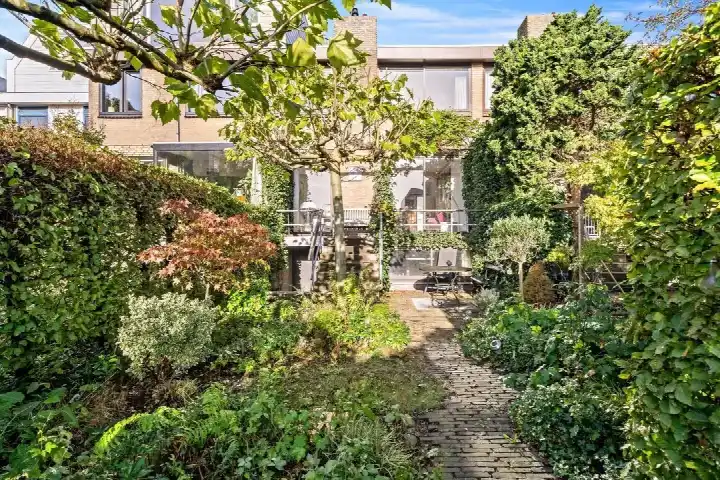
The house has five rooms, including four bedrooms and one bathroom, spread over three floors. The total volume is 490 m³. The garden consists of a back garden of 77 m², a front garden and a side garden, with the back garden facing southwest and accessible via the back. The property is freehold. According to the agent, the insulation includes roof insulation, double glazing, wall insulation and floor insulation, and the home is heated with a central heating boiler. The energy label is B, which is an efficient label, so energy costs should be manageable.
Den Hoorn as a village
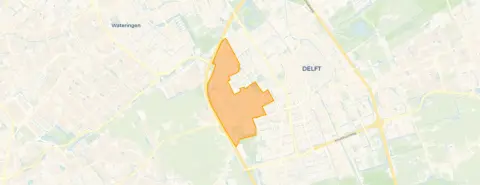
Den Hoorn is a village with about 8,210 residents, and it has a long history as a village, as one resident points out. Residents of the district give an average score of 8.14, based on three reviews. One resident says: "We were immediately taken into the community." Another says: "Grew up in a warm environment." A third resident notes that Den Hoorn has been a village for centuries, and that it is larger than the map suggests, with several identifiable village parts. The reviews reflect a place where people look out for each other, as one resident puts it. The neighbourhood has a mix of housing, with 74% owner-occupied homes, and a large share of households with children, at 42%. This is [the Den Hoorn neighbourhood]( /buurt/den-hoorn-midden-delfland/ ) as residents experience it.
Amenities and transport
For daily errands, the PLUS supermarket is just around the corner, and the Lidl is a ten-minute walk away. The pharmacy, Apotheek Den Hoorn, is also just around the corner. For primary education, the Gabriëlschool Harnaschpolder is a ten-minute walk, and the nearest secondary school, Stanislas Dalton Delft, is a couple of streets away. The GP practice, Huisartsenpraktijk Delfthof, is a ten-minute walk, and the Reinier de Graaf Gasthuis hospital is also a ten-minute walk. For public transport, bus stop Den Hoorn, Gasthuisland is a ten-minute walk, with bus line 37, and the stop Den Hoorn, Schoolstraat is also a ten-minute walk, with lines 33, 37, 455 and 633. The nearest train station is Delft, about 1.6 km away. This is all within [the municipality of Midden-Delfland]( /gemeente/midden-delfland/ ).
WOZ and address data
The WOZ value for this home is €571,000, with a reference date of 1 January 2025. The asking price is 29% above the WOZ value. Between 2020 and 2025, the WOZ value rose by 34%, from €425,000 to €571,000. As for address-level risks, the noise from road traffic is 44 dB Lden, which is not above the noise standard, and the noise from rail and air traffic is 29 dB Lden each, also not above the standard. The foundation risk indication is low, based on area-level data, and the soil type is listed as other. For climate risks, the indication for pluvial flooding is low, as is the current flood risk, and the flood risk for 2050 is also low. Heat stress is currently low, but for 2050 the indication is medium. These are area-level indications, not an inspection of this specific home.
Source
At the time of writing, the home is offered only via Van Silfhout & Hogetoorn Wereldmakelaars.
This summary was generated with AI and may contain errors. Always verify the details with the provider.
Features
Details of this home
Transfer
Price
Energy
 Save up to € 400 on your energy billCompare now
Areas and volume
Layout
Construction
Outdoor space
The WOZ value is set annually by the municipality with 1 January as its reference date, and therefore lags the market by about a year. It is an estimated market value, not a sale price.
Frequently asked questions
About Willem de Zwijgerlaan 15, Den Hoorn (Zh)
How does the asking price compare with the neighbourhood average?
The asking price of €735,000 is 16% above the average asking price in the neighbourhood, which is €635,966. The average asking price per m² in the neighbourhood is €5,417, while this home is listed at €5,326 per m². These figures are provided for context.
What is the layout of this end-of-terrace house?
According to the agent, the home has five rooms, including four bedrooms and one bathroom, spread over three floors. The total volume is 490 m³. The garden includes a back garden of 77 m², a front garden and a side garden, with the back garden facing southwest and accessible via the back. The property is freehold.
What is the WOZ value and how has it developed?
The WOZ value is €571,000, with a reference date of 1 January 2025. The asking price is 29% above this WOZ value. Between 2020 and 2025, the WOZ value increased by 34%, from €425,000 to €571,000. The WOZ value is the municipal valuation, not the current market value.
What is the foundation risk indication for this address?
The foundation risk indication for this address is low, based on area-level data. The home was built in 1966, and in this postcode area, 54% of properties were built before 1970. The soil type is listed as other. This is an area-level indication, not an inspection of this specific home.
What are the nearest supermarkets and schools?
The nearest supermarket is a PLUS, about 363 metres away, and a Lidl is about 963 metres away. For primary education, the Gabriëlschool Harnaschpolder is about 773 metres away, and the nearest secondary school, Stanislas Dalton Delft, is about 602 metres away. The pharmacy, Apotheek Den Hoorn, is about 355 metres away.
What public transport options are available nearby?
The nearest bus stop is Den Hoorn, Gasthuisland, about 654 metres away, served by bus line 37. Another stop, Den Hoorn, Schoolstraat, is about 662 metres away, with lines 33, 37, 455 and 633. The nearest train station is Delft, about 1.6 km away.
What do residents say about living in Den Hoorn?
Residents of the district give an average score of 8.14, based on three reviews. One resident says: "We were immediately taken into the community." Another says: "Grew up in a warm environment." A third notes that Den Hoorn has been a village for centuries and is larger than the map suggests. These reviews reflect the district as a whole, not just this neighbourhood.
What is the energy label and what does it mean for costs?
The energy label is B, which is an efficient label. This means energy costs are likely to be relatively low compared with less efficient labels. The agent also states that the home has roof insulation, double glazing, wall insulation and floor insulation, and is heated with a central heating boiler.