Achterdijk 41
Ouderkerk aan de Amstel, Ouder-Amstel
 Area
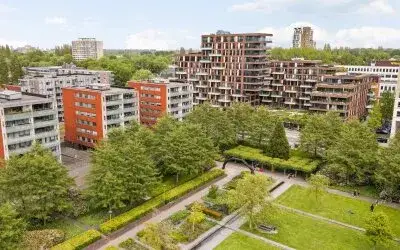
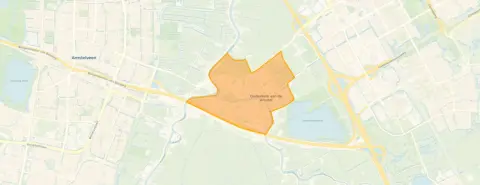
AreaA detached house on the edge of the village
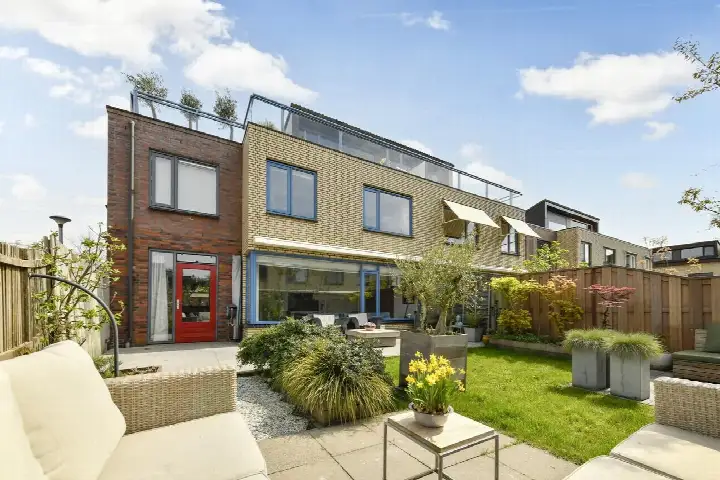
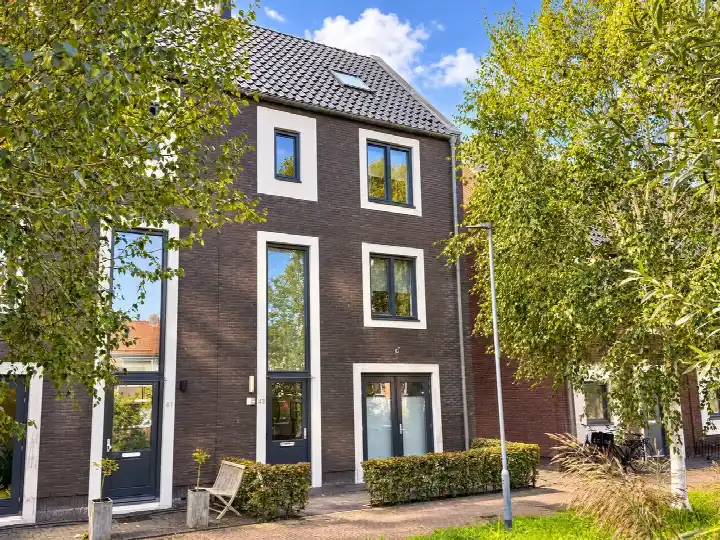
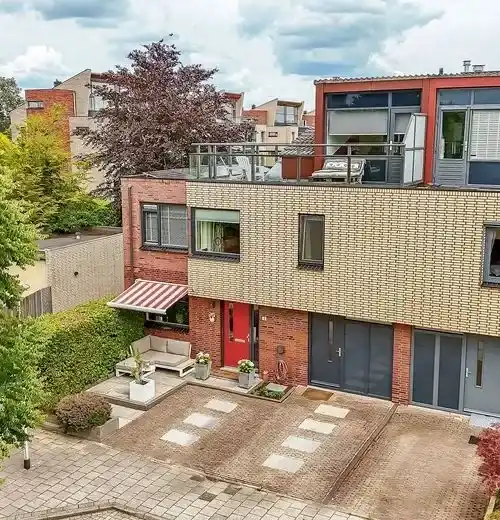
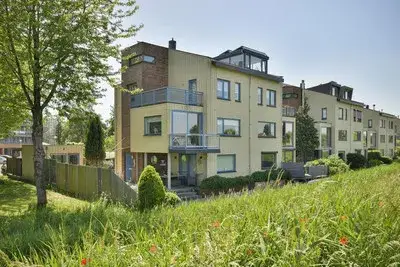
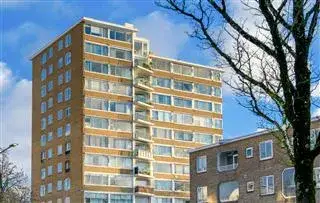
Achterdijk 41 is a detached house from 1967, sitting in Ouderkerk aan de Amstel, a village along the Amstel river that feels a world away from the city bustle. The home has an energy label A, which is an efficient label, so you can expect relatively modest energy costs. With a living area of 182 square metres on a plot of 329 square metres, there is plenty of room to spread out. The asking price of €1,175,000 is on the high side compared with the average asking price in the neighbourhood, which comes to €1,052,230. For a sense of what this price buys you in the wider area, have a look at detached houses in Ouder-Amstel.
The home itself
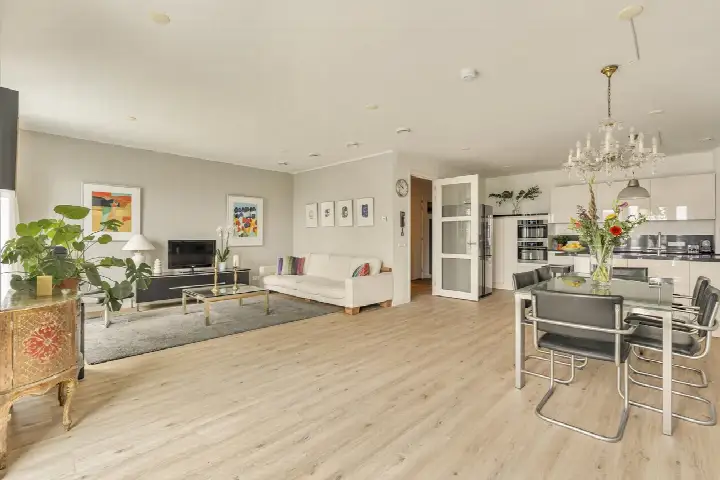
This listing does not include details about the layout, such as the number of rooms, bedrooms, or bathrooms, nor does it mention any garden, balcony, or garage. What is clear is that the house was built in 1967 and carries an energy label A. The living area is recorded as 182 square metres according to the BAG registration, and the plot measures 329 square metres. The price per square metre comes to €6,456, based on the BAG living area. Beyond these facts, the listing gives little away about the interior or any installations.
Life in Ouderkerk aan de Amstel
Ouderkerk aan de Amstel is a village where the river runs through daily life, and the community here is a mix of ages and household types. Of the roughly 8,250 residents, about a quarter are 65 or older, while 17 percent are under 15, so you will find both young families and older residents. Residents give the neighbourhood an average score of 7.84, based on eight reviews. One resident says: "Fun and always cosy", adding that there are many children living here and it is always cosy and certainly very safe. Another resident notes: "Small neighbourhood. Different types of houses. Nice people living there." The same resident mentions that accessibility is minimal due to a shortage of parking spaces sometimes. For more on what this area is like, take a look at the Ouderkerk aan de Amstel neighbourhood.
Amenities and transport
Daily errands are easy from this address. The PLUS supermarket is just around the corner, and the Jumbo is a ten-minute walk away. For primary education, Openbare Basisschool Jan Hekman is a couple of streets away, and the Amstelschool is a ten-minute walk. The nearest GP is Huisartspraktijk Aemstelwijck, Praktijk Clemens en De Waard, a ten-minute walk, with BENU Apotheek Aemstelwijck right next to it. Ziekenhuis Amstelland in Amstelveen is a short drive. For public transport, bus line 171 stops at Ouderkerk a/d Amstel, Ouderkerk West, a couple of streets away, and the nearest train station is Amsterdam Bijlmer ArenA, about four kilometres off. The wider area, including the municipality of Ouder-Amstel, has plenty to offer, as you can see on the municipality of Ouder-Amstel.
WOZ and address data
There is no WOZ value stated for this home, so no comparison with the asking price is possible. The address does come with some area-level indications from public risk data. The noise from road traffic is measured at 54 dB Lden, which is above the noise standard, while aircraft and industrial noise stay below their standards. The foundation risk indication is medium, based on the fact that the home was built in 1967 on peat soil, which may mean wooden piles or a shallow foundation, and because half of the properties in this postcode area were built before 1970. These are indications at the area level, not an inspection of this specific home. For climate risks, pluvial flooding at heavy rain is low, while the flood risk is medium now and in 2050, and heat stress is low now but medium by 2050.
Source
At the time of writing the home is offered only via Geijsel Makelaardij.
This summary was generated with AI and may contain errors. Always verify the details with the provider.
Features
Details of this home
Transfer
Price
Energy
 Save up to € 400 on your energy billCompare now
Areas and volume
 Insure your home and belongingsGet insured
Layout
Construction
Outdoor space
The WOZ value is set annually by the municipality with 1 January as its reference date, and therefore lags the market by about a year. It is an estimated market value, not a sale price.
Frequently asked questions
About Achterdijk 41, Ouderkerk Aan De Amstel
What is the asking price for this detached house?
The asking price is €1,175,000. Compared with the average asking price in the neighbourhood, which is €1,052,230, this price is on the high side, according to the precomputed comparison. The price per square metre, based on the BAG living area of 182 square metres, is €6,456. The neighbourhood average asking price per square metre is €6,725, so on that basis the price is actually 4 percent below the average.
What is the energy label and what does it mean?
The energy label is A, which is an efficient label. This means you can expect relatively modest energy costs compared with less efficient labels. The label does not say anything about the condition of the home itself, only about its energy performance. The home was built in 1967, but the label is a separate fact from the construction year.
Is there a WOZ value stated for this home?
No, the listing does not state a WOZ value for this home. The WOZ value is the municipal valuation, which is normally mentioned with its reference date, but here it is not provided. As a result, there is no comparison possible between the asking price and the WOZ value, nor any information about how the WOZ has developed over the past five years.
What is the foundation risk for this address?
The foundation risk indication for this address is medium, according to public risk data at the area level. This is based on the home being built in 1967 on peat soil, which may mean wooden piles or a shallow foundation, and on the fact that 50 percent of properties in this postcode area were built before 1970. This is an indication for the area, not an inspection of this specific home.
What are the noise levels around this home?
The noise from road traffic at this address is measured at 54 dB Lden, which is above the noise standard. Aircraft noise is 45 dB Lden, which is not above the standard, and industrial noise is 47 dB Lden, also not above the standard. These figures come from public data on the area, not from a measurement at the home itself.
Which supermarkets are nearby?
The nearest supermarket is PLUS, which is about 471 metres away, so just around the corner. The Jumbo is about 1.3 kilometres away, a ten-minute walk, and there is also a Lidl and a Vomar at about 1.6 kilometres. In total, there are 39 supermarkets within five kilometres, so you have plenty of choice for your weekly shopping.
What schools are close to this home?
The nearest primary school is Openbare Basisschool Jan Hekman, about 412 metres away, which is a couple of streets from the home. The Amstelschool is about 1.1 kilometres away, and Katholieke Basisschool Het Kofschip is about 1.3 kilometres. For secondary education, Futuris is about 1.5 kilometres away. There are 64 schools within five kilometres in total.
How is the public transport from this address?
The nearest bus stop is Ouderkerk a/d Amstel, Ouderkerk West, about 564 metres away, served by bus line 171. Another stop, Ouderkerk a/d Amstel, Ouderkerk Oost, is about 1.1 kilometres away and is served by lines 171, 300, 356, and N30. The nearest train station is Amsterdam Bijlmer ArenA, about 4 kilometres away.
What is the neighbourhood like according to residents?
Residents give the neighbourhood an average score of 7.84, based on eight reviews. One resident says: "Fun and always cosy", mentioning that there are many children living here and it is always cosy and certainly very safe. Another resident describes it as a small neighbourhood with different types of houses and nice people, but notes that accessibility is minimal due to a shortage of parking spaces sometimes.
Why are there no property details in this listing?
The listing does not state the number of rooms, bedrooms, or bathrooms, nor does it mention any garden, balcony, or garage. It also does not provide a WOZ value. The reason for this is not given in the listing. What is stated is the living area of 182 square metres, the plot of 329 square metres, the year of construction 1967, and the energy label A.