Ransuil 7
Ouderkerk aan de Amstel, Ouder-Amstel
 Area
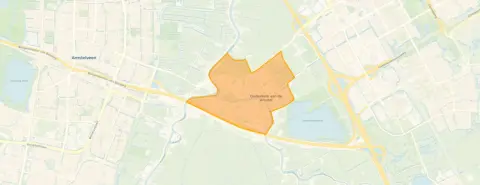
AreaA modern family home in Ouderkerk aan de Amstel
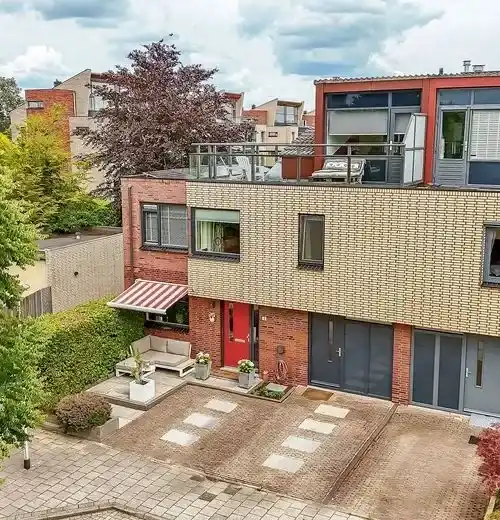
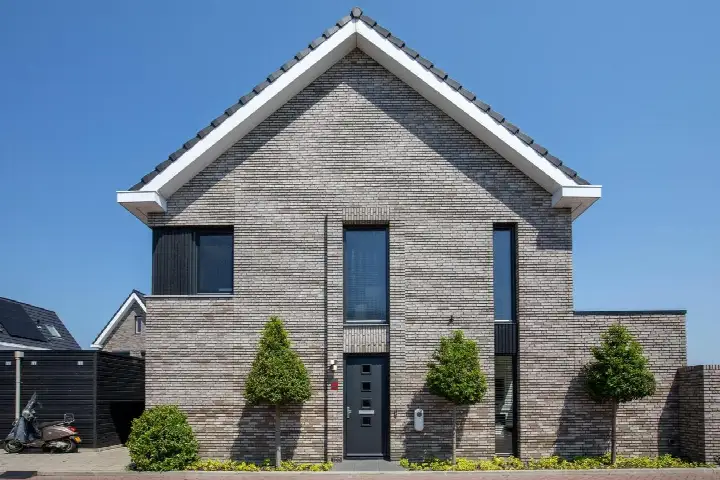
Ransuil 7 is an end-of-terrace house from 2010, sitting in a residential area of Ouderkerk aan de Amstel. The home has an energy label A, which is an efficient label. With a living area of 200 m² according to the agent, this home is 38% larger than the neighbourhood average of 145 m². The asking price of €1,150,000 works out at €5,750 per m² based on the agent listing. Compared with other end-of-terrace houses in Ouder-Amstel, the price is on the high side.
Inside the home
The agent describes this as a single-family home, a linked semi-detached house, with six rooms including five bedrooms and one bathroom spread over three floors. The volume is 632 m³. There is a front and rear garden, with the rear garden facing west and accessible via the back alley. A roof terrace is present, and there is a parking space. The home is fully insulated, heated by a central heating boiler, and comes with full ownership. According to the BAG registration the living area is 201 m², while the agent lists 200 m².
The Ouderkerk aan de Amstel neighbourhood
Residents give the Ouderkerk aan de Amstel neighbourhood an average score of 7.84, based on eight reviews. One resident says: "Fun and always cosy", adding that many children live there and it is always cosy and certainly very safe. Another resident describes it as a small neighbourhood with different types of houses and nice people, though they note the community is not very large and accessibility is minimal due to a shortage of parking spaces sometimes. The neighbourhood has around 8,245 inhabitants, and 41% of households have children.
Amenities and transport
For daily groceries, Jumbo is just around the corner, with PLUS a couple of streets away. Katholieke Basisschool Het Kofschip is on your doorstep, and Amstelschool is just around the corner. The nearest GP is Huisartspraktijk Aemstelwijck, Praktijk Clemens en De Waard, a couple of streets away, with BENU Apotheek Aemstelwijck nearby. Bus stops Ouderkerk a/d Amstel, Hoofdenburg and Ouderkerk Oost are a couple of streets away, served by lines 171 and 171, 300, 356, N30 respectively. The nearest train station is Amsterdam Bijlmer ArenA, a ten-minute walk away. The municipality of the municipality of Ouder-Amstel covers the wider area.
WOZ and address data
At the address level, public risk data indicates road traffic noise at 49 dB Lden, above the noise standard, with rail and air traffic noise below their standards. The foundation risk indication is low, though the soil is clay, which is sensitive to settlement. For climate, pluvial flooding at heavy rain is medium, current flood risk is medium, and flood risk in 2050 is medium. Heat stress is currently low, rising to medium by 2050. These are area-level indications, not an inspection of this specific home.
Source
At the time of writing the home is offered via multiple channels, including Wind makelaars and Wind makelaars on Funda.
This summary was generated with AI and may contain errors. Always verify the details with the provider.
Features
Details of this home
Transfer
Price
Energy
 Save up to € 400 on your energy billCompare now
Areas and volume
 Insure your home and belongingsGet insured
Layout
Construction
Outdoor space
Frequently asked questions
About Ransuil 7, Ouderkerk Aan De Amstel
What is the asking price for this home?
The asking price is €1,150,000. With a living area of 200 m² according to the agent, that works out at €5,750 per m². The home is 38% larger than the neighbourhood average of 145 m², and the price is on the high side compared with other end-of-terrace houses in Ouder-Amstel.
How many bedrooms does this home have?
According to the agent, the home has six rooms including five bedrooms and one bathroom, spread over three floors. The volume is 632 m³. There is a front and rear garden, with the rear garden facing west and accessible via the back alley, plus a roof terrace and a parking space.
What is the energy label of this home?
The home has energy label A, which is an efficient label. The agent also states that the home is fully insulated and heated by a central heating boiler. The home was built in 2010.
What do residents say about the neighbourhood?
Residents give the Ouderkerk aan de Amstel neighbourhood an average score of 7.84, based on eight reviews. One resident says it is fun and always cosy, with many children living there and it is certainly very safe. Another resident describes it as a small neighbourhood with different types of houses and nice people, though the community is not very large and parking can be scarce.
What are the noise levels around this address?
Public risk data at the address level indicates road traffic noise at 49 dB Lden, which is above the noise standard. Rail traffic noise is 23 dB Lden and air traffic noise is 45 dB Lden, both below their respective standards. These are area-level indications, not an inspection of this specific home.
What is the foundation risk for this home?
The foundation risk indication at this address is low. The soil is clay, which is sensitive to settlement. This is an area-level indication based on public data, not an inspection of this specific home.
What is the flood risk at this address?
For climate risk, pluvial flooding at heavy rain is medium, current flood risk is medium, and flood risk in 2050 is medium. Heat stress is currently low, rising to medium by 2050. These are area-level indications from public climate data, not an inspection of this specific home.
Which supermarkets are nearby?
Jumbo is just around the corner at about 388 metres, and PLUS is a couple of streets away at about 723 metres. Lidl and Vomar are further out at about 2.6 km, with Albert Heijn at about 2.9 km. In total there are 40 supermarkets within 5 km.
Which schools are close to this home?
Katholieke Basisschool Het Kofschip is on your doorstep at about 344 metres, and Amstelschool is just around the corner at about 425 metres. Openbare Basisschool Jan Hekman is a couple of streets away at about 733 metres. For secondary education, Calandlyceum voor Gymnasium Atheneum Havo Vmbo vestiging De Toekomst is about 2.4 km away.
What public transport options are available?
Bus stops Ouderkerk a/d Amstel, Hoofdenburg and Ouderkerk Oost are a couple of streets away, served by lines 171 and 171, 300, 356, N30 respectively. The nearest train station is Amsterdam Bijlmer ArenA, about 3.1 km away.
How does the price compare with the neighbourhood average?
The asking price of €1,150,000 is above the neighbourhood average of €1,025,964 and the median of €775,000. The average price per m² in the neighbourhood is €6,994, while this home is listed at €5,750 per m² based on the agent listing.