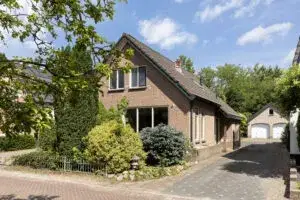
Badhuisweg 28
Sprengenweg-Noord, Apeldoorn
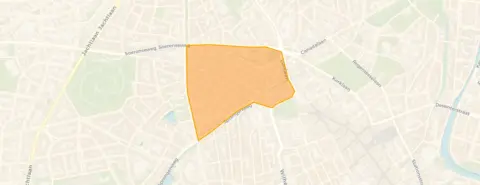 Area
AreaA leafy start in Apeldoorn
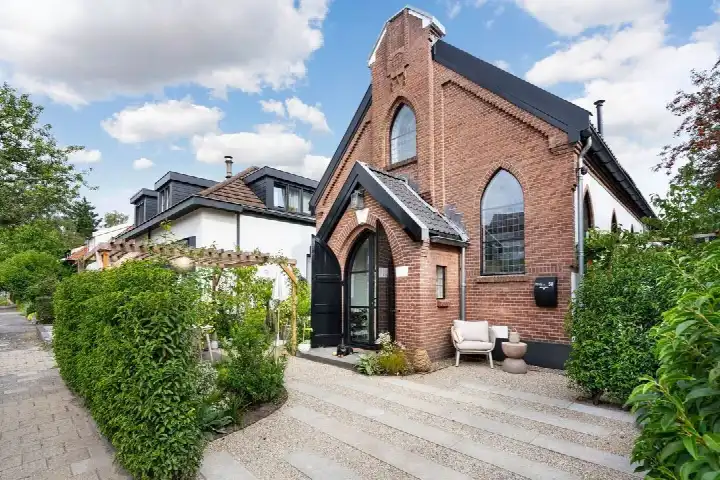
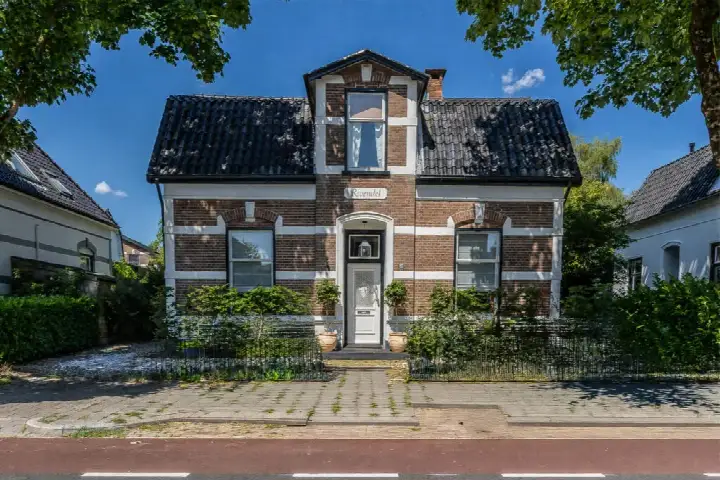
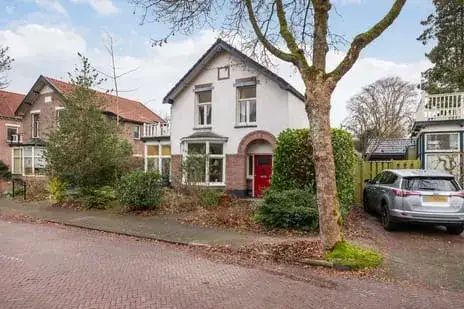
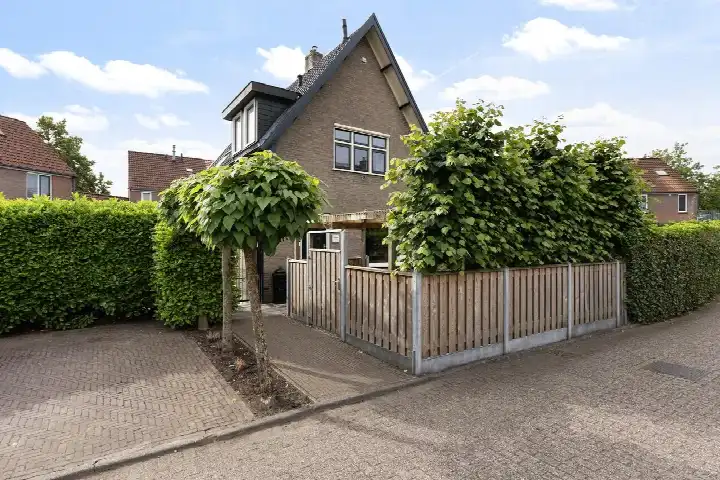
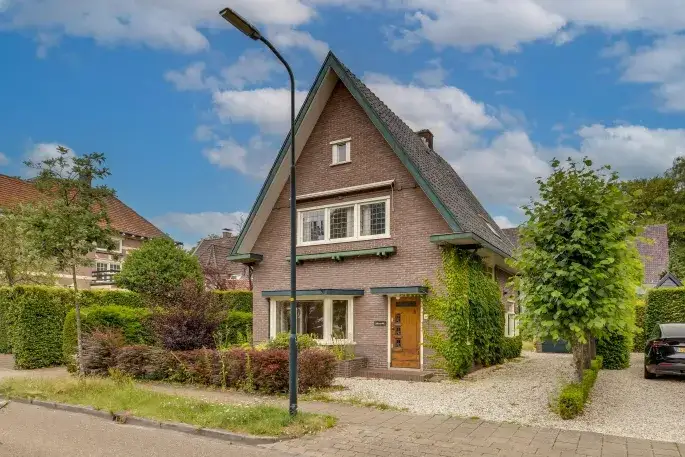
This detached house on Badhuisweg 28 sits in the Sprengenweg-Noord neighbourhood, a quiet, wooded part of Apeldoorn. The home dates from 1914 and has an energy label E, which is the least efficient label, so expect higher energy costs. With a price of €875,000, the asking price is on the high side compared to the average for detached houses in Apeldoorn, which comes in at €875,000 for the three homes currently available.
Inside the home
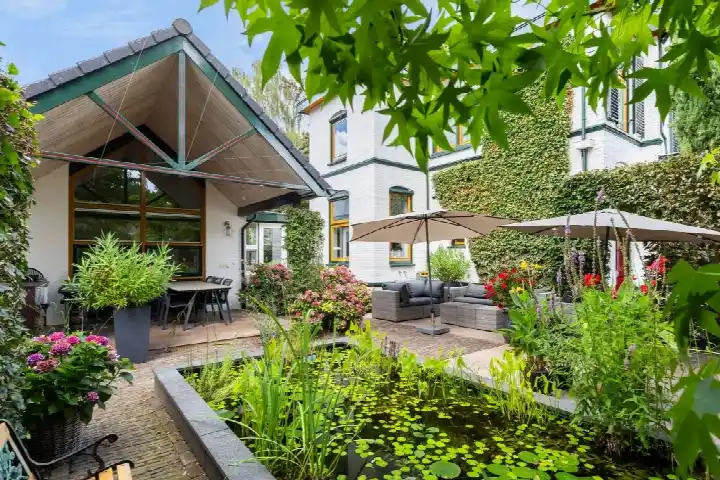
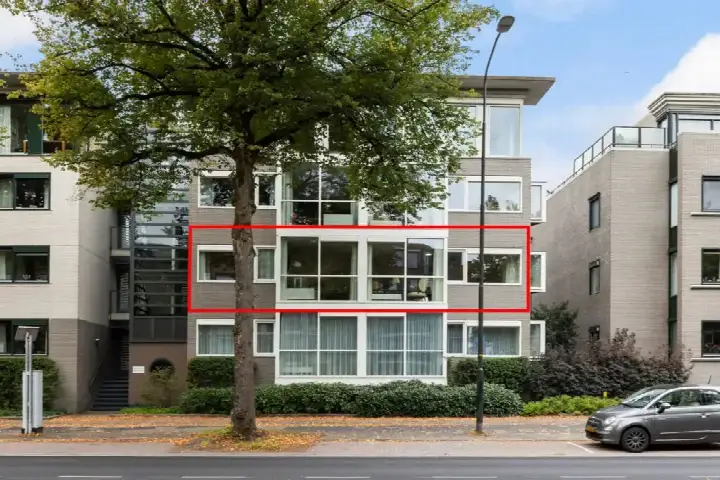
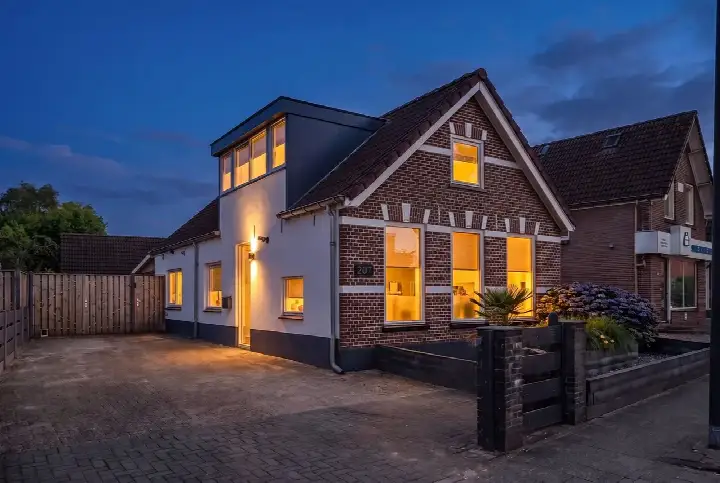
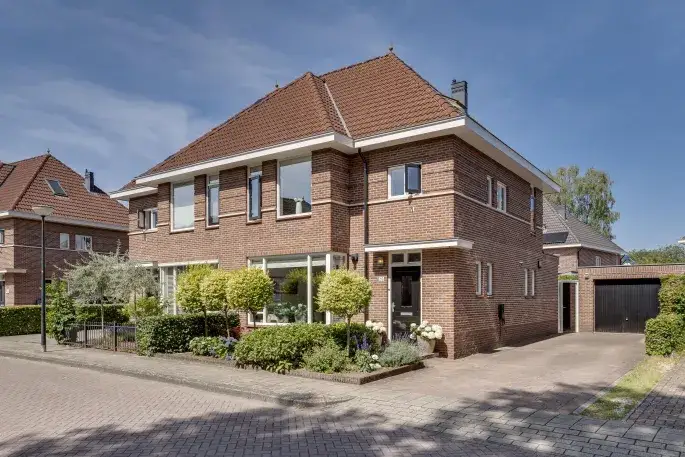
According to the agent, this home has six rooms, five bedrooms and two bathrooms spread over three floors, with a volume of 727 cubic metres. The BAG registration lists a living area of 185 m², while the agent states 164 m². The plot is 292 m² according to both sources. Outside, there is a garden with front, side and rear sections plus a sun terrace, a balcony, and a detached stone garage with parking. The home has roof insulation, double glazing and floor insulation, and is heated by a combination boiler and gas fireplace. It is freehold ownership.
The Sprengenweg-Noord neighbourhood
Residents of the district give an average score of 8.0, based on three reviews. One resident says: "Fine neighbourhood, never had any problems with it." Another adds: "Living here since summer holiday, primary and secondary school in the neighbourhood, large spacious neighbourhood, clean and tidy, Apenheul and park in the neighbourhood. Close to everything, absolutely great." The neighbourhood has around 1,540 residents, with a large share aged 65 or older. It is a very strongly urban area, with an address density of 2,601 per square kilometre. For more context, see the Sprengenweg-Noord neighbourhood.
Daily life and getting around
Groceries are close by, with a SPAR just around the corner and an Ekoplaza a couple of streets away. For primary education, PCBO Koningin Wilhelmina is a five-minute walk, and UDO vakgericht VMBO/Sprengeloo for secondary education is also within walking distance. The nearest GP is Huisartsenpraktijk de Parken, and the pharmacy is at the same location. Bus stops at Burg. des Tombeplein and Bartelsweg, served by lines 1, 12 and 21, are on your doorstep, and Apeldoorn train station is a ten-minute walk. The municipality of the municipality of Apeldoorn offers a range of amenities nearby.
WOZ value and address data
The WOZ value on 1 January 2025 was €817,000, and the asking price sits 7% above that. Between 2020 and 2025, the WOZ value rose by 29%, from €631,000 to €817,000. At the address level, road traffic noise is measured at 50 dB Lden, above the noise standard, while railway noise is 28 dB Lden, below the standard. The foundation risk indication is low, based on area-level data. Pluvial flooding at heavy rain is indicated as medium, and heat stress is low now but medium by 2050; these are area-level indications, not an inspection of this specific home.
Source
At the time of writing, the home is offered via Langenberg Makelaardij and through a second channel, Langenberg Makelaardij on Funda. The listing has been active since 11 September 2026.
This summary was generated with AI and may contain errors. Always verify the details with the provider.
Features
Details of this home
Transfer
Price
Energy
 Save up to € 400 on your energy billCompare now
Areas and volume
 Insure your home and belongingsGet insured
Layout
Construction
Outdoor space
The WOZ value is set annually by the municipality with 1 January as its reference date, and therefore lags the market by about a year. It is an estimated market value, not a sale price.
Frequently asked questions
About Badhuisweg 28, Apeldoorn
How does the asking price compare to the WOZ value?
The WOZ value on 1 January 2025 was €817,000. The asking price of €875,000 is 7% above that WOZ value. Between 2020 and 2025, the WOZ value increased by 29%, from €631,000 to €817,000. This comparison is a factual observation, and the market will determine what the home ultimately sells for.
What is the layout of this detached house?
According to the agent, the home has six rooms, five bedrooms and two bathrooms across three floors, with a volume of 727 cubic metres. The BAG registration lists a living area of 185 m², while the agent states 164 m². The plot is 292 m². There is a garden with front, side and rear sections plus a sun terrace, a balcony, and a detached stone garage with parking.
What is the energy label and what does it mean?
The home has energy label E, which is the least efficient label. This means you can expect higher energy costs compared to more efficient homes. The home does have roof insulation, double glazing and floor insulation, according to the agent. The heating is provided by a combination boiler and a gas fireplace.
What are the noise levels around this address?
At the address level, road traffic noise is measured at 50 dB Lden, which is above the noise standard. Railway noise is measured at 28 dB Lden, which is below the standard. These are area-level indications based on public data, not a measurement inside the home itself. The foundation risk indication is low, and pluvial flooding at heavy rain is indicated as medium.
What amenities are within walking distance?
A SPAR supermarket is just around the corner, and an Ekoplaza is a couple of streets away. PCBO Koningin Wilhelmina primary school is a five-minute walk, and UDO vakgericht VMBO/Sprengeloo for secondary education is also close. The nearest GP is Huisartsenpraktijk de Parken, with the pharmacy at the same location. Bus stops with lines 1, 12 and 21 are on your doorstep.
How do residents rate the district?
Residents of the district give an average score of 8.0, based on three reviews. One resident says: "Fine neighbourhood, never had any problems with it." Another says: "Living here since summer holiday, primary and secondary school in the neighbourhood, large spacious neighbourhood, clean and tidy, Apenheul and park in the neighbourhood. Close to everything, absolutely great." These reviews describe the wider district, not just this specific neighbourhood.
What is the neighbourhood like demographically?
The Sprengenweg-Noord neighbourhood has around 1,540 residents. A large share, 41%, is aged 65 or older, while 12% are under 15. Households without children make up 39%, and single-person households 38%. The area is very strongly urban, with an address density of 2,601 per square kilometre. The housing stock is a mix, with 52% single-family homes and 57% owner-occupied properties.
How many homes are currently for sale in the neighbourhood?
There are currently three homes for sale in the Sprengenweg-Noord neighbourhood. The average asking price is €875,000, with a median of €725,000. Prices range from €650,000 to €1,250,000. The average price per square metre is €4,434, and the average living area of the available homes is 202 m². In the past period, 24 homes were sold at an average price of €714,104.
Is there a train station nearby?
Apeldoorn train station is approximately 1.5 kilometres away, which is about a ten-minute walk. The nearest bus stops are at Burg. des Tombeplein and Bartelsweg, both on your doorstep, served by lines 1, 12 and 21. A third stop, at Orpheus, is served by line 512. These connections provide options for getting around the area.
What is the foundation risk for this home?
The foundation risk indication for this address is low, according to area-level data. The soil type is sand, and the home was built before 1970, in 1914. This is an area-level indication based on public data, not an inspection of this specific home. The climate indications include medium pluvial flooding risk at heavy rain and low flood risk currently and by 2050.