A spacious home in a quiet corner of Leusden
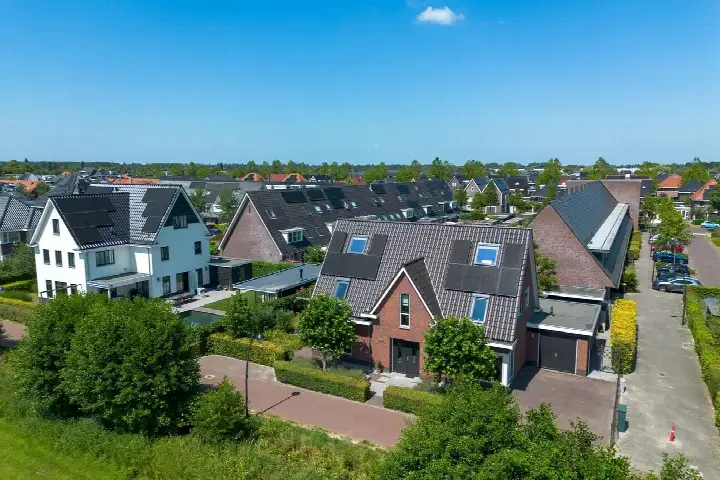
This detached house on Berg Enk 2 sits in the Tabaksteeg neighbourhood, a residential area in Leusden-Zuid. The home was built in 2011 and has an energy label A, which is an efficient label. With a price of €1,475,000, the asking price is on the high side compared to the average asking price in the neighbourhood. For context, detached houses in Leusden give you an idea of what is available in the municipality.
The home itself
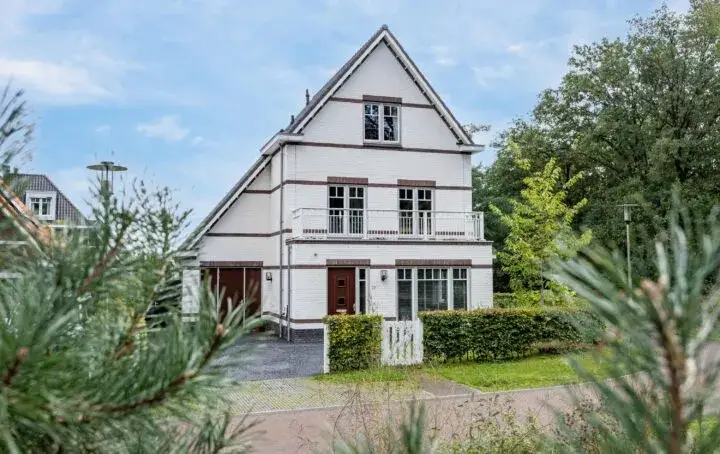
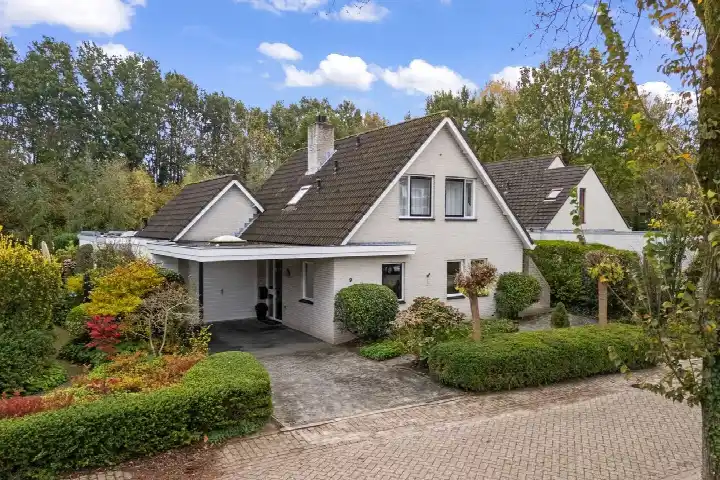
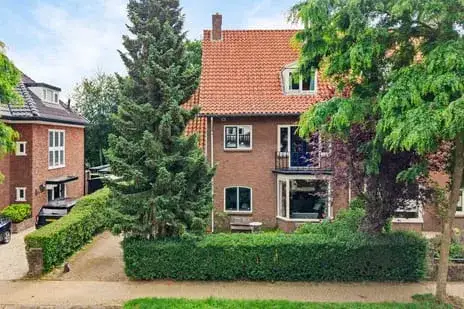
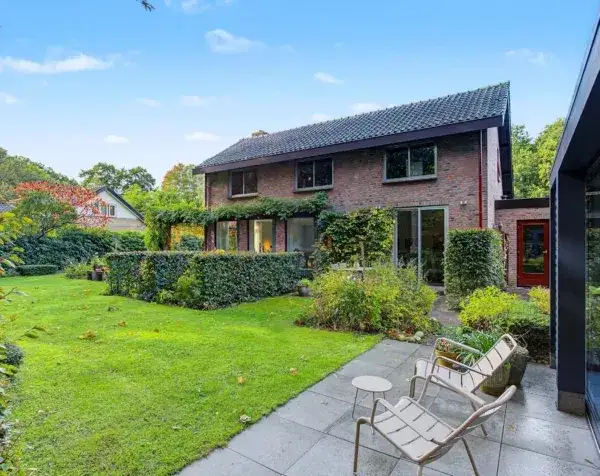
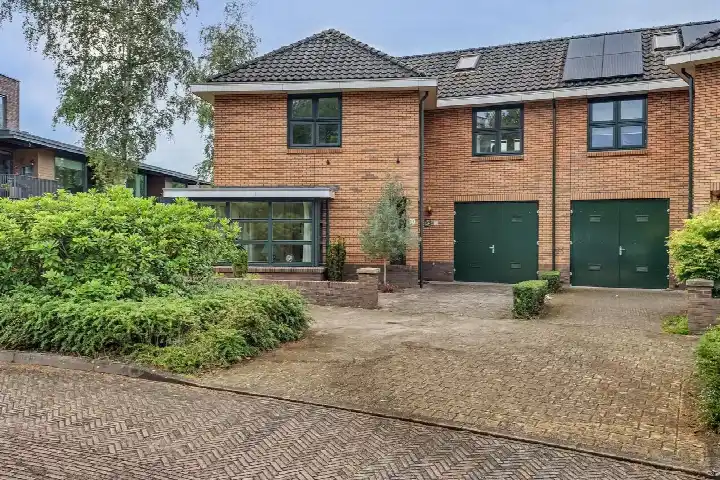
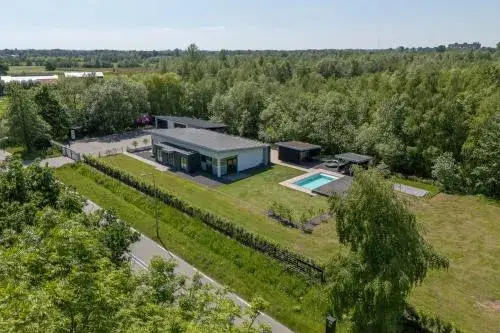
Inside, the house offers six rooms, including three bedrooms and two bathrooms, spread over three floors. The living area is listed as 257 m² by the agent, while the BAG registration records 343 m². The plot measures 811 m² according to both sources. The agent describes the property as having a garden around the house, an attached brick garage, and full ownership. Insulation includes roof insulation, HR glazing, wall insulation, floor insulation, and the home is described as fully insulated. Heating is provided by a central heating boiler with partial underfloor heating.
Life in Tabaksteeg
Tabaksteeg is a neighbourhood where most homes were built after 2010, and it has a population of around 2,530. Residents across the municipality of Leusden give their living environment an average score of 7.54, based on seven reviews. One resident says: "We live here well and comfortably." Another notes: "Is a bit far from the centre but it is a great and quiet city." A third resident, however, expresses concerns about safety and mentions issues with mould and damp in the houses. These reviews reflect the wider municipality, not just this neighbourhood. The average household size here is 2.7 people, and 52% of households have children. For more on the area, you can read about the Tabaksteeg neighbourhood.
Amenities and transport
Daily errands are easy from this home. The Dirk supermarket is just around the corner, and the Boni and Jumbo are a ten-minute walk away. Two primary schools, Basisschool 't Palet and Basisschool Loysder Hoek, are on your doorstep. The GP practice Huisartsenpraktijk Leusden Zuid and Apotheek Tabaksteeg are both just around the corner. For public transport, bus stops at Tabaksteeg and Maximaplein are a couple of streets away, with lines 299 and 80 respectively. The nearest train station is Amersfoort Centraal, about 4.4 km away. The municipality of Leusden offers more context on the wider area, see the municipality of Leusden.
WOZ and address data
The WOZ value for this home is €1,500,000, as of the reference date 1 January 2025. The asking price is 2% below this WOZ value. Between 2020 and 2025, the WOZ value rose by 40%, from €1,070,000 to €1,500,000. Regarding address-level risks, the noise from road traffic is 46 dB Lden, which is not above the noise standard. The foundation risk indication is low, based on sandy soil. For climate risks, pluvial flooding is low, current flood risk is medium, and by 2050 flood risk is low. Heat stress is currently low, but by 2050 it is medium. These are area-level indications, not an inspection of this specific home.
Source and agent
At the time of writing, the home is offered via multiple channels, including Herbrink Makelaars and other platforms.
This summary was generated with AI and may contain errors. Always verify the details with the provider.
Features
Details of this home
Transfer
Price
Energy
 Save up to € 400 on your energy billCompare now
Areas and volume
Layout
Construction
Outdoor space
The WOZ value is set annually by the municipality with 1 January as its reference date, and therefore lags the market by about a year. It is an estimated market value, not a sale price.
Frequently asked questions
About Berg Enk 2, Leusden
How does the asking price compare to the neighbourhood average?
The asking price of €1,475,000 is 67% above the average asking price in the Tabaksteeg neighbourhood, which is €884,818. The price per square metre, based on the agent's listed living area of 257 m², is €5,739. This is 8% higher than the neighbourhood average of €5,310 per m². The price verdict is that the asking price is on the high side compared to the neighbourhood average.
What is the layout of this detached house?
The house has six rooms in total, including three bedrooms and two bathrooms, spread over three floors. The agent lists the living area as 257 m², while the BAG registration records 343 m². The plot is 811 m². There is a garden around the house and an attached brick garage. The home is fully insulated according to the agent, with roof, wall, and floor insulation, plus HR glazing. Heating is via a central heating boiler with partial underfloor heating.
What is the WOZ value of this home?
The WOZ value is €1,500,000, as of the reference date 1 January 2025. The asking price of €1,475,000 is 2% below this WOZ value. Over the past five years, the WOZ value has increased by 40%, from €1,070,000 in 2020 to €1,500,000 in 2025. This reflects the municipal valuation, not the current market value.
What are the address-level risk indications for this property?
The address-level risk data, based on public sources, shows a road traffic noise level of 46 dB Lden, which is not above the noise standard. The foundation risk indication is low, with sandy soil. For climate, pluvial flooding is low, current flood risk is medium, and by 2050 flood risk is low. Heat stress is currently low, but by 2050 it is medium. These are area-level indications, not an inspection of this specific home.
What amenities are nearby?
The Dirk supermarket is just around the corner, with Boni and Jumbo about a ten-minute walk away. Two primary schools, Basisschool 't Palet and Basisschool Loysder Hoek, are on your doorstep. The GP practice Huisartsenpraktijk Leusden Zuid and Apotheek Tabaksteeg are both just around the corner. For public transport, bus stops at Tabaksteeg and Maximaplein are a couple of streets away, with lines 299 and 80. The nearest train station is Amersfoort Centraal, about 4.4 km away.
What is the Tabaksteeg neighbourhood like?
Tabaksteeg is a residential neighbourhood in Leusden-Zuid, with most homes built after 2010. It has a population of around 2,530, with an average household size of 2.7. Residents across the municipality of Leusden give their living environment an average score of 7.54, based on seven reviews. One resident says: "We live here well and comfortably." Another notes: "Is a bit far from the centre but it is a great and quiet city." A third resident expresses concerns about safety and mentions issues with mould and damp in the houses.
How long do homes typically stay on the market in this neighbourhood?
Homes in the Tabaksteeg neighbourhood are sold on average within 21 days, according to recent sales data. This is based on 20 homes sold in the area. The average sold price for these homes was €778,375. This gives an indication of how quickly properties move in this part of Leusden.
What is the energy label of this home?
The energy label is A, which is an efficient label. The agent describes the home as fully insulated, with roof insulation, HR glazing, wall insulation, and floor insulation. Heating is provided by a central heating boiler with partial underfloor heating. The energy label reflects the official rating, and the insulation features are as described by the agent.