A riverside home with history
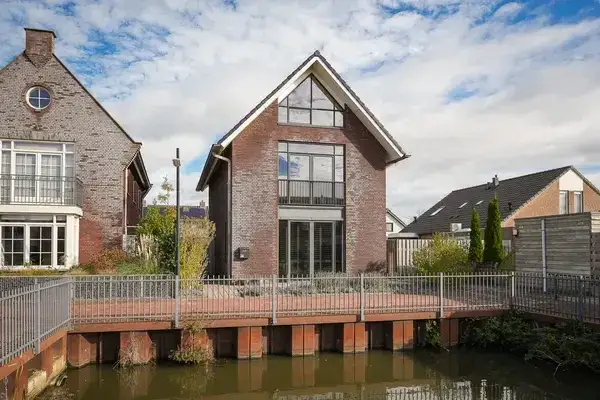
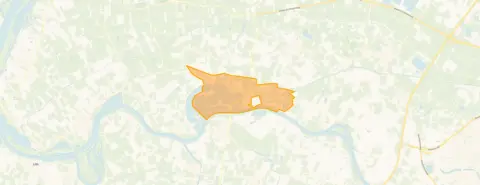
This detached house on Blauwe Sluis 5 sits in the Buitengebied Appeltern, a rural corner of West Maas en Waal where the Maas river shapes the landscape. The setting is described as rural and on navigable water, so the surroundings feel open and quiet. Built in 1798, the house carries two and a quarter centuries of character, and the asking price is €750,000. For context, the average asking price for detached houses in West Maas en Waal sits at €850,000, so this home is priced below that figure.
The house itself
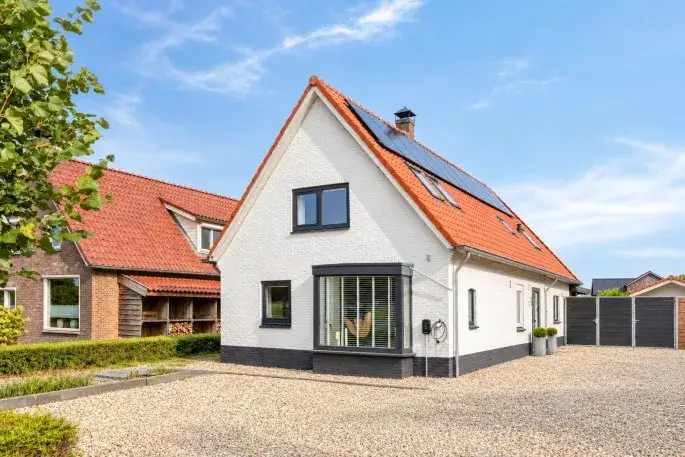
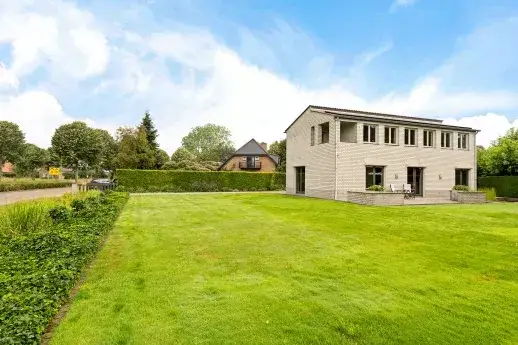
The agent lists seven rooms, four bedrooms and one bathroom spread over two floors, with a volume of 853 m³. The living area is given as 191 m² in the agent's listing, while the BAG registration records 232 m². The plot measures 860 m² according to both sources. Outside, there is a rear garden of 517 m², reachable via the back entrance and facing southeast, plus an attached brick garage. The home has full ownership, and the agent notes insulation in the roof, HR glazing, wall insulation and floor insulation. Heating comes from a central heating boiler with partial underfloor heating. The energy label is F, which is the least efficient label, so expect higher energy costs.
Life in Buitengebied Appeltern
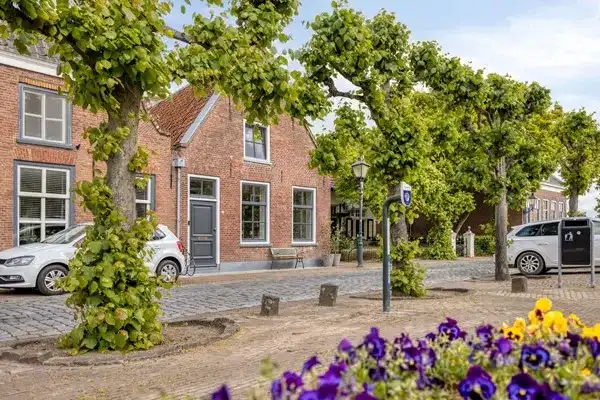
This is a small community of around 315 residents, where most homes are owner-occupied and the housing stock dates entirely from before 1945. Residents of the Buitengebied Appeltern neighbourhood give their living environment an average score of 8.03, based on eight reviews. One resident describes the area as "independent, quiet, live and let live," though the same review notes "a lot of chatting, blathering about nonsense." Another resident mentions that neighbours "look out for each other or know each other," while a third is less positive, saying they "think very little of the neighbourhood already." These reviews cover the wider municipality, so they reflect the broader area rather than this specific neighbourhood.
Amenities and transport
The nearest primary school, Basisschool De Tweestroom, is about a ten-minute walk away, and there are several other schools within a couple of streets to a ten-minute walk. For groceries, the closest supermarkets are Aldi, SPAR express and Jumbo, all roughly a ten-minute drive or more. The nearest GP is Huisartsenpraktijk Megen, a couple of streets away, and the pharmacy Apotheek West Maas en Waal is further out. Bus stops at Altforst, Heppertsestraat (line 802) and Megen, W. Kippstraat (line 296) are within a ten-minute walk, and the nearest train station is Ravenstein, about 7.8 km away. The municipality of the municipality of West Maas en Waal covers this rural area.
WOZ and address data
No WOZ value is available for this property, so there is no municipal valuation to compare with the asking price. The address risk data indicates that road traffic noise is 59 dB Lden, above the noise standard, based on 2022 data. The foundation risk is elevated, with notes that the house was built in 1798 on clay soil, possibly with wooden piles or a shallow foundation, and that 63% of properties in this postcode area were built before 1970. Pluvial flooding risk is elevated, as is the current flood risk and the 2050 flood risk. These are area-level indications from public data, not an inspection of this specific home.
Source
At the time of writing, the home is offered via multiple channels, including Van Erp Makelaardij B.V. and other listings.
This summary was generated with AI and may contain errors. Always verify the details with the provider.
Features
Details of this home
Transfer
Price
Energy
 Save up to € 400 on your energy billCompare now
Areas and volume
Layout
Construction
Outdoor space
Frequently asked questions
About Blauwe Sluis 5, Appeltern
What is the asking price for this house?
The asking price is €750,000. The average asking price for homes in the Buitengebied Appeltern neighbourhood is €850,000, and the price per square metre based on the agent's living area of 191 m² is €3,927. The home has been listed since 17 June 2026. No comparison with the neighbourhood average is provided in the data.
How many rooms and bedrooms does the house have?
According to the agent, the house has seven rooms, four bedrooms and one bathroom, spread over two floors. The total volume is 853 m³. The living area is listed as 191 m² by the agent, while the BAG registration records 232 m². The plot measures 860 m². There is a rear garden of 517 m² facing southeast, and an attached brick garage.
What is the energy label and what does it mean?
The energy label is F, which is the least efficient label on the scale. This means you can expect higher energy costs for heating and electricity compared with more efficient labels. The agent notes that the home has roof insulation, HR glazing, wall insulation and floor insulation, and heating comes from a central heating boiler with partial underfloor heating. The label itself does not indicate the condition of the construction.
What is the WOZ value of this property?
The WOZ value is not stated in the available data. The WOZ is the municipal valuation used for taxes, and it is not part of the listing information provided. Without this figure, there is no comparison to make with the asking price of €750,000. The historical development of the WOZ value is also not available.
What are the flood and foundation risks for this address?
The address risk data indicates that the foundation risk is elevated, with notes that the house was built in 1798 on clay soil, possibly with wooden piles or a shallow foundation. Pluvial flooding risk is elevated, as is the current flood risk and the 2050 flood risk. These are area-level indications from public data, not an inspection of this specific home.
What amenities are nearby?
The nearest primary school is Basisschool De Tweestroom, about 1.5 km away. The closest supermarkets are Aldi, SPAR express and Jumbo, all roughly 4.4 to 5 km away. The nearest GP is Huisartsenpraktijk Megen, about 2.2 km away, and the pharmacy Apotheek West Maas en Waal is about 5 km away. The nearest hospital is De Waterpoort in Beneden-Leeuwen, about 5.1 km away.
What public transport options are available?
The nearest bus stop is Altforst, Heppertsestraat, about 1.4 km away, served by line 802. Other stops include Megen, W. Kippstraat and Megen, Kapelstraat, both about 2.2 km away, served by line 296. The nearest train station is Ravenstein, about 7.8 km away. No travel times or destinations are specified in the data.
What is the neighbourhood like?
The Buitengebied Appeltern neighbourhood has around 315 residents, with a mix of households: 34% are single-person households and 28% have children. The housing stock consists entirely of homes built before 1945, and 89% are owner-occupied. Residents of the wider municipality give an average score of 8.03, based on eight reviews, with comments ranging from "independent, quiet, live and let live" to more critical remarks.
Is the house suitable for a family?
The house has four bedrooms and seven rooms in total, spread over two floors, with a living area of 191 m² according to the agent. The plot includes a rear garden of 517 m². Whether it suits a family depends on your needs, but the number of bedrooms and the outdoor space are facts you can weigh up. The energy label F may mean higher running costs.
Why are there no property details in this listing?
The listing does include property details such as the number of rooms, bedrooms, bathrooms, floors, volume, garden, garage, ownership, insulation and heating. The absence of the WOZ value means there is no municipal valuation to compare with the asking price. Other details, such as the exact year of construction, are provided.