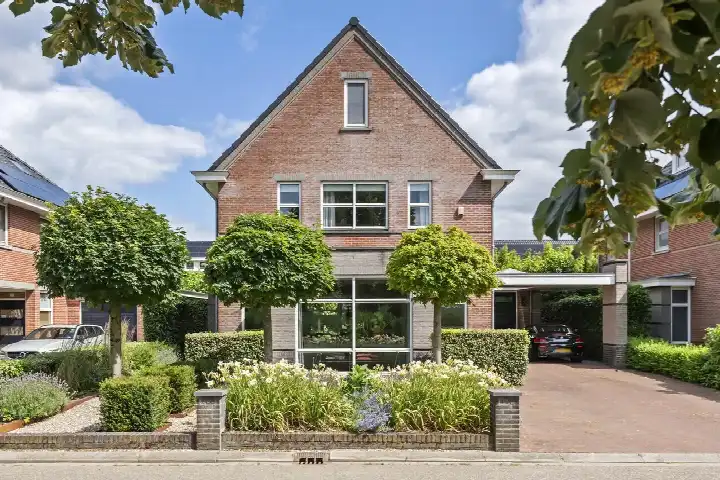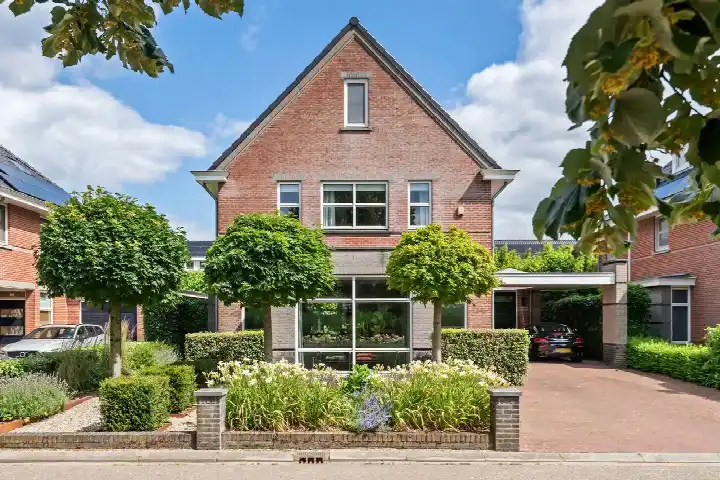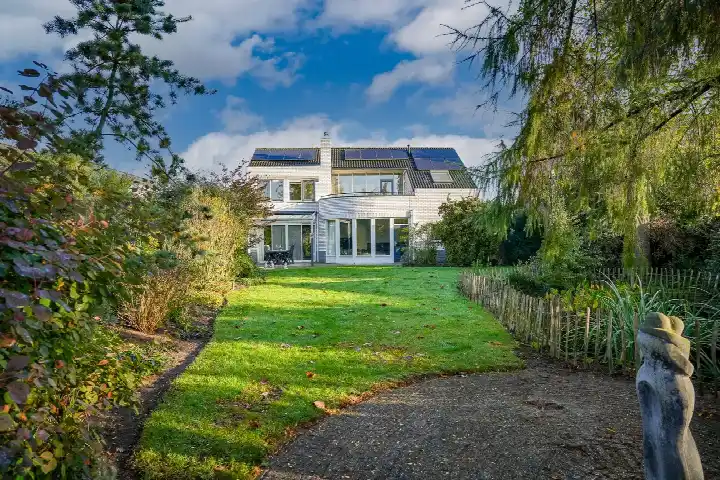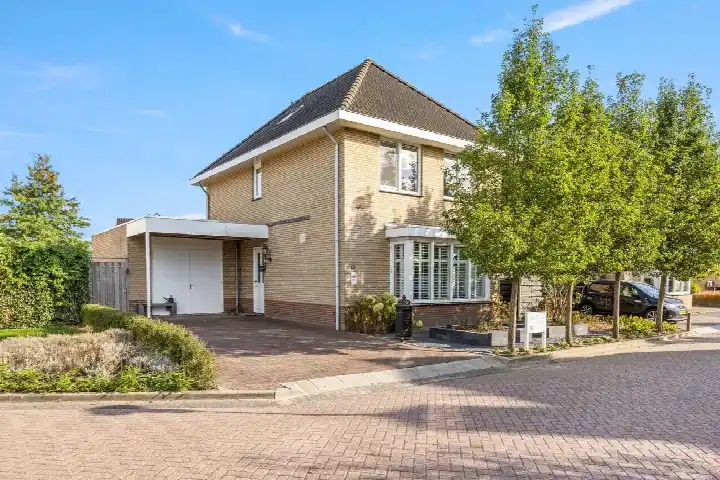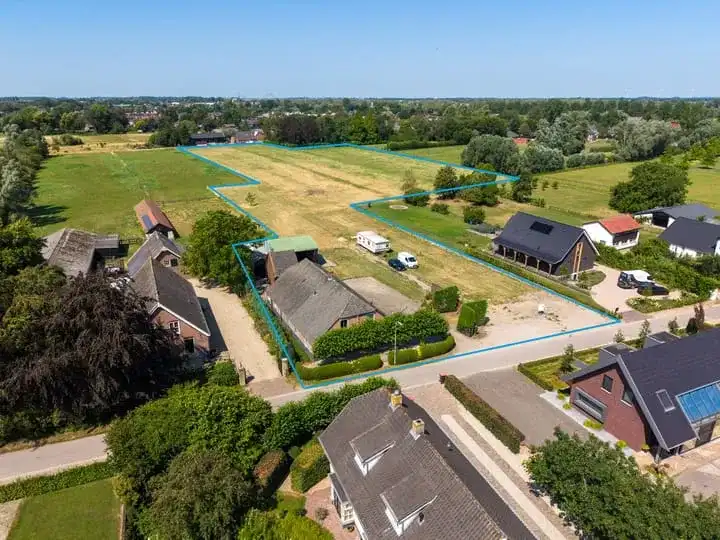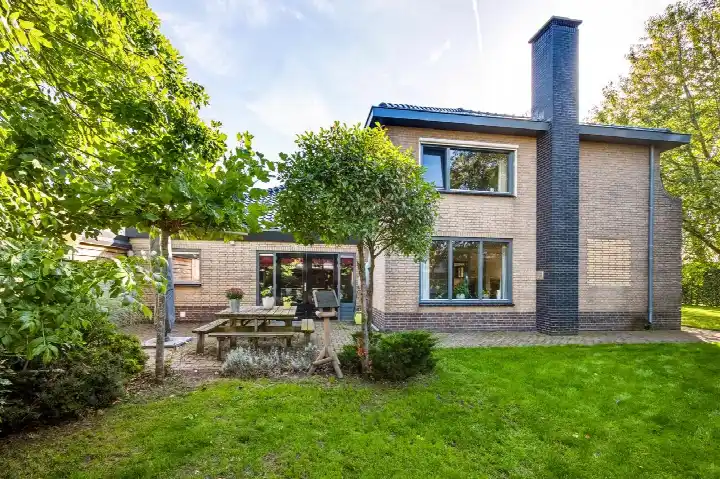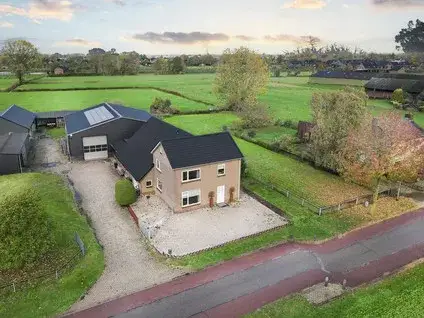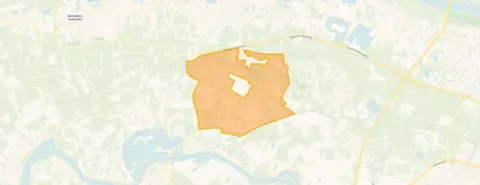
A detached house at the edge of the woods
Tucked away along a quiet road at the edge of the woods, this detached house from 1956 sits on a large plot in the Verspreide huizen Horssen neighbourhood. The setting is rural and open, with a free view and a sheltered position outside the built-up area. The asking price is €895,000. For context, there are currently two detached houses for sale in the area, with an average asking price of €1,497,500. If you are looking at [detached houses in Druten], this one stands out for its generous plot.
The home itself
According to the agent, the house offers 146 m² of living space across three floors, with 11 rooms, 3 bedrooms and 1 bathroom. The BAG registration, however, records a living area of 328 m². The plot is listed as 7,660 m² in the BAG registration, while the agent states 10,890 m². The house has a garden all around, partial double glazing and a central heating boiler. It is offered in full ownership. The energy label is G, the least efficient label, so expect higher energy costs. The house was built in 1956.
Life in Verspreide huizen Horssen
This is a small, spread-out neighbourhood with about 375 residents, many of whom live in households with children. Residents of the municipality of Druten give their living environment an average score of 7.44, based on two reviews. One resident says: "It's a quiet neighbourhood with lots of greenery. People are very caring towards each other, everyone keeps an eye on the children playing outside." Another resident, who has lived there for 26 years, mentions the many playgrounds and a small park with a water play area for children. The reviews also note that there is no supermarket in the immediate area, but the village has the basics. For a fuller picture of [the Verspreide huizen Horssen neighbourhood], these two reviews give a sense of the community feel.
Amenities and transport
For daily errands, Albert Heijn is about 2.9 km away, and there are several other supermarkets within a few kilometres. The nearest primary school, Rooms Katholieke Basisschool De Octopus, is just around the corner. The GP practice Huisartsenpraktijk Gerrits is also close by,. The nearest pharmacy, Service Apotheek Druten, is about 3.4 km away, and the outpatient clinic Polikliniek CWZ Druten is a bit further. For public transport, bus line 802 stops at Horssen, Burgemeester Bouwensweg, about 786 m away. The nearest train station is Ravenstein,. The municipality of Druten, of which this neighbourhood is part, offers these amenities within reach.
WOZ and address data
The WOZ value is not stated in the available data, so no comparison with the asking price or historical development can be made here. According to public risk data at address level, the noise from road traffic is 47 dB Lden, which is not above the noise standard. The foundation risk indication is medium, based on the clay soil and the fact that the house was built in 1956. This is an area-level indication, not an inspection of this specific home. The current flood risk is elevated, and by 2050 it is expected to be medium. These are indications for the area, not a verdict on this property.
Source and agent
At the time of writing, the home is offered via multiple channels, including Buitenstate Makelaardij. The listing has been active since 6 February 2026.
This summary was generated with AI and may contain errors. Always verify the details with the provider.
Features
Details of this home
Transfer
Price
Energy
 Save up to € 400 on your energy billCompare now
Areas and volume
Layout
Construction
Outdoor space
Frequently asked questions
About Zelksestraat 16, Horssen
What is the asking price for this detached house?
The asking price is €895,000. According to the neighbourhood housing market data, the average asking price for detached houses in this area is €1,497,500. The price per square metre, based on the agent's living area of 146 m², is €6,130. No comparison with the neighbourhood average is provided for this specific home.
How many rooms and bedrooms does this house have?
According to the agent, the house has 11 rooms, 3 bedrooms and 1 bathroom, spread over three floors. The living area is stated as 146 m² by the agent, while the BAG registration records 328 m². The plot is listed as 7,660 m² in the BAG registration and 10,890 m² by the agent. The house has a garden all around and is in full ownership.
What is the energy label and what does it mean?
The energy label is G, which is the least efficient label on the scale. This means you can expect higher energy costs compared with more efficient labels. The house has partial double glazing and a central heating boiler, according to the agent. The label itself does not tell you about the condition of the construction, only about the energy performance.
What is the foundation risk for this property?
The foundation risk indication for this address is medium, according to public risk data. This is based on the clay soil and the fact that the house was built in 1956. It is an area-level indication, not an inspection of this specific home. The data also notes that 71% of properties in this postcode area were built before 1970, which is a factor in the risk assessment.
What is the flood risk for this area?
The current flood risk for this address is elevated, and by 2050 it is expected to be medium, according to the Klimaateffectatlas. This is an area-level indication, not a prediction for this specific property. The risk data is based on public sources and gives a general picture of the area's vulnerability to flooding.
Which supermarkets are nearby?
The nearest supermarket is Albert Heijn, at about 2.9 km away. Other options include PLUS at 3.4 km, Jumbo at 3.7 km, and Aldi at 3.7 km. There is also a SPAR express at 5.5 km. Residents of the municipality mention that there is no supermarket in the immediate neighbourhood, but the village has the basic shops you need.
What schools are close to this home?
The nearest primary school is Rooms Katholieke Basisschool De Octopus, at 451 m. Other primary schools within a few kilometres include 't Geerke, IKC De Appelhof, Basisschool De Tweestroom and Gravin van Rechterenschool. For secondary education, the nearest school is about 5 km away, according to CBS data. Residents note that more extensive secondary education may require longer travel.
How is the public transport connection?
The nearest bus stop is Horssen, Burgemeester Bouwensweg, at about 786 m, served by bus line 802. Another stop on the same line is at Molenhoek, Molenweg, about 1.3 km away. There is also a stop at Druten, Scharenburg/N322 with line 221, at 1.8 km. The nearest train station is Ravenstein, at 7.4 km.
What do residents say about living in this area?
Residents of the municipality of Druten give their living environment an average score of 7.44, based on two reviews. One resident describes it as a quiet neighbourhood with lots of greenery and caring neighbours. Another resident, who has lived there for 26 years, mentions the many playgrounds and a small park. Both reviews note the friendly community and the proximity of basic amenities.
Why is the living area different in the BAG registration and the agent's listing?
The BAG registration records a living area of 328 m², while the agent lists 146 m². Similarly, the plot is 7,660 m² in the BAG registration and 10,890 m² according to the agent. Both figures are presented here without further explanation.