Bosrandweg 323-616
Verspreide huizen De Koog en het Duingebied, Texel
 Area
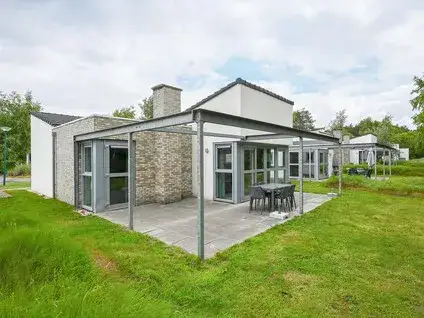
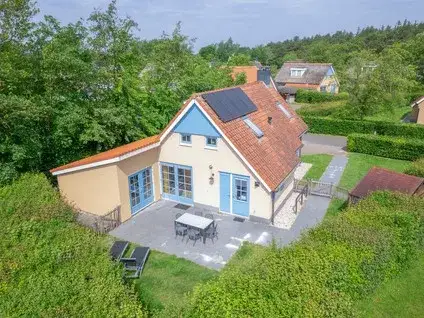
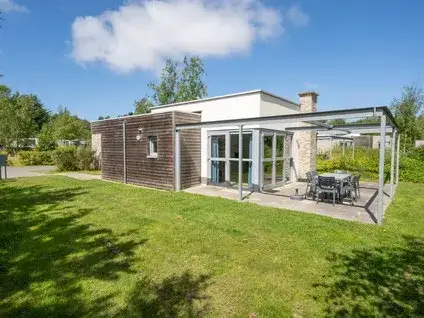
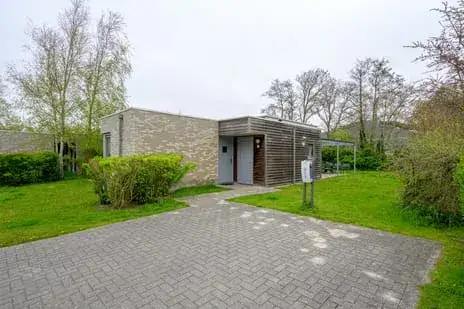
AreaA bungalow in the dunes
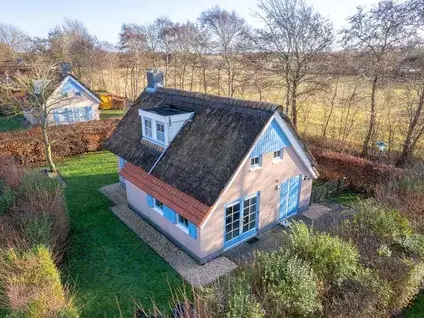
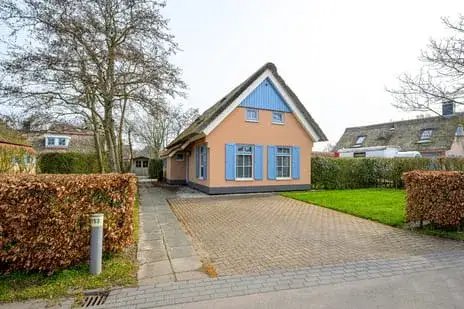
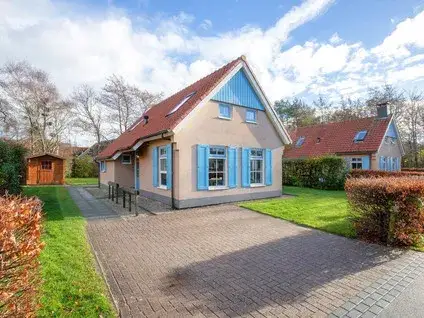
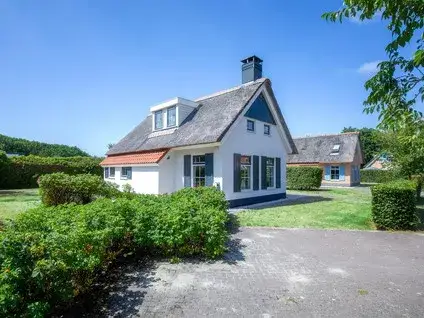
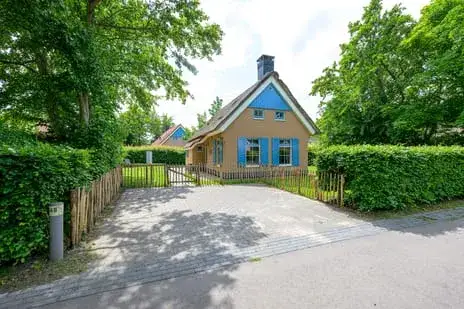
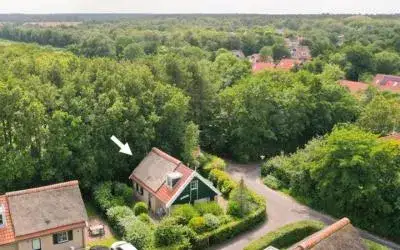
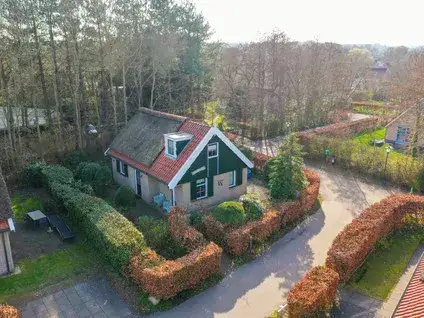
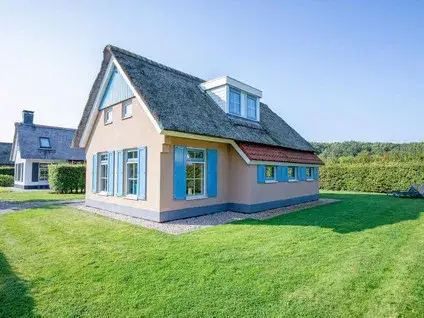
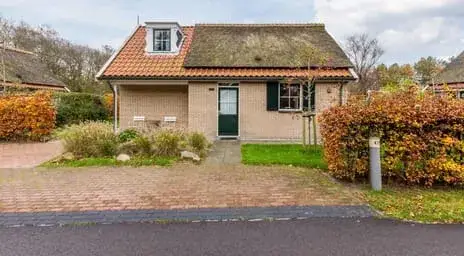
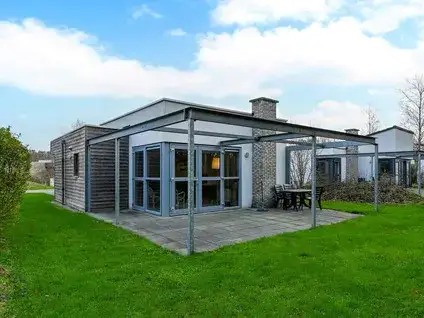
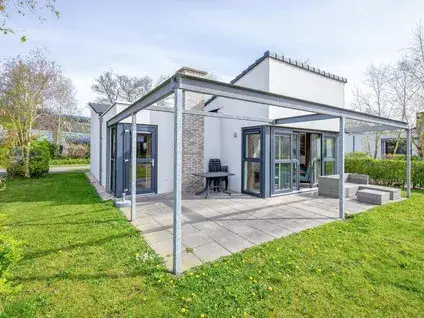
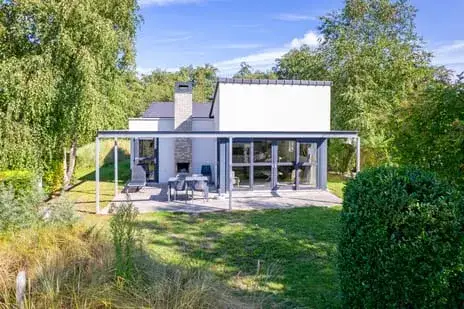
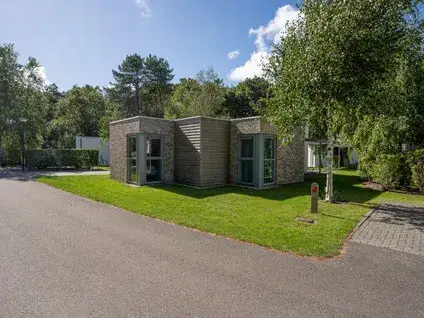
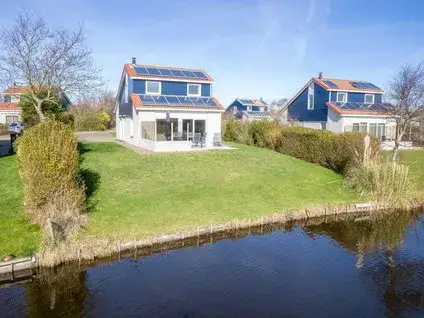
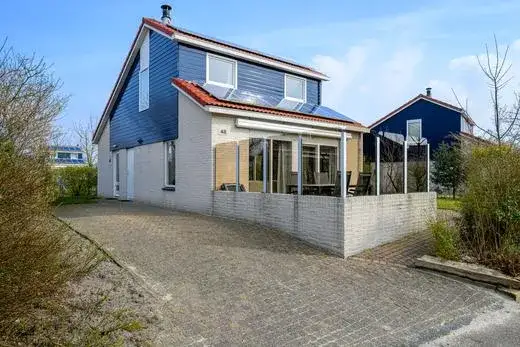
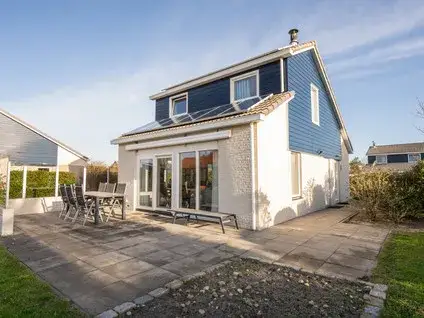
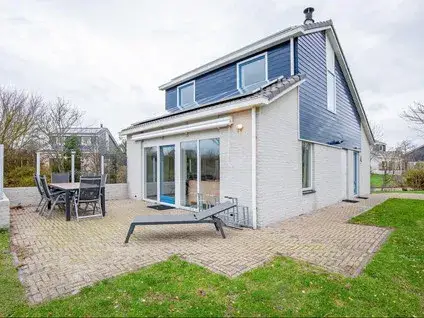
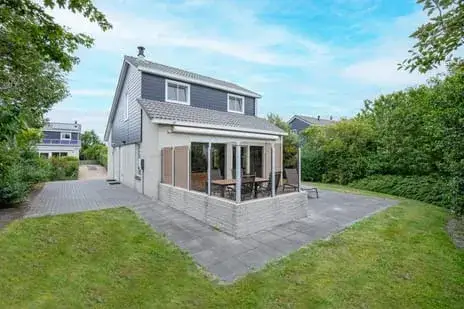
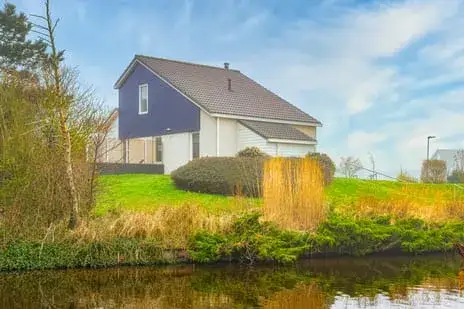
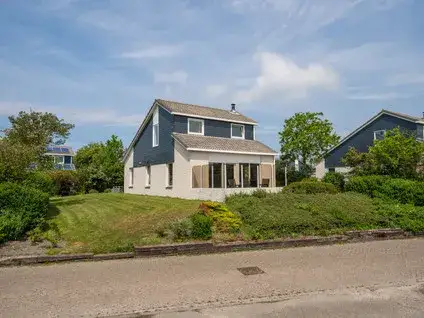
Tucked away in the bosrijke setting of De Koog, this detached bungalow from 2003 sits on a spacious plot of 510 m². The asking price of €479,000 is on the high side compared to other detached houses in Texel, but the location is special. The home is part of the Verspreide huizen De Koog en het Duingebied, a scattered settlement where the dunes and forest meet the village.
The home itself
The bungalow has 4 rooms, including 3 bedrooms and 2 bathrooms, spread over 2 floors. The living area is 87 m² according to both the BAG registration and the agent's listing, and the volume is 300 m³. Heating is provided by a central heating boiler. The energy label is B, which is an efficient label, so energy costs should be manageable.
Life in the Verspreide huizen
Residents of the district Het Oude Land en duingebied give their living environment an average score of 8.14, based on three reviews. One resident says: "We have a very social neighbourhood! Everyone is there for each other!" Another adds: "It's a small but cosy and close-knit community." The area is home to about 485 people, with a mix of ages and household types. The neighbourhood is quiet and green, with the village centre of De Koog just a short walk away. For more on the area, see the Verspreide huizen De Koog en het Duingebied neighbourhood.
Amenities and transport
For daily groceries, you can walk to the Jumbo or Lidl, both about a ten-minute walk away. The nearest primary school, Lubertischool, is also about a ten-minute walk. The GP practice is in De Cocksdorp, a bit further out, and the pharmacy is in Den Burg. Bus line 28 stops at Texel, Pontweg-Pijpersdijk, just around the corner, and the nearest train station is Den Helder, about 14.5 km away. The municipality of Texel offers a range of facilities and services, as described on the municipality of Texel.
WOZ and address data
The WOZ value is not available for this property. According to public risk data at the address level, the noise from road traffic is 39 dB Lden, which is below the noise standard. The foundation risk indication is low, with sandy soil. The climate risk indications are: pluvial flooding at heavy rain is elevated, current flood risk is low, and by 2050 the flood risk is medium. These are area-level indications, not an inspection of this specific home.
Source and agent
At the time of writing, the home is offered via multiple channels, including Kortekaas & Kooijman makelaars en taxateurs.
This summary was generated with AI and may contain errors. Always verify the details with the provider.
Features
Details of this home
Transfer
Price

Areas and volume
 Insure your home and belongingsGet insured
Layout
Construction
Outdoor space
Location
Frequently asked questions
About Bosrandweg 323-616, De Koog
What is the asking price for this bungalow?
The asking price is €479,000. The price per square metre is €5,506, based on the agent's listing. This is a detached bungalow in a bosrijke setting, which may explain the price level. The price is on the high side compared to other detached houses in Texel, but the location and plot size are notable.
How many bedrooms and bathrooms does this home have?
The bungalow has 3 bedrooms and 2 bathrooms, with a total of 4 rooms. It is spread over 2 floors, with a living area of 87 m² and a volume of 300 m³. The layout is typical for a bungalow, with all living spaces on one level, though there is a second floor.
What is the energy label and what does it mean?
The energy label is B, which is an efficient label. This means the home is relatively energy-efficient, so you can expect lower energy costs compared to less efficient labels. The home is heated by a central heating boiler. The label is based on the official registration, not on an inspection.
What is the WOZ value of this property?
The WOZ value is determined by the municipality and is not always included in the agent's description. Without this figure, it is not possible to compare the asking price with the official valuation.
What are the risks for this address?
According to public risk data, the noise from road traffic is 39 dB Lden, which is below the standard. The foundation risk indication is low, with sandy soil. For climate, pluvial flooding at heavy rain is elevated, current flood risk is low, and by 2050 the flood risk is medium. These are area-level indications, not an inspection of this specific home.
What amenities are nearby?
The nearest supermarkets are Jumbo and Lidl, both about a ten-minute walk away. The primary school Lubertischool is also about a ten-minute walk. The GP practice is in De Cocksdorp, and the pharmacy is in Den Burg. Bus line 28 stops at Texel, Pontweg-Pijpersdijk, just around the corner.
What is the neighbourhood like?
The neighbourhood is part of the Verspreide huizen De Koog en het Duingebied, a scattered settlement in the dunes. Residents of the district give an average score of 8.14, based on three reviews. They describe it as social and cosy, with a close-knit community. The area is quiet and green, with about 485 inhabitants.
How is the public transport connection?
The nearest bus stop is Texel, Pontweg-Pijpersdijk, about 347 metres away, served by line 28. There are also stops at Pontweg-Schumakersweg and Bosch en Zee. The nearest train station is Den Helder, about 14.5 km away, which requires a bus or car journey.
What is the plot size of this property?
The plot size is 510 m², according to both the BAG registration and the agent's listing. This is a spacious plot for a bungalow, offering room for a garden and outdoor space. The living area is 87 m², so there is a good balance between indoor and outdoor space.