Stappeland 88
De Koog, Texel
 Area
AreaA detached home in De Koog
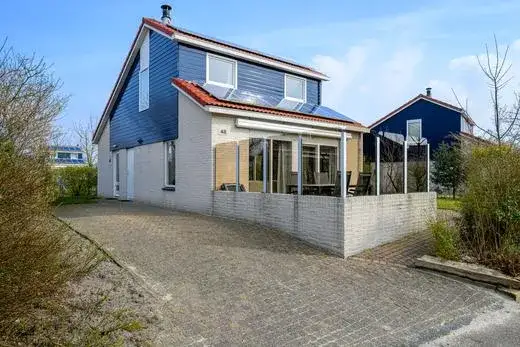
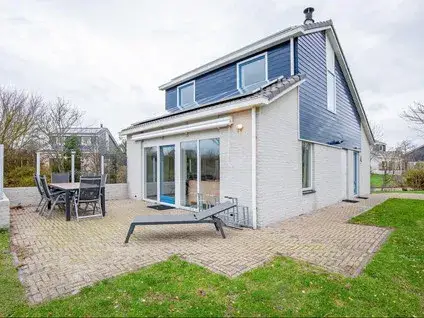
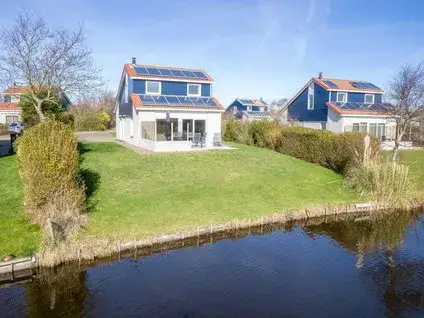
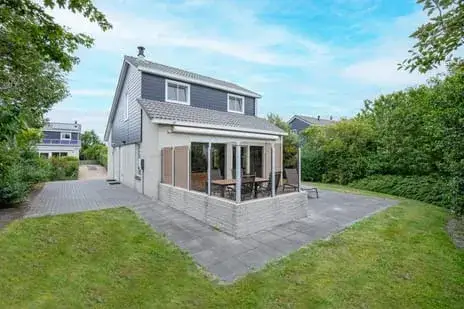
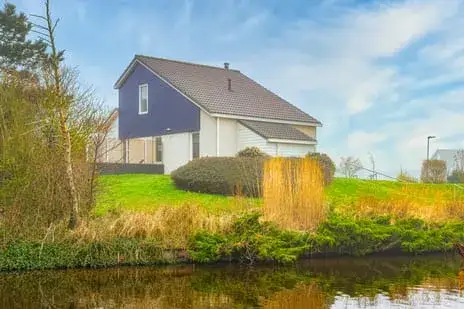
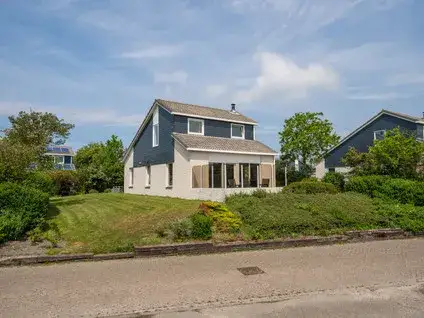
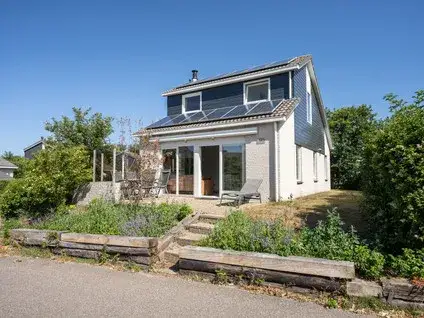
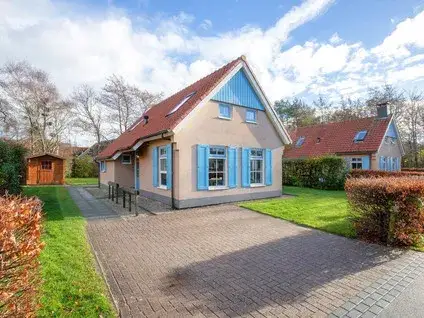
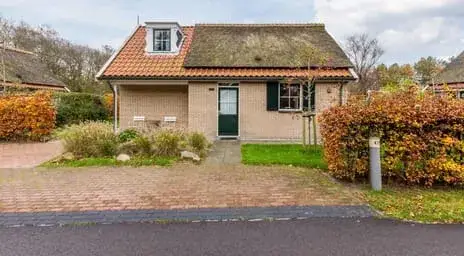
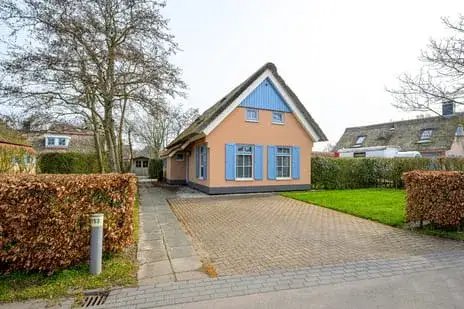
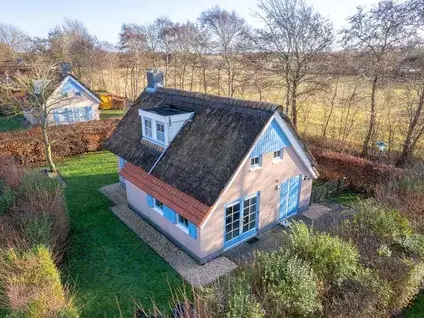
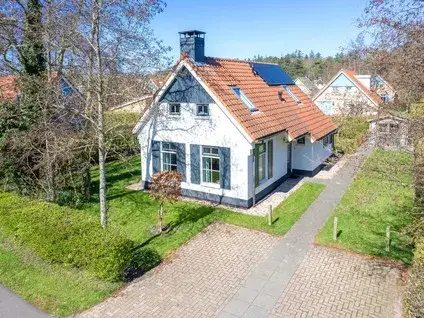
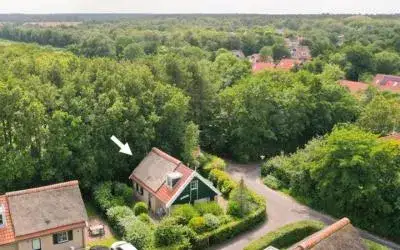
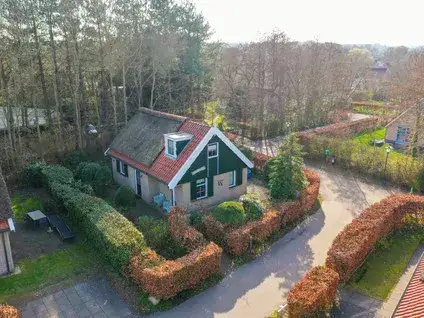
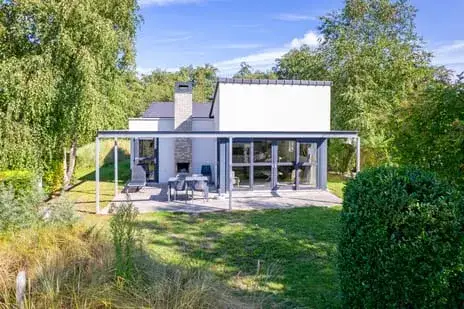
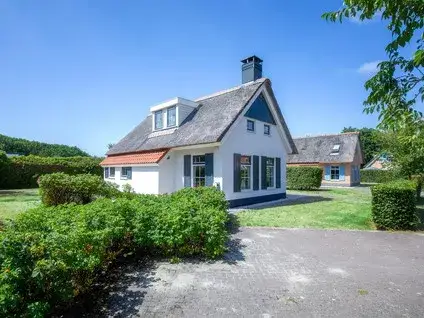
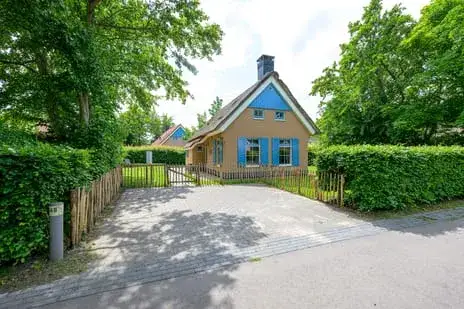
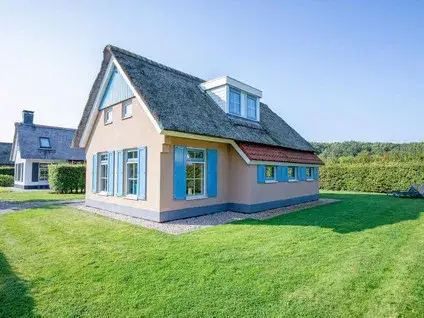
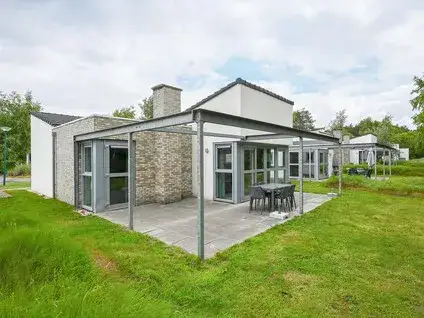
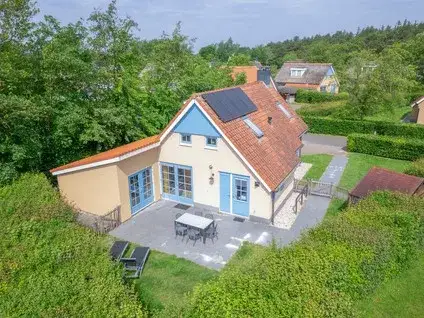
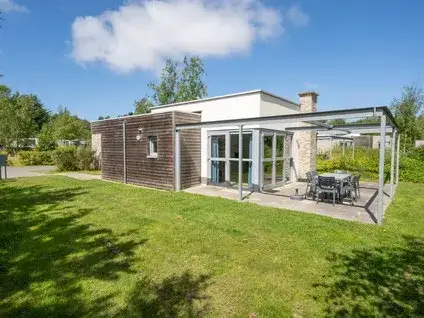
Stappeland 88 is a detached house in De Koog, a village on the island of Texel. The home was built in 1981 and has an A++ energy label. With an asking price of €487,500, the price per square metre comes to €5,186 based on the agent's listed floor area, which is in line with the market for detached houses in Texel.
Inside the home
The agent describes this as a single-family home with four rooms, including three bedrooms and one bathroom, spread over two floors. The total volume is 345 cubic metres. Heating is provided by a central heating boiler, an open fireplace, and partial underfloor heating. The living area is listed as 96 square metres according to the BAG registration, while the agent lists 94 square metres; the plot is 462 square metres in both sources.
Life in De Koog
De Koog is a village with around 1,040 residents, and it has a close-knit feel. Residents of the district give it an average score of 8.14 out of 10, based on three reviews. One resident says: "We have a very social neighbourhood! Everyone is there for each other!" Another adds: "It's a small but cosy and close-knit community." The village is known for its beach and dunes, and the centre is just a short walk away. For more on the area, see the De Koog neighbourhood.
Amenities and transport
For daily groceries, you can walk to Lidl or Jumbo, both just around the corner. The Lubertischool primary school is a ten-minute walk away. The nearest GP is Eilandpraktijk Texel in De Cocksdorp, about 9 kilometres away, and the pharmacy is in Den Burg. Bus stop De Koog, Nikadel is on your doorstep, served by line 28, and the Texelhopper stop is also nearby. The nearest train station is Den Helder, about 16 kilometres away. For more on the wider area, see the municipality of Texel. According to public address data, the noise level from road traffic is 36 dB Lden, which is below the noise standard. The foundation risk indication is low, with sandy soil. For climate, the pluvial flooding risk is elevated, while the current flood risk and the 2050 flood risk are both low. These are area-level indications, not an inspection of this specific home.
Source
At the time of writing, the home is offered via multiple channels, including VOF Makelaardij Texel Vastgoed.
This summary was generated with AI and may contain errors. Always verify the details with the provider.
Features
Details of this home
Transfer
Price
Energy
 Save up to € 400 on your energy billCompare now
Areas and volume
 Insure your home and belongingsGet insured
Layout
Construction
Outdoor space
Frequently asked questions
About Stappeland 88, De Koog
What is the asking price for this home?
The asking price is €487,500. Based on the agent's listed living area of 94 square metres, that works out to €5,186 per square metre. The price per square metre is in line with the market for detached houses in Texel, according to the listing data.
How many rooms and bedrooms does this home have?
The agent lists four rooms in total, including three bedrooms and one bathroom, spread over two floors. The home also has a volume of 345 cubic metres. Heating is provided by a central heating boiler, an open fireplace, and partial underfloor heating.
What is the energy label of this home?
The energy label is A++, which is an efficient label. This means the home is likely to have relatively low energy costs compared to less efficient labels. The label is a fact from the listing, and no further details about insulation are provided.
What is the WOZ value of this home?
As a result, there is no information available about the municipal valuation or how it compares to the asking price. The WOZ value is determined by the municipality and is not always included in listings.
What are the risk indications for this address?
According to public address data, the noise level from road traffic is 36 dB Lden, which is below the noise standard. The foundation risk indication is low, with sandy soil. For climate, the pluvial flooding risk is elevated, while the current flood risk and the 2050 flood risk are both low. These are area-level indications, not an inspection of this specific home.
What supermarkets are near this home?
Lidl is about 457 metres away, and Jumbo is about 504 metres away, so both are just around the corner. There is also a SPAR about 4.3 kilometres away. For a wider selection, Albert Heijn and Aldi are about 5 kilometres away.
What schools are in the area?
The nearest primary school is Lubertischool, about 791 metres away, which is a ten-minute walk. There is also a special primary school, Kompas, about 5.6 kilometres away. For secondary education, OSG de Hogeberg is about 5.8 kilometres away.
What public transport options are available?
The nearest bus stop is De Koog, Nikadel, about 397 metres away, served by line 28. There is also De Koog, Texelhopper, about 412 metres away, served by the TXL line. The nearest train station is Den Helder, about 16 kilometres away.
What is the neighbourhood like?
De Koog has around 1,040 residents, and residents of the district give it an average score of 8.14 out of 10, based on three reviews. One resident says: "We have a very social neighbourhood! Everyone is there for each other!" Another adds: "It's a small but cosy and close-knit community." The village is close to the beach and dunes.
How old is this home?
The home was built in 1981. The year of construction is a fact from the listing, and no further details about the condition or maintenance are provided. The energy label is A++, which is an efficient label.