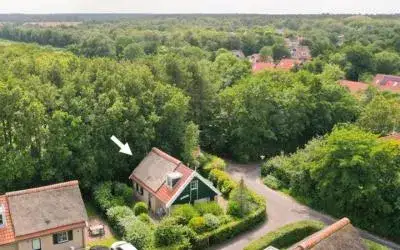
Bosrandweg 373
De Koog, Texel
 Area
AreaA detached home near the dunes
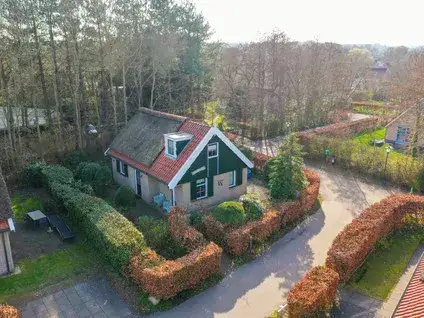
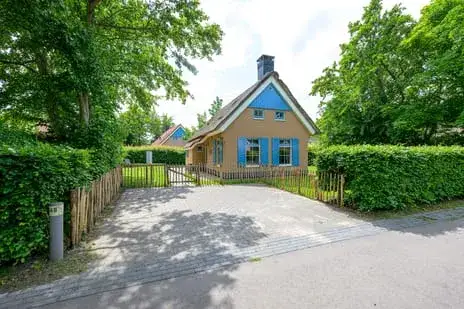
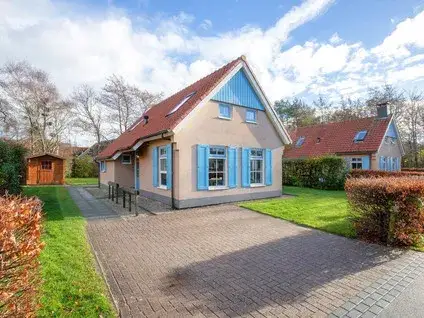
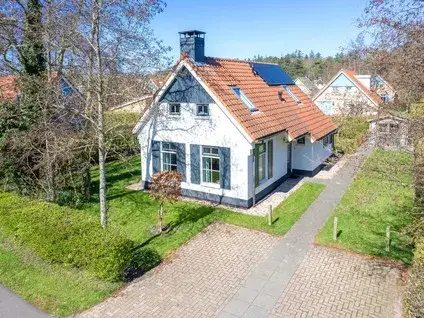
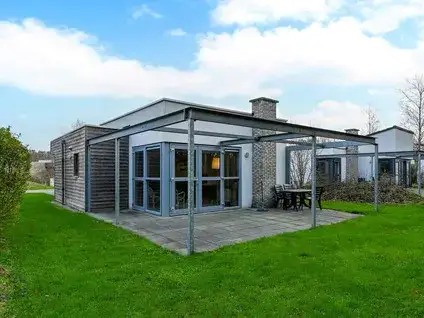
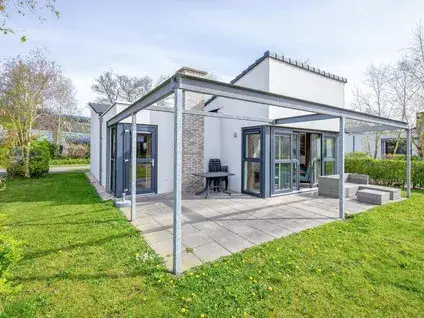
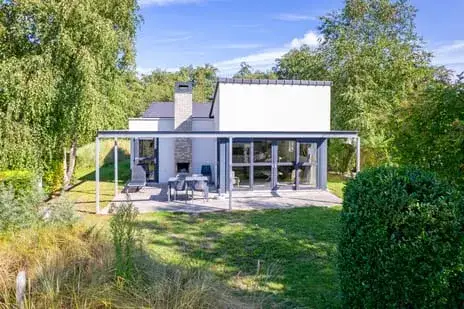
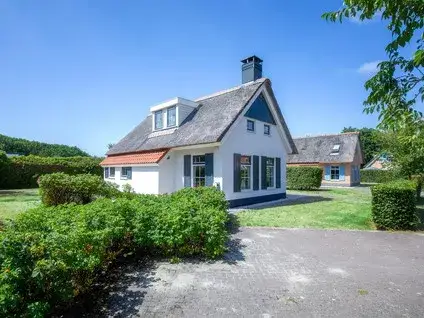
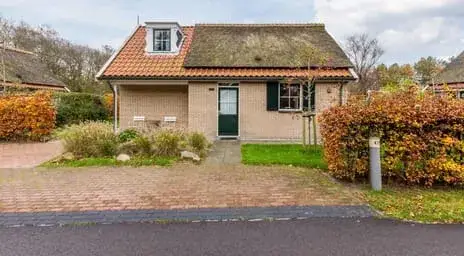
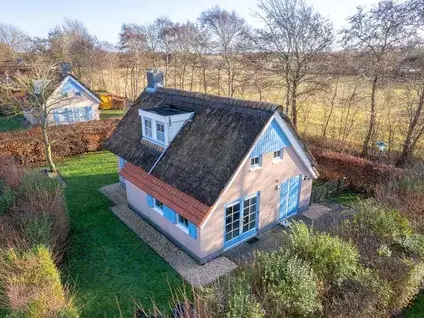
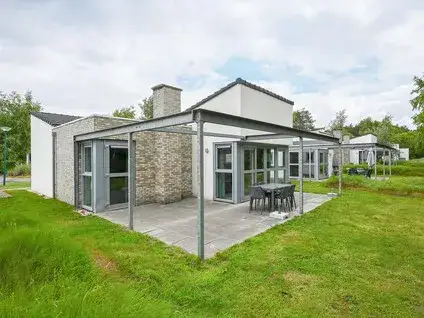
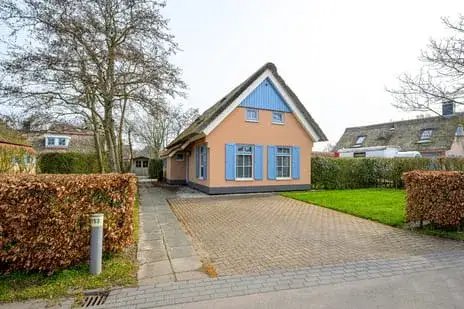
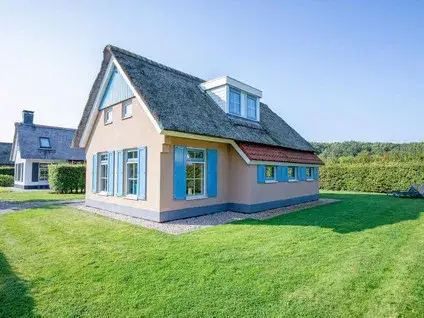
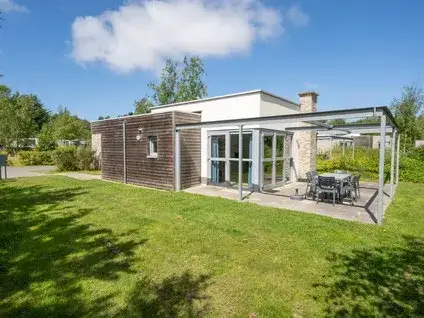
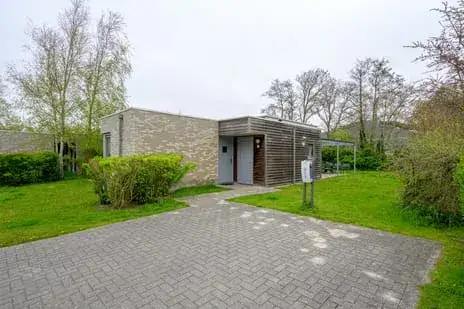
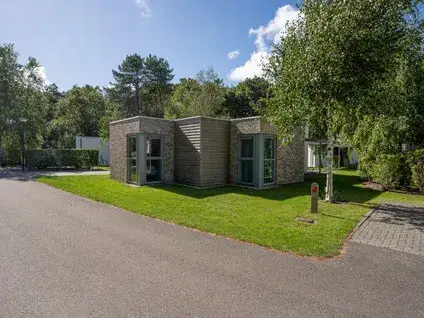
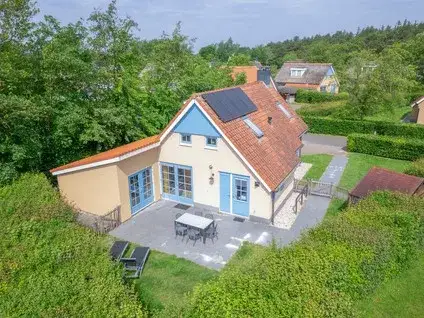
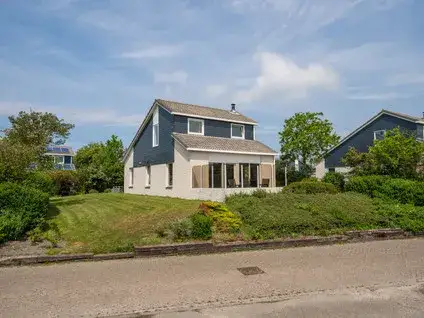
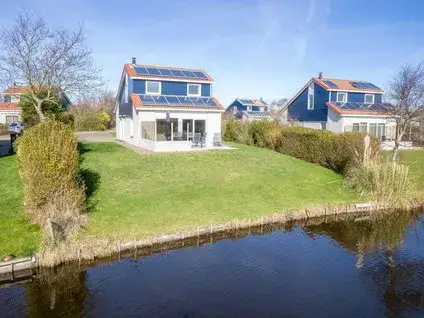
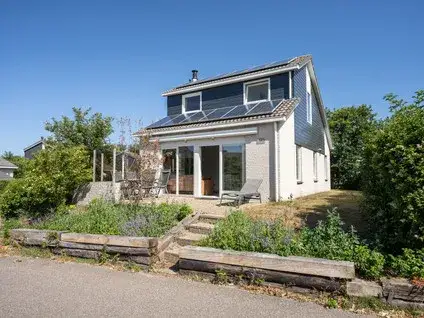
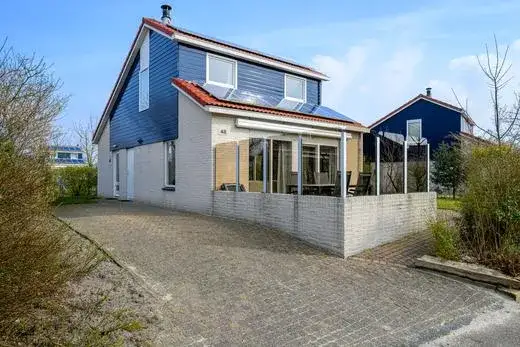
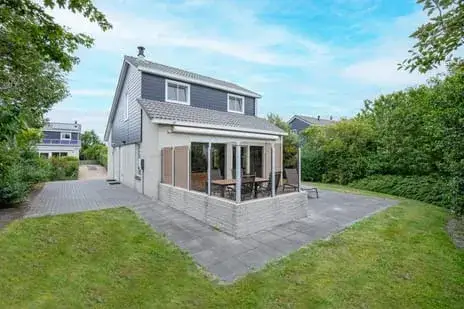
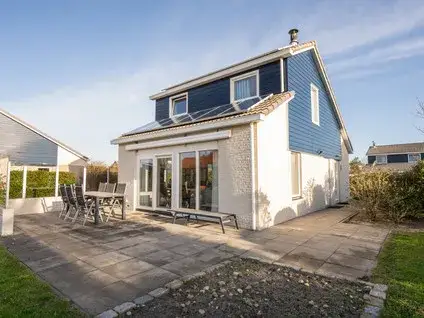
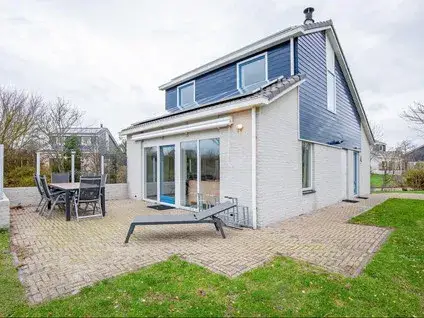
Bosrandweg 373 sits in De Koog, a village on Texel known for its dune landscape and beach. The street is quiet, with the feel of a holiday destination that is also a permanent home for many. This detached house was built in 2004 and has an energy label B. The asking price of €455,000 is on the high side compared with the average asking price in the neighbourhood, according to the precomputed comparison. For context, detached houses in Texel give an idea of what is available in the municipality.
The house itself
The house has four rooms, including three bedrooms and two bathrooms, spread over two floors. The living area is 90 m² according to the BAG registration, while the agent lists 83 m². The plot measures 525 m². The volume of the house is 326 m³. The agent does not mention a garden, balcony or garage in the listing.
De Koog
De Koog is a small village with about 1,030 residents, and the average household size is 1.9 people. Residents of the district give their living environment an average score of 8.14, based on three reviews. One resident says: "We have a very social neighbourhood! Everyone is there for each other!" Another adds: "It's a small but cosy and close-knit community. The area is also clean and there's little trouble with pests." The reviews reflect the district as a whole, not just this street. The De Koog neighbourhood has a mix of ages, with a quarter of residents aged 65 or older.
Amenities and transport
The Jumbo supermarket is a ten-minute walk away, and the Lidl is just beyond that. The Lubertischool for primary education is also a ten-minute walk. The nearest GP is in De Cocksdorp, about 10 km away, and the pharmacy is in Den Burg. Bus line 28 stops at Texel, Pontweg-Pijpersdijk, just around the corner. The nearest train station is Den Helder, about 15 km away. The municipality of Texel covers the whole island, with Den Burg as its main town. The address-level risk data indicates that road traffic noise is 45 dB Lden, which is not above the noise standard. The foundation risk indication is low, with sandy soil. Pluvial flooding at heavy rain is low, and the current flood risk is low, though the flood risk for 2050 is medium. These are area-level indications, not an inspection of this specific home.
Source
At the time of writing the home is offered only via VOF Makelaardij Texel Vastgoed.
This summary was generated with AI and may contain errors. Always verify the details with the provider.
Features
Details of this home
Transfer
Price

Areas and volume
 Insure your home and belongingsGet insured
Layout
Construction
Frequently asked questions
About Bosrandweg 373, De Koog
What is the asking price for this detached house in De Koog?
The asking price is €455,000. The price per square metre is €5,482, based on the agent's listed living area of 83 m². The price verdict, precomputed against the neighbourhood average asking price, is that the price is on the high side. The plot measures 525 m², which is a notable feature of this property.
How many bedrooms and bathrooms does this house have?
The house has four rooms in total, including three bedrooms and two bathrooms, spread over two floors. The living area is 90 m² according to the BAG registration, while the agent lists 83 m². The volume is 326 m³. The agent does not mention a garden, balcony or garage in the listing.
What is the energy label of this house?
The energy label is B, which is an efficient label. The house was built in 2004. The agent does not mention specific insulation features such as double glazing or floor insulation in the listing. The energy label is a fact about the home, and the expected energy costs will depend on usage and the label.
What is the foundation risk indication for this address?
The foundation risk indication for this address is low, with sandy soil. This is an area-level indication based on public risk data, not an inspection of this specific home. The current flood risk is also low, though the flood risk for 2050 is medium. Pluvial flooding at heavy rain is low.
What supermarkets are near this home?
The nearest supermarket is the Jumbo, about 1.2 km away, which is a ten-minute walk. The Lidl is slightly further, at about 1.3 km. There are seven supermarkets within 5 km, including a SPAR and an Albert Heijn further out. The Jumbo and Lidl are the most convenient for daily groceries.
What schools are close to this house?
The nearest primary school is the Lubertischool, about 1.2 km away, which is a ten-minute walk. There are seven schools within 5 km, including the School voor Speciaal Basisonderwijs Kompas and OSG de Hogeberg for secondary education, both further out. The nearest secondary school is about 4.6 km away.
How is public transport from this address?
Bus line 28 stops at Texel, Pontweg-Pijpersdijk, about 175 metres away, which is on your doorstep. There are two more stops of the same line within 600 metres. The nearest train station is Den Helder, about 14.6 km away, which requires a bus or car journey to reach.
What do residents say about living in this district?
Residents of the district give their living environment an average score of 8.14, based on three reviews. One resident says: "We have a very social neighbourhood! Everyone is there for each other!" Another says: "It's a small but cosy and close-knit community. The area is also clean and there's little trouble with pests." These reviews reflect the district, not just this street.
What is the plot size of this property?
The plot measures 525 m², according to both the BAG registration and the agent listing. This is a spacious plot for a detached house. The living area is 90 m² according to the BAG registration, while the agent lists 83 m². The house itself has a volume of 326 m³.