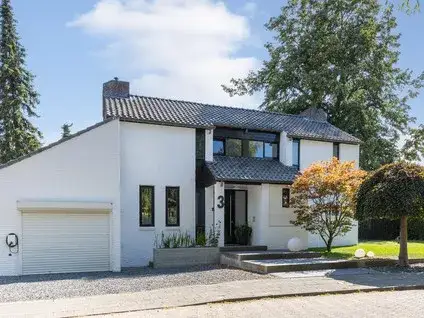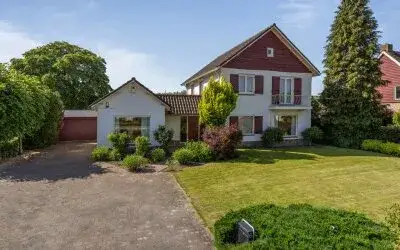

A spacious detached home in Pagnevaart
Tucked away on Bosschendijk 62 in Oudenbosch, this detached house sits in the Pagnevaart neighbourhood, a quiet corner of the town. The asking price is €875,000. For context, the average asking price per square metre in the neighbourhood is €3,530, and this home is listed at €3,601 per square metre based on the agent's floor area. If you're looking at [detached houses in Halderberge]( /koopwoningen/halderberge/vrijstaande-woningen/ ), this one stands out for its size and plot.
The home itself
Built in 1965, this detached house offers 7 rooms, including 6 bedrooms and 1 bathroom, spread over 3 floors. The living area is listed as 243 m² by the agent, while the BAG registration records 313 m²; both figures are mentioned here as they come from different sources. The plot measures 1,220 m², and the home has a volume of 1,090 m³. Outside, there is a garden and an attached brick garage. According to the agent, the home has double glazing and wall insulation, and heating is provided by a central heating boiler with partial underfloor heating. The property is offered as full ownership.
Pagnevaart: a green, quiet neighbourhood
Pagnevaart is a small neighbourhood with around 2,155 residents, and the average household size is 2.2 people. Residents of the district of Oudenbosch give their living environment an average score of 7.73, based on seven reviews. One resident describes it as a "quiet, nice street, completely green, with friendly neighbours," while another notes that "the small village has everything from secondary school to shops." However, a third resident mentions a "neglected part of the neighbourhood," citing noise and traffic from ongoing construction. The neighbourhood has 992 homes, of which 59% are owner-occupied. For more on the area, see [the Pagnevaart neighbourhood]( /buurt/pagnevaart-halderberge/ ).
Amenities and transport
Daily errands are easy from this home. The Dirk supermarket is on your doorstep, with Lidl just around the corner and PLUS a couple of streets away. For schools, Rooms Katholieke Basisschool De Bukehof is a five-minute walk, and Markland Oudenbosch for secondary education is just around the corner. The nearest GP, Het Huisartsenteam Novicaatlaan, is a five-minute walk, and the pharmacy, Service Apotheek Oudenbosch, is a ten-minute walk. For public transport, the bus stop Oudenbosch, Bosschendijk is on your doorstep, with lines 211 and 380, and the train station Oudenbosch is a ten-minute walk away. The municipality of Halderberge offers these amenities within easy reach, as described in [the municipality of Halderberge]( /gemeente/halderberge/ ).
WOZ and address data
The WOZ value is not stated in the available data, so no comparison with the asking price or historical development can be made here. Regarding address risks, the noise level from road traffic is 60 dB Lden, which is above the noise standard, based on 2022 data; railway noise is 41 dB Lden, below the standard, based on 2023 data. The foundation risk indication is medium, as the home was built before 1970 (1965), and 94% of properties in this postcode area were built before 1970; the soil type is sand. These are area-level indications, not an inspection of this specific home. For climate, pluvial flooding risk is low, flood risk is low both currently and in 2050, and heat stress is low now but medium by 2050.
Source and agent
At the time of writing, the home is offered via multiple channels, including Wijk-Regio Makelaardij B.V. and Wijk-Regio Makelaardij B.V. on Funda.
This summary was generated with AI and may contain errors. Always verify the details with the provider.
Features
Details of this home
Transfer
Price
Energy
 Save up to € 400 on your energy billCompare now
Areas and volume
Layout
Construction
Outdoor space
Frequently asked questions
About Bosschendijk 62, Oudenbosch
How does the asking price compare with other homes in Pagnevaart?
The asking price of this home is €875,000. The neighbourhood has 11 homes currently for sale, with prices ranging from €315,000 to €1,495,000. The average asking price per square metre in the neighbourhood is €3,530, while this home is listed at €3,601 per square metre based on the agent's floor area.
What is the layout of this detached house?
According to the agent, the home has 7 rooms, including 6 bedrooms and 1 bathroom, spread over 3 floors. The living area is listed as 243 m² by the agent, while the BAG registration records 313 m². The plot measures 1,220 m², and the home has a volume of 1,090 m³. There is a garden and an attached brick garage.
What is the WOZ value of this property?
The WOZ value is not stated in the available data for this listing. As a result, no comparison with the asking price or information about the historical development of the WOZ value can be provided. The WOZ value is determined by the municipality and is not part of the listing information.
What is the foundation risk for this home?
The foundation risk indication for this address is medium, based on area-level data. The home was built before 1970 (1965), and 94% of properties in this postcode area were built before 1970. The soil type is sand. This is an area-level indication, not an inspection of this specific home.
What supermarkets are near Bosschendijk 62?
The Dirk supermarket is about 177 metres away, and Lidl is about 213 metres away, both within a short walk. PLUS is about 955 metres away, and Aldi and Albert Heijn are just over a kilometre away. In total, there are 8 supermarkets within 5 kilometres of the home.
What schools are close to this home?
Rooms Katholieke Basisschool De Bukehof is about 295 metres away, and Markland Oudenbosch for secondary education is about 331 metres away. Basisschool De Klinkert is about 405 metres away, and Curio prinsentuin Oudenbosch is about 546 metres away. There are 10 schools within 5 kilometres.
How is the public transport from this home?
The bus stop Oudenbosch, Bosschendijk is about 53 metres away, with bus lines 211 and 380. The train station Oudenbosch is about 622 metres away, and there is also a bus stop at Oudenbosch, Station about 635 metres away with lines 210, 211, and 380.
What do residents say about living in this area?
Residents of the district of Oudenbosch give their living environment an average score of 7.73, based on seven reviews. One resident mentions a "quiet, nice street, completely green, with friendly neighbours," while another notes the village "has everything from secondary school to shops." A third resident mentions noise and traffic from ongoing construction in part of the neighbourhood.
What is the energy label of this home?
The energy label of this home is C. This label indicates the energy performance of the home as registered, but it does not provide information about the specific insulation or heating installations. The agent states that the home has double glazing and wall insulation, and heating is provided by a central heating boiler with partial underfloor heating.