Angsteloord 73
Abcoude-Zuidwest, De Ronde Venen
 Area
AreaA rare waterside estate in Abcoude
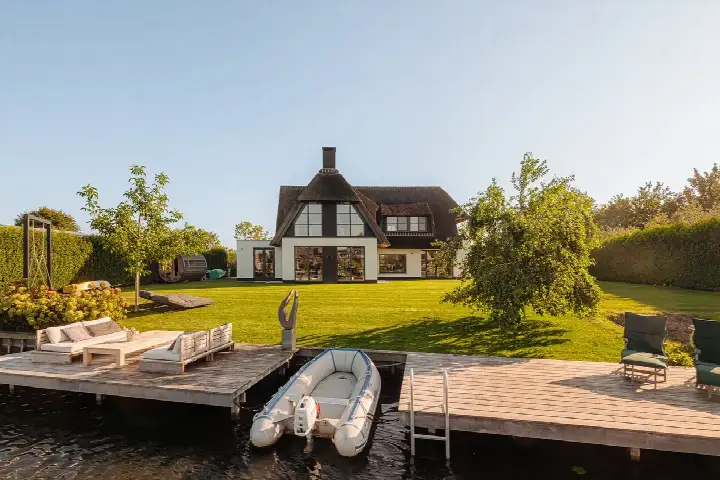
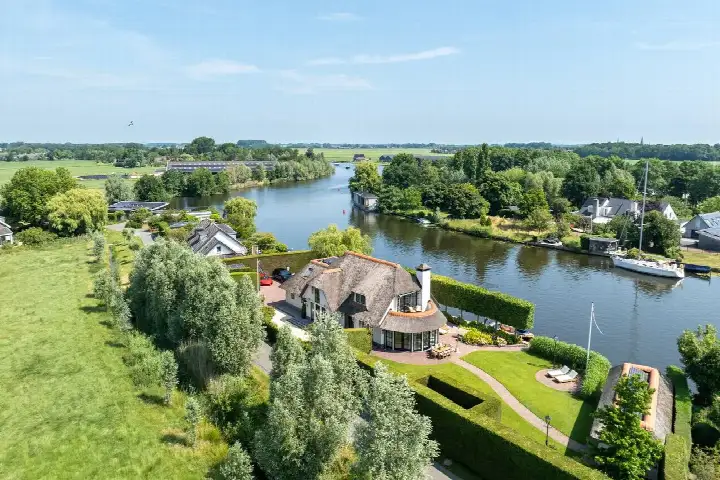
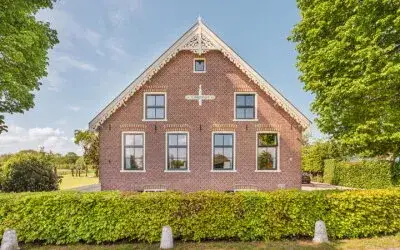
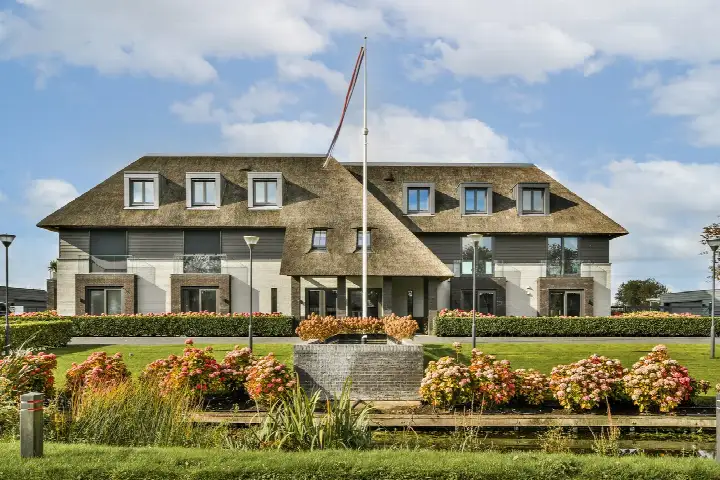
This detached house on Angsteloord 73 sits on the water in Abcoude-Zuidwest, a quiet residential pocket of Abcoude where the streets feel calm and the views stay open. The asking price of €3,325,000 is on the high side, which is precomputed against the neighbourhood average asking price of €1,182,080. For context, the asking price sits 181% above that average, and the home is one of the larger offerings in the area. If you are weighing it against other [detached houses in De Ronde Venen](</koopwoningen/de-ronde-venen/vrijstaande-woningen/>), this one clearly positions itself at the top end of the market.
A spacious home with a warm pump
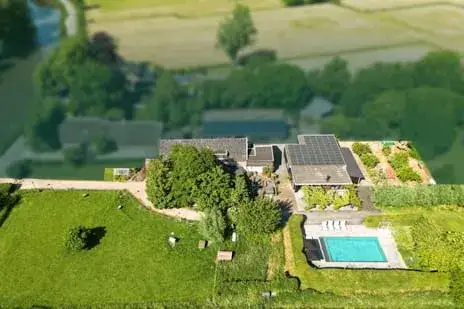
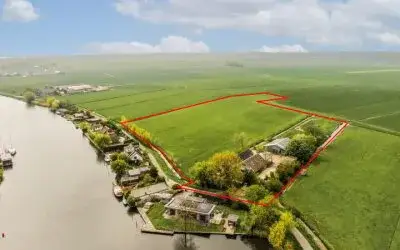
Built in 1974, this house offers 10 rooms, 7 bedrooms and 4 bathrooms spread over 2 floors, with a volume of 1,421 m³. The living area is 426 m² according to both the BAG registration and the agent's listing. The plot differs between sources: the BAG registration lists 1,920 m², while the agent lists 2,580 m². The agent describes a garden around the house, including a rear garden of 1,200 m², a front garden and a side garden, with a southern orientation accessible via the back. There is an integral garage, a balcony, and the property is fully owned. According to the agent, the home has roof insulation, double glazing, HR glazing, wall insulation, floor insulation and is fully insulated, with a heat pump for heating. The energy label is A+, an efficient label.
Life in Abcoude-Zuidwest
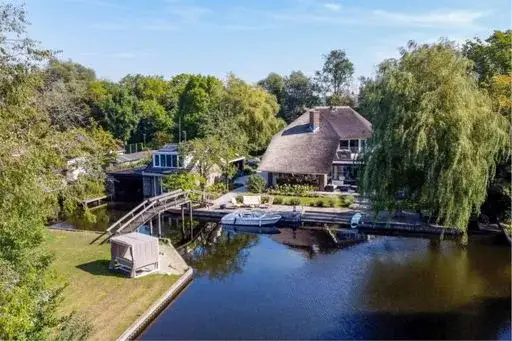
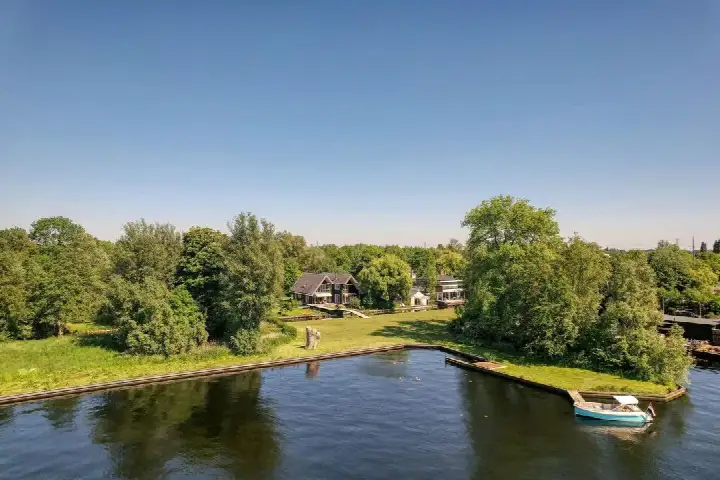
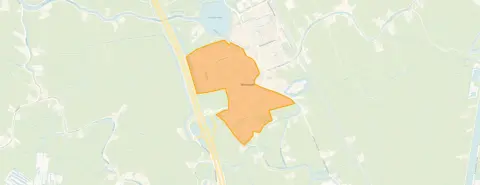
Abcoude-Zuidwest is a residential area with about 4,560 residents, and the housing stock is mostly owner-occupied. Residents of the municipality of De Ronde Venen give their living environment an average score of 7.53, based on nine reviews. One resident says: "The neighbourhood is very quiet and family-friendly, there is also a school nearby and there are many friendly neighbours." Another resident mentions: "Watermolen is a super fun street with nice neighbours." A third resident notes: "Very antisocial next to me." These reviews cover the wider municipality rather than this specific neighbourhood, so they give a general impression of the area. The home itself is described by the agent as being on a quiet road, on navigable water, sheltered, in a residential area with a free view. For more on the area, see [the Abcoude-Zuidwest neighbourhood](</buurt/abcoude-zuidwest-de-ronde-venen/>).
Amenities and getting around
The daily essentials are close by. The nearest primary school, KBs Paulus, is just around the corner, and Christelijk NAT Basisschool Abcoude is a couple of streets away. For groceries, Albert Heijn is a couple of streets away and PLUS is a ten-minute walk. The pharmacy, Apotheek Abcoude BV, is just around the corner, and Huisartsenpraktijk Gein en Angstel is a couple of streets away. Public transport is convenient: the bus stop at J. van Gaesbeeklaan is on your doorstep with lines M and 120, and Abcoude train station is a ten-minute walk. The municipality of De Ronde Venen offers a mix of village life and access to the wider region, as described on [the municipality of De Ronde Venen](</gemeente/de-ronde-venen/>).
WOZ and address data
The WOZ value is not stated in the available data, so no comparison with the asking price or historical development can be made here. Regarding address risks, these are area-level indications from public data, not an inspection of this specific home. The noise level from road traffic is 51 dB Lden, above the noise standard, while railway noise at 49 dB Lden and aircraft noise at 46 dB Lden are both below the standard. The foundation risk indication is medium, with clay soil noted as sensitive to settlement, and 64% of properties in this postcode area were built before 1970. For climate, pluvial flooding risk is low, flood risk is medium now and in 2050, heat stress is low now but medium by 2050.
Source and agent
At the time of writing, the home is offered via multiple channels, including Ramon Mossel Makelaardij and other listings. The agent is Ramon Mossel Makelaardij.
This summary was generated with AI and may contain errors. Always verify the details with the provider.
Features
Details of this home
Transfer
Price
Energy
 Save up to € 400 on your energy billCompare now
Areas and volume
 Insure your home and belongingsGet insured
Layout
Construction
Outdoor space
Frequently asked questions
About Angsteloord 73, Abcoude
What does the asking price of €3,325,000 mean for this home's market position?
The asking price is on the high side compared to the neighbourhood average. The precomputed comparison shows the price sits 181% above the average asking price of €1,182,080 in Abcoude-Zuidwest. The price per square metre is €7,805 based on the agent's listed living area of 426 m², which is 17% above the neighbourhood average price per m² of €6,696. These figures describe the current asking price relative to other homes in the area.
How many rooms and bedrooms does this house have?
According to the agent, this detached house has 10 rooms, 7 bedrooms and 4 bathrooms spread over 2 floors. The total volume is 1,421 m³. The living area is 426 m², which matches between the BAG registration and the agent's listing. The plot size differs between sources: the BAG registration states 1,920 m², while the agent lists 2,580 m². The agent also mentions a garden around the house, an integral garage and a balcony.
What is the energy label and what does it say about the home?
The energy label is A+, which is an efficient label. According to the agent, the home has roof insulation, double glazing, HR glazing, wall insulation, floor insulation and is fully insulated. The heating is provided by a heat pump. These are separate facts from the agent's description, and the label itself indicates the home is efficient in energy terms. No further conclusions about the construction should be drawn from the label alone.
What are the noise levels around this address?
The address risk data, which is an area-level indication rather than an inspection of this specific home, shows road traffic noise at 51 dB Lden, which is above the noise standard. Railway noise is 49 dB Lden and aircraft noise is 46 dB Lden, both below the standard. These figures come from public data for the address and reflect the general noise environment in the area, not the sound insulation of this particular property.
What is the foundation risk for this property?
The foundation risk indication for this address is medium, based on area-level public data. The soil is clay, which is noted as sensitive to settlement. Additionally, 64% of properties in this postcode area were built before 1970, which is a relevant factor for foundation considerations. This is an indication at the area level from sources like KCAF, not a specific inspection of this home's foundation.
What are the flood and climate risks at this address?
The climate risk data for this address, as an area-level indication, shows pluvial flooding risk is low. Flood risk is medium both currently and projected for 2050. Heat stress is low currently but is projected to become medium by 2050. These are indications based on public climate data for the area, not a specific assessment of this property. They describe the general exposure of the location to these climate factors.
Which supermarkets and schools are near this home?
Albert Heijn is about 693 metres away, PLUS is about 866 metres away, and Jumbo is about 2,990 metres away. For schools, KBs Paulus is the nearest primary school at about 397 metres, followed by Christelijk NAT Basisschool Abcoude at about 585 metres and Piet Mondriaan at about 876 metres. The nearest GP is Huisartsenpraktijk Gein en Angstel at about 565 metres, and the pharmacy Apotheek Abcoude BV is about 447 metres away.
What public transport options are available nearby?
The nearest bus stop is Abcoude, J. van Gaesbeeklaan, about 158 metres away, served by bus lines M and 120. Another stop, Abcoude, Oude Dijk, is about 276 metres away with line 120. Abcoude train station is about 1,291 metres away, roughly a ten-minute walk. These options provide public transport connections from the home, with the bus stops on your doorstep and the train station within walking distance.
What do residents say about living in this area?
Residents of the municipality of De Ronde Venen give their living environment an average score of 7.53, based on nine reviews. One resident says: "The neighbourhood is very quiet and family-friendly, there is also a school nearby and there are many friendly neighbours." Another resident mentions: "Watermolen is a super fun street with nice neighbours." A third resident notes: "Very antisocial next to me." These reviews cover the wider municipality, not specifically this neighbourhood.
Why is the plot size different between the BAG registration and the agent's listing?
The BAG registration lists the plot as 1,920 m², while the agent's listing states 2,580 m². Both figures are mentioned in the available data, and the difference is not explained in the listing. The living area of 426 m² is consistent between both sources. The price per square metre of €7,805 is calculated based on the agent's listed living area. The difference in plot size is simply stated as it appears in the sources.