Bovenweg 50
Boekelo, Ede
 Area
AreaA spacious detached home in Boekelo
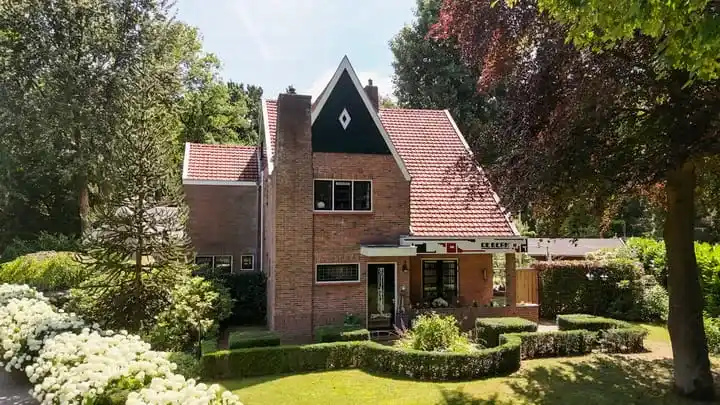
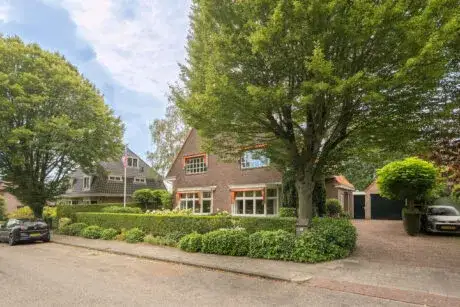
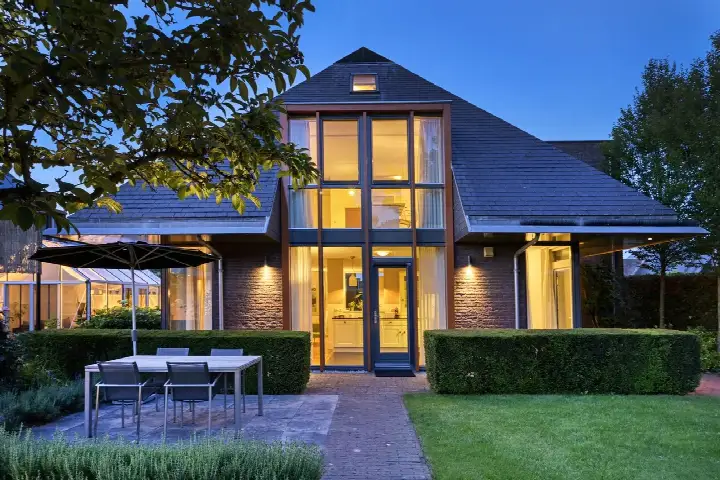
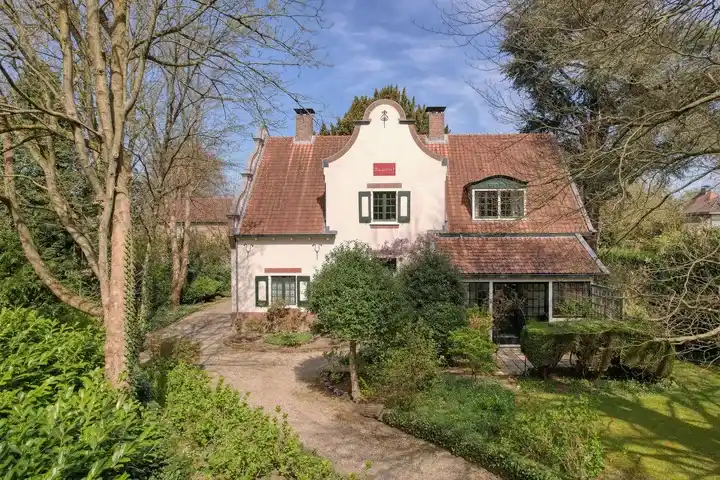
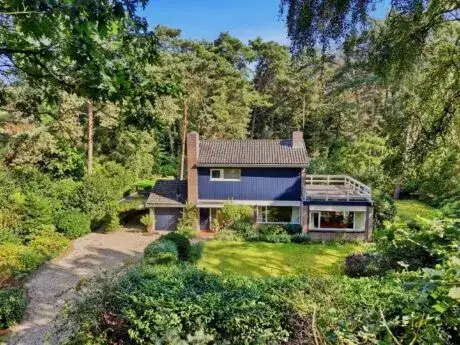
Tucked away in the Boekelo neighbourhood of Bennekom, this detached house from 1985 offers a rare combination of space and greenery. With a living area of 328 m² according to the agent, this is a home where you can truly spread out. The asking price of €1,450,000 is in line with the market, sitting well above the neighbourhood average of €597,500. For context, the average asking price per m² in the area is €4,688, while this home comes in at €4,421 per m². If you are looking for [detached houses in Ede], this one stands out for its size.
Inside the home
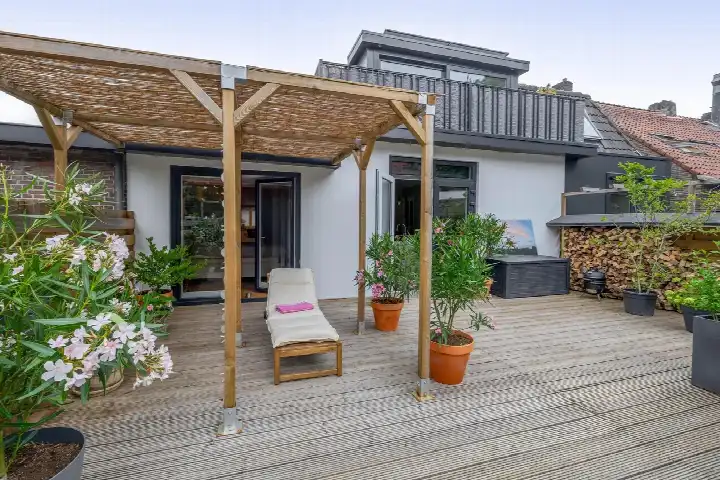
Step inside and you will find eight rooms spread over three floors, including six bedrooms and one bathroom. The home is fully insulated, with roof, wall and floor insulation, double glazing and HR glass throughout. Heating comes from a central heating boiler with partial underfloor heating. Outside, there is a garden around the house, including a rear garden of 858 m², a front and side garden, and a balcony. The attached brick garage is accessible from inside and via the basement. The BAG registration lists the living area as 377 m², while the agent states 328 m². The plot measures 1,380 m² according to both sources.
Life in Boekelo
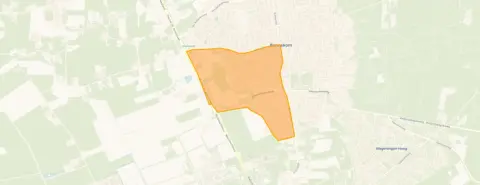
Residents of the district give their living environment an average score of 7.7, based on five reviews. One resident describes it as "quiet and pleasant living, in an oasis of peace yet central, close to amenities", while another notes it is "a cosy neighbourhood in itself" with playgrounds, football pitches and primary schools nearby. The same resident mentions there are many elderly people and no community centre to bring people together. A third resident adds that it is safe, most people know each other, and it is easily accessible being close to a motorway. Around a third of the 3,250 residents are aged 65 or over, and 69% of homes are owner-occupied. This gives a sense of [the Boekelo neighbourhood] as a settled, established community.
Amenities and transport
Daily errands are easy from here. The PLUS supermarket is just around the corner, with Albert Heijn a couple of streets away and Lidl a ten-minute walk. For primary education, CNS-basisschool Wilhelmina is a couple of streets away, and there are several other schools within easy reach. Huisartsenpraktijk De Kort and Service Apotheek Bennekom are both a couple of streets away. The nearest bus stop, Bennekom, Bosweg, is on your doorstep with lines 3 and 808. The train station Ede-Wageningen is about 4 km away, and the hospital Ziekenhuis Gelderse Vallei is in Ede. All of this sits within [the municipality of Ede].
WOZ and address data
Public risk data at address level indicates the noise load from road traffic is 57 dB Lden, above the noise standard, based on 2022 data. The foundation risk indication is low, with sandy soil. For climate, pluvial flooding at heavy rain is elevated, while flood risk is low both now and in 2050. Heat stress is currently low but medium by 2050. These are area-level indications from sources like Atlas Leefomgeving and the Klimaateffectatlas, not an inspection of this specific home.
Source
At the time of writing the home is offered via multiple channels, including Ditters Makelaars and Ditters on Funda.
This summary was generated with AI and may contain errors. Always verify the details with the provider.
Features
Details of this home
Transfer
Price
Energy
 Save up to € 400 on your energy billCompare now
Areas and volume
 Insure your home and belongingsGet insured
Layout
Construction
Outdoor space
The WOZ value is set annually by the municipality with 1 January as its reference date, and therefore lags the market by about a year. It is an estimated market value, not a sale price.
Frequently asked questions
About Bovenweg 50, Bennekom
How does the asking price compare to other homes in the neighbourhood?
The asking price of €1,450,000 is 143% above the neighbourhood average asking price of €597,500. However, the price per m² of €4,421 is actually 6% below the neighbourhood average of €4,688 per m². This reflects the home's much larger size, as the living area of 328 m² is 136% larger than the neighbourhood average of 139 m².
What is the layout of this detached house?
The home has eight rooms spread over three floors, including six bedrooms and one bathroom. The total volume is 1,102 m³. There is a balcony, and the garden surrounds the house with a rear garden of 858 m², plus front and side gardens. The attached brick garage is accessible from inside and via the basement. The property is in full ownership.
What insulation and heating does the home have?
According to the agent, the home is fully insulated with roof insulation, double glazing, HR glass, wall insulation and floor insulation. Heating is provided by a central heating boiler with partial underfloor heating. The energy label is C, which means you can expect moderate energy costs for a home of this size.
What is the foundation risk for this address?
The foundation risk indication for this address is low, with sandy soil. This is an area-level indication based on public data, not an inspection of this specific home. The climate data also shows pluvial flooding at heavy rain is elevated, while flood risk is low both now and in 2050. Heat stress is currently low but medium by 2050.
What amenities are nearby?
The PLUS supermarket is just around the corner, with Albert Heijn a couple of streets away and Lidl a ten-minute walk. CNS-basisschool Wilhelmina is a couple of streets away for primary education. Huisartsenpraktijk De Kort and Service Apotheek Bennekom are both within walking distance. The nearest bus stop, Bennekom, Bosweg, is on your doorstep with lines 3 and 808.
How do residents rate living in this area?
Residents of the district give their living environment an average score of 7.7 out of 10, based on five reviews. One resident describes it as "quiet and pleasant living, in an oasis of peace yet central, close to amenities". Another notes it is "a cosy neighbourhood in itself" with playgrounds and primary schools, though they mention there are many elderly people and no community centre.
What is the difference between the BAG and agent living area figures?
The BAG registration lists the living area as 377 m², while the agent's listing states 328 m². Both figures are mentioned in the listing without further explanation of the difference. The plot area is 1,380 m² according to both sources. The price per m² of €4,421 is based on the agent's figure of 328 m².
How accessible is the home by public transport?
The nearest bus stop, Bennekom, Bosweg, is on your doorstep and serves lines 3 and 808. There are additional stops a couple of streets away, including Bennekom, Bart van Elstplantsoen with lines 3, 653 and 808. The nearest train station is Ede-Wageningen, approximately 4 km away. The home is also close to a motorway according to residents.