A spacious end-of-terrace home in Barendrecht
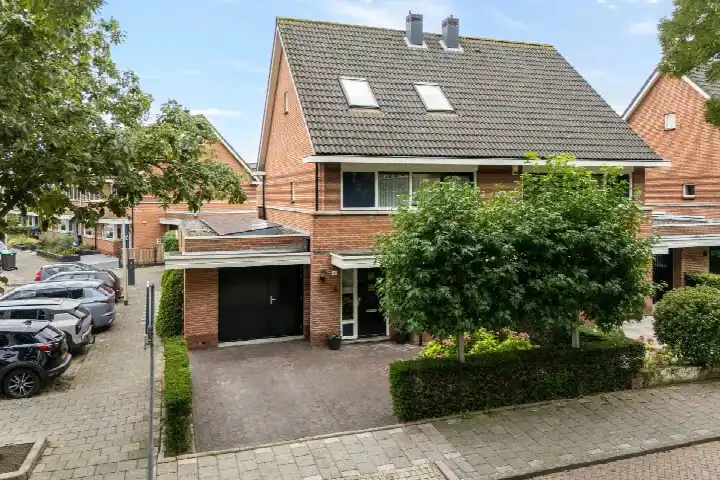
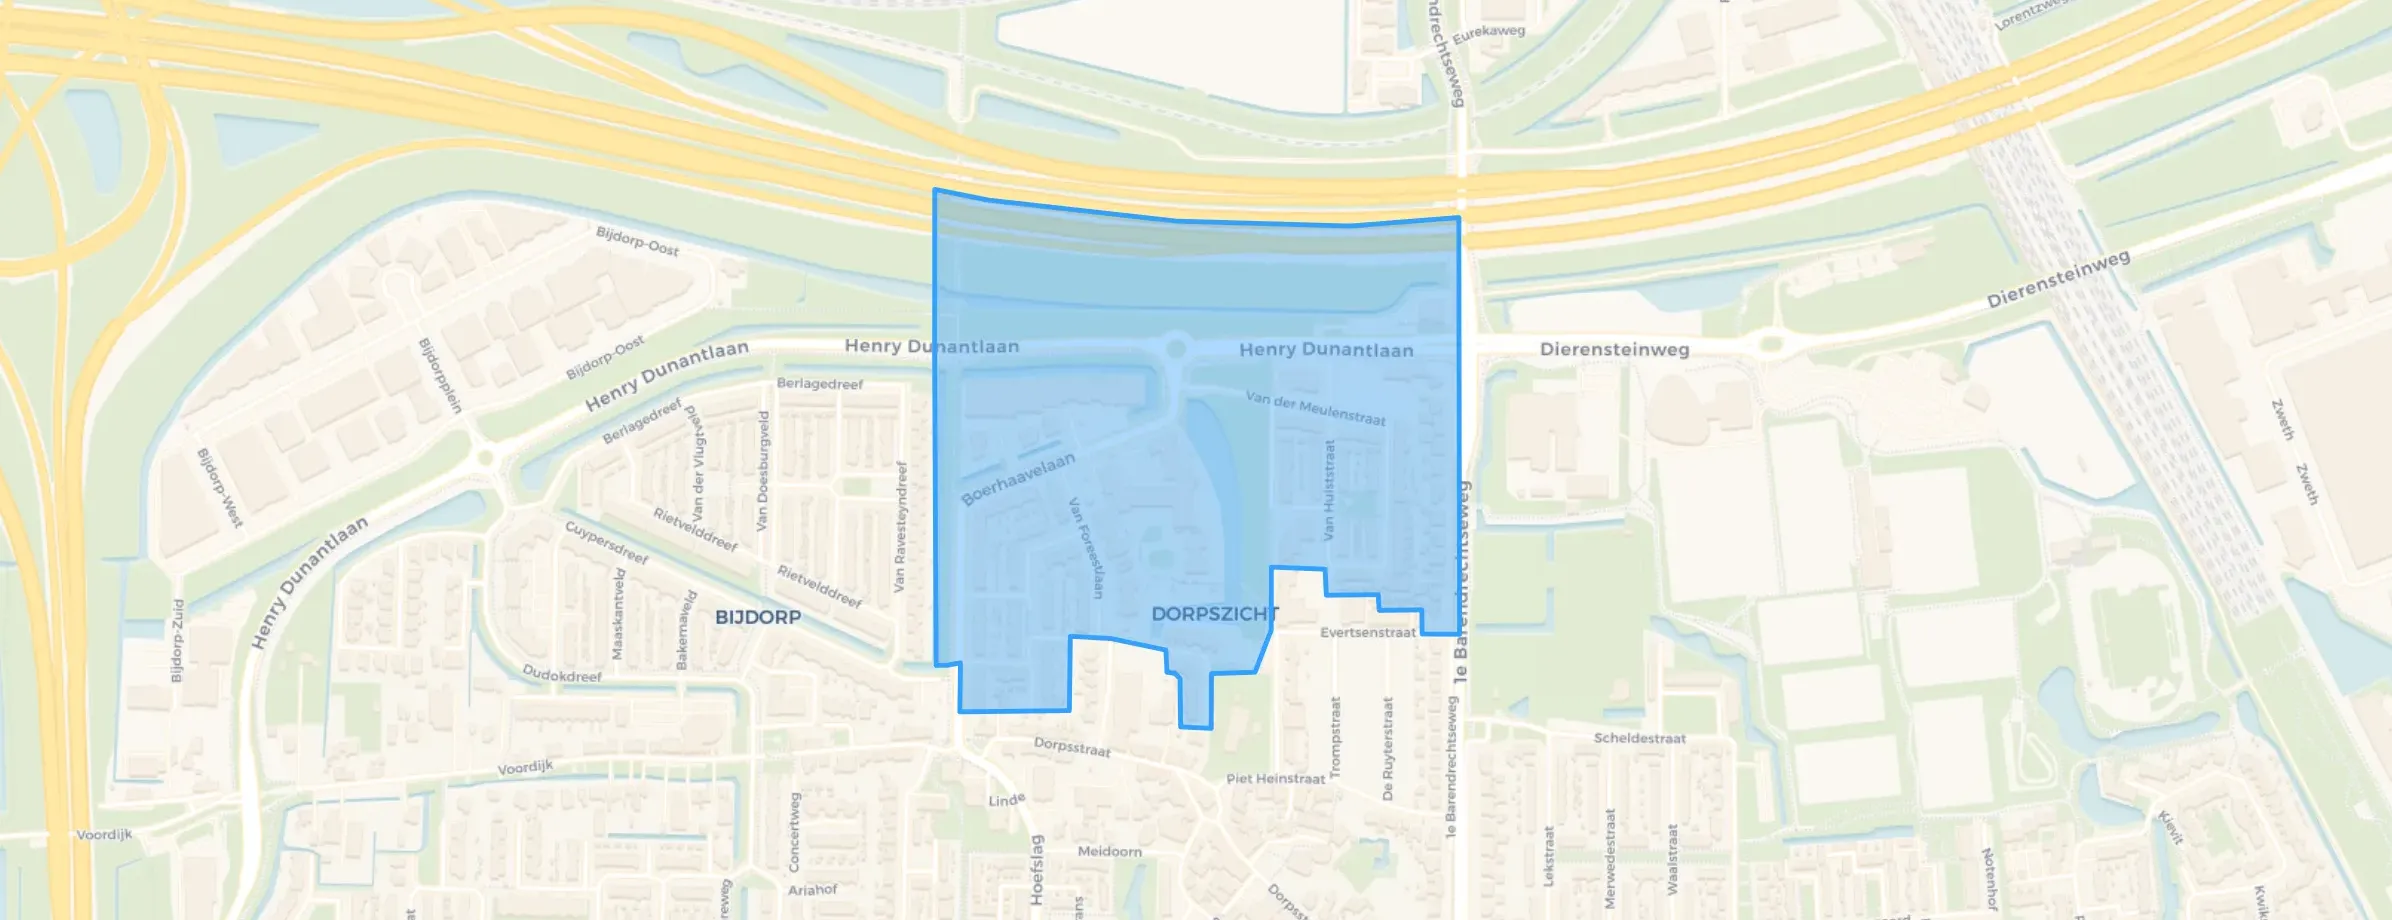
This end-of-terrace house on Cornelis de Mooystraat 42 sits in the Centrum West neighbourhood of Barendrecht, a lively area with a mix of shops and homes. The asking price of €930,000 is on the high side compared to other end-of-terrace houses in Barendrecht, especially given the living area. The home was built in 1995 and has an energy label A.
Inside the home
According to the agent, the home has nine rooms, including seven bedrooms and two bathrooms, spread over three floors. The living area is listed as 172 m² by the agent, while the BAG registration records 195 m². The plot measures 390 m². The home has a brick garage and a carport, and the agent mentions roof insulation, a wood stove, partial underfloor heating, and a central heating boiler.
The Centrum West neighbourhood
Centrum West is a compact neighbourhood with about 540 residents, many of whom are older. Residents across the municipality of Barendrecht give their living environment an average score of 8.31, based on ten reviews. One resident says: "Pleasant neighbourhood, beautiful houses." Another notes: "Right after New Year's Eve, everything was cleaned up immediately. A combination of good municipality and neighbourhood cooperation." The neighbourhood has a mix of housing, with 55% single-family homes and 39% owner-occupied properties. For more, see the Centrum West neighbourhood.
Amenities and transport
Daily errands are easy from here. The Albert Heijn is a couple of streets away, with Dirk and Jumbo a bit further. The Rehoboth-School is on your doorstep, and the Dr. Schaepman-West primary school is just around the corner. The GP practice Huisdokters Barendrecht is very close, and the pharmacy Boots Apotheek Middenbaan is a ten-minute walk. Bus line 84 stops at Dorpsstraat just around the corner, and line 11, 145, and 183 stop at Evertsenstraat a bit further. The train station Barendrecht is about a ten-minute walk. For more on the wider area, see the municipality of Barendrecht.
WOZ and address data
The WOZ value is not stated in this listing. According to public address data, the noise level from road traffic is 52 dB Lden, which is above the standard, while railway and aircraft noise are below the standard. The foundation risk indication is low, though the soil is clay, which is sensitive to settling. Pluvial flooding risk is elevated, while flood risk is low now and in 2050. These are area-level indications, not an inspection of this specific home.
Source
At the time of writing, the home is offered via multiple channels, including At Home Makelaardij.
This summary was generated with AI and may contain errors. Always verify the details with the provider.
Features
Details of this home
Transfer
Price
Energy
 Save up to € 400 on your energy billCompare now
Areas and volume
Layout
Construction
Outdoor space
Frequently asked questions
About Cornelis de Mooystraat 42, Barendrecht
What is the asking price for this home?
The asking price is €930,000. The price per square metre is €5,407, based on the agent's listed living area of 172 m². This is a significant amount, and the price is on the high side compared to other end-of-terrace houses in Barendrecht. The home has been listed since 1 April 2026.
How many bedrooms and bathrooms does this home have?
According to the agent, the home has nine rooms in total, including seven bedrooms and two bathrooms, spread over three floors. The living area is listed as 172 m² by the agent, while the BAG registration records 195 m². The plot measures 390 m². There is also a brick garage and a carport.
What is the energy label and what does it mean?
The energy label is A, which is an efficient label. This means the home is likely to have relatively low energy costs compared to less efficient labels. The agent also mentions roof insulation, a wood stove, partial underfloor heating, and a central heating boiler. The home was built in 1995.
What is the WOZ value of this home?
The WOZ value is not stated in this listing. The WOZ value is the municipal valuation used for taxes, and it is not always the same as the market value. Since it is not provided, we cannot compare it to the asking price or show its development over the past five years.
What are the noise levels like at this address?
According to public address data, the noise level from road traffic is 52 dB Lden, which is above the standard. Railway noise is 37 dB Lden and aircraft noise is 33 dB Lden, both below the standard. These are area-level indications, not measurements taken at the property itself.
What is the foundation risk for this home?
The foundation risk indication is low, according to public data. However, the soil is clay, which is sensitive to settling. In this neighbourhood, 1% of properties have an elevated risk of pile rot, according to the Klimaateffectatlas. This is an area-level indication, not an inspection of this specific home.
What is the flood risk for this property?
The current flood risk is low, and it is expected to remain low in 2050. However, the risk of pluvial flooding (from heavy rain) is elevated. Heat stress is currently low but is expected to become medium by 2050. These are area-level indications based on public climate data.
What supermarkets are nearby?
The nearest supermarket is Albert Heijn, about 600 metres away, which is a couple of streets away. Dirk is about 800 metres, and Jumbo is about 950 metres. There are also Boon's Markt and Lidl within about 1.6 and 1.8 kilometres respectively. So you have several options for groceries.
What schools are close to this home?
The Rehoboth-School, a primary school, is on your doorstep at about 73 metres. The Dr. Schaepman-West primary school is about 260 metres away, and the Protestant Christelijke Basisschool Het Kompas is about 292 metres. There are also special education schools nearby, such as Yulius Onderwijs at 174 metres.
How is the public transport in this area?
Bus line 84 stops at Dorpsstraat, about 295 metres away, and at Boerhaavelaan, about 396 metres. Bus lines 11, 145, and 183 stop at Evertsenstraat, about 423 metres. The nearest train station is Barendrecht, about 1.6 kilometres away, which is a ten-minute walk or a short bike ride.
What is the neighbourhood like?
Centrum West is a compact neighbourhood with about 540 residents. Many residents are older, with 31% aged 65 or over. Residents across the municipality of Barendrecht give their living environment an average score of 8.31 out of 10, based on ten reviews. One resident says: "Pleasant neighbourhood, beautiful houses."
Why are there no property details in this listing?
The listing does not state the WOZ value. As a result, we cannot provide information about the municipal valuation or its development. Other details, such as the energy label and year of construction, are provided. The absence of the WOZ value is not unusual, as it is not always included in listings.