A new-build villa on the water
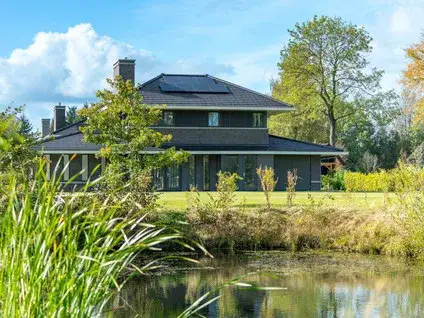
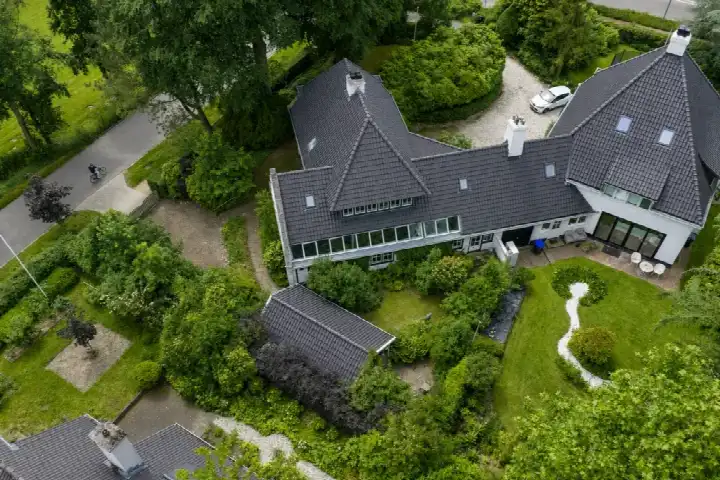
This detached villa on De Smaragdlibel 10 sits on a quiet road, right on the water, in the Ter Borch neighbourhood of Eelderwolde. Built in 2025, it is a brand-new home with an A+++ energy label, which is an efficient label. The asking price of €1,595,000 is on the high side, according to the comparison with the neighbourhood average. For context, [detached houses in Tynaarlo]( /koopwoningen/tynaarlo/vrijstaande-woningen/ ) are the property type on offer here.
Inside the home
The agent describes this as a villa with six rooms, five bedrooms and two bathrooms spread over two floors. The living area is listed at 265 m² by the agent, while the BAG registration records 288 m². The plot is 637 m² according to both. The home has a garden all around, full ownership, and insulation that includes roof insulation, double glazing, wall insulation, floor insulation and is described as fully insulated. Heating is partly via underfloor heating, with a heat recovery system and a heat pump.
Living in Ter Borch
Ter Borch is a neighbourhood of about 2,840 residents, where most homes are owner-occupied. Residents across the municipality of Tynaarlo give their living environment an average score of 7.69, based on five reviews. One resident says: "Very quiet, and the people are very friendly. It's lively, many people you meet are kind. As far as I've experienced, it's a safe neighbourhood; in short, it's pleasant to live here." Another resident mentions "Beautiful green" and "Green and safe". A third review is more critical, noting "No social cohesion" and describing it as "Village-like. Families driven away. Cronyism." These reviews reflect the wider municipality, not just this neighbourhood. For more on [the Ter Borch neighbourhood]( /buurt/ter-borch-tynaarlo/ ), the data shows a young population, with 28% under 15.
Amenities and transport
For daily errands, Albert Heijn and Poiesz are both a ten-minute walk away, with Jumbo a couple of streets further. Primary schools OBS Ter Borch and CKC De Rietzanger are each about a ten-minute walk. The nearest GP is Huisartspraktijk Rozing in Eelderwolde, and the Martini Apotheek pharmacy is just around the corner. Bus stops at Peizermade, Peizermade and Peizermade, Bruilweering are a ten-minute walk, served by lines 4 and 417. Groningen train station is about 3.4 km away. The wider [municipality of Tynaarlo]( /gemeente/tynaarlo/ ) surrounds this home.
WOZ value and address data
The WOZ value is €1,160,000, with a reference date of 1 January 2025. The asking price is 38% above this WOZ value. Over the past five years, the WOZ value has developed as recorded by the municipality. As for address-level risks, these are area-level indications, not an inspection of this specific home. Road traffic noise is measured at 51 dB Lden, above the noise standard, while railway and aircraft noise are both 19 dB Lden, below the standard. The foundation risk indication is low, though the soil is peat, which is sensitive to settlement. Pluvial flooding at heavy rain is elevated, and the current flood risk is medium, remaining medium in 2050.
Source
At the time of writing, the home is offered via multiple channels, including Verver Jet Winters Makelaars | Qualis.
This summary was generated with AI and may contain errors. Always verify the details with the provider.
Features
Details of this home
Transfer
Price
Energy
 Save up to € 400 on your energy billCompare now
Areas and volume
Layout
Construction
Outdoor space
Frequently asked questions
About De Smaragdlibel 10, Eelderwolde
What is the asking price for this villa?
The asking price is €1,595,000. This is on the high side compared with the average asking price in the neighbourhood, which is €1,039,500. The price per square metre, based on the agent's living area of 265 m², is €6,019. The home is the most expensive of the eight homes currently for sale in Ter Borch.
How many bedrooms and bathrooms does this home have?
According to the agent, this villa has six rooms, five bedrooms and two bathrooms, spread over two floors. The living area is listed as 265 m² by the agent, while the BAG registration records 288 m². The plot is 637 m². The home also has a garden all around.
What is the WOZ value of this property?
The WOZ value is €1,160,000, with a reference date of 1 January 2025. The asking price is 38% above this WOZ value. The WOZ value is the municipal valuation, not the current market value, and it is used for tax purposes.
What are the noise levels around this address?
At this address, road traffic noise is measured at 51 dB Lden, which is above the noise standard. Railway noise is 19 dB Lden and aircraft noise is 19 dB Lden, both below the standard. These are area-level indications from public data, not a measurement of this specific home.
What is the foundation risk for this home?
The foundation risk indication for this address is low. The soil type is peat, which is sensitive to settlement. This is an area-level indication based on public data, not an inspection of this specific property. The current flood risk is medium, and it is expected to remain medium in 2050.
Which supermarkets are nearby?
Albert Heijn and Poiesz are both about 2.1 km away, which is a ten-minute walk. Jumbo is about 2.6 km away, and SPAR is about 2.9 km away. There are 36 supermarkets within 5 km, so you have plenty of choice for groceries.
What schools are close to this home?
The nearest primary school is OBS Ter Borch, about 1.7 km away, followed by CKC De Rietzanger at 1.7 km. There are also Boerhaave School and kindcentrum Anne Frank within 2 km. For secondary education, the nearest school is about 4.6 km away.
How is the public transport connection?
The nearest bus stops are Peizermade, Peizermade and Peizermade, Bruilweering, both about 879 m away, served by lines 4 and 417. Groningen P+R Hoogkerk is about 977 m away with many more lines. The nearest train station is Groningen, about 3.4 km away.
What is the energy label of this home?
The energy label is A+++, which is an efficient label. The home was built in 2025. According to the agent, the insulation includes roof insulation, double glazing, wall insulation, floor insulation, and the home is described as fully insulated. Heating is partly via underfloor heating, with a heat recovery system and a heat pump.
What do residents say about living in this area?
Residents across the municipality of Tynaarlo give an average score of 7.69, based on five reviews. One resident says: "Very quiet, and the people are very friendly. It's lively, many people you meet are kind. As far as I've experienced, it's a safe neighbourhood; in short, it's pleasant to live here." Another mentions "Beautiful green" and "Green and safe". A third review is critical, noting "No social cohesion".