Eilandseweg 32C222
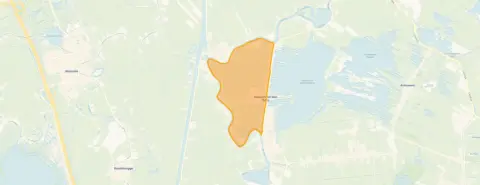
Horn- en Kuijerpolder, Wijdemeren
 Area
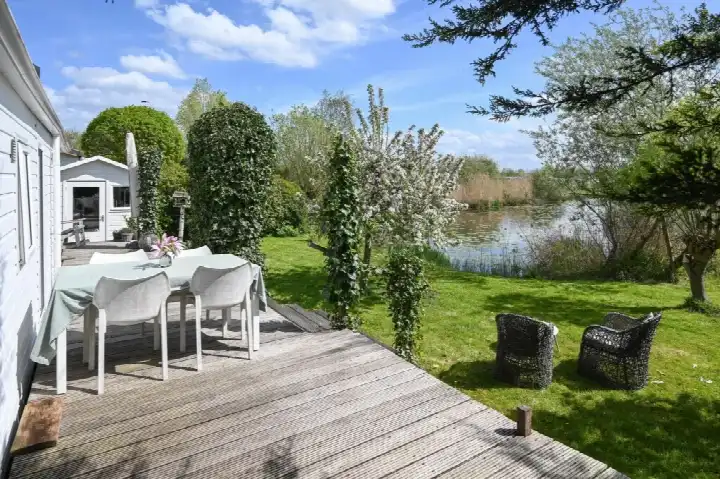
AreaA holiday home with a view
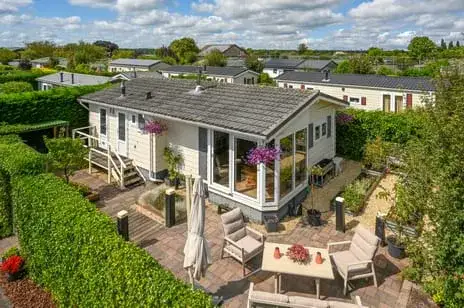
This detached house sits in a recreational park on the edge of Nederhorst Den Berg, with a free view and a rural setting. The home is offered for €199,000, which is on the high side for a home of this size. For context, the asking price works out at €3,373 per square metre based on the agent's floor area, and the wider market for detached houses in Wijdemeren shows a range of options.
Inside the home
Built in 2003, this single-storey home has three rooms, including two bedrooms and one bathroom. The agent lists the living area at 59 m², while the BAG registration records 57 m². The plot is given as 294 m² by the agent, against 206 m² in the BAG registration. The home has a garden around it, full ownership, and is heated by a central heating boiler and a wood stove. The energy label is C.
The Horn- en Kuijerpolder area
This is a small, rural neighbourhood with around 1,390 residents, many of them older. Residents across the municipality of Wijdemeren give their living environment an average score of 7.99, based on ten reviews. One resident says: "Quite a good neighbourhood, nice neighbours and they are very helpful." Another describes it as "a lovely neighbourhood" with friendly and helpful people. A third resident praises the "fantastic natural/green environment" and the lively ribbon village, mentioning the primary school, Saturday market, theatre, cafes and restaurants, and clubs for tennis, football, skating and more. The same resident notes there are no shops in the village itself, but a secondary school and supermarket are within cycling distance. That sums up the Horn- en Kuijerpolder neighbourhood well.
Amenities and transport
The nearest primary school, Meester Kremerschool, is a ten-minute walk away, and the Warinschool is just around the corner. The GP practice, Huisartspraktijk Overmeer, is a ten-minute walk, and the pharmacy is a couple of streets further. The Albert Heijn supermarket is a ten-minute walk. For public transport, the bus stop Nederhorst den Berg, Overmeer is a ten-minute walk, served by lines 106 and OVoM. The nearest train station is Abcoude, about 5 km away. The wider area falls under the municipality of Wijdemeren.
WOZ and address data
No WOZ value is available for this property. The address-level risk data indicates that noise from road, rail and air traffic is below the relevant standards. The foundation risk indication is low, though the soil is clay, which is sensitive to settling, and 2% of properties in this area have an elevated risk of pile rot according to the Klimaateffectatlas. Pluvial flooding at heavy rain is low, while the current flood risk is elevated, dropping to low by 2050. These are area-level indications, not an inspection of this specific home.
Source
At the time of writing, the home is offered via two channels, including ARENS MAKELAARS | TAXATEURS. The listing has been active since 27 August 2026.
Incomplete listing
This listing does not state the WOZ value. As a result, there is no comparison with the asking price or any historical development to share. The property details that are present come from the agent and the BAG registration.
This summary was generated with AI and may contain errors. Always verify the details with the provider.
Features
Details of this home
Transfer
Price

Areas and volume
 Insure your home and belongingsGet insured
Layout
Construction
Outdoor space
Frequently asked questions
About Eilandseweg 32C222, Nederhorst Den Berg
What is the asking price for this home?
The asking price is €199,000. Based on the agent's floor area of 59 m², that works out to €3,373 per square metre. The home is a detached house in a recreational park, built in 2003, with an energy label C. There is no WOZ value stated in the listing, so no comparison with the municipal valuation is possible.
How many rooms and bedrooms does the home have?
The home has three rooms in total, including two bedrooms and one bathroom, all on a single floor. The agent lists the living area at 59 m², while the BAG registration records 57 m². The plot is given as 294 m² by the agent, against 206 m² in the BAG registration. The home has a garden around it.
What is the energy label and what does it mean for costs?
The energy label is C. This is a mid-range label, so you can expect moderate energy costs compared to the most efficient homes. The home is heated by a central heating boiler and a wood stove. The year of construction is 2003. No further energy details are stated in the listing.
What is the WOZ value of this property?
The WOZ is the municipal valuation used for property taxes, and it is not available here. Without it, there is no comparison with the asking price and no historical development to share. The asking price stands at €199,000.
What is the foundation risk for this home?
The foundation risk indication for this address is low, according to public risk data. The soil is clay, which is sensitive to settling, and 2% of properties in this area have an elevated risk of pile rot according to the Klimaateffectatlas. These are area-level indications, not an inspection of this specific home.
What are the flood risks for this location?
The pluvial flooding risk at heavy rain is low. The current flood risk is elevated, but this drops to low by 2050, according to the Klimaateffectatlas. These are area-level indications based on public risk data, not an assessment of this specific property. The home is in a recreational park in Nederhorst Den Berg.
What supermarkets are nearby?
The nearest supermarket is an Albert Heijn, about 1.2 km away, which is a ten-minute walk. Within 5 km there are four supermarkets in total, including another Albert Heijn, a SPAR, a PLUS and a Jumbo, though these are further out. The nearest one is the Albert Heijn in Nederhorst Den Berg.
Which schools are close to this home?
The nearest primary school is Meester Kremerschool, about 586 m away, a ten-minute walk. The Warinschool is about 922 m away, and the Jozefschool is about 1.4 km. There are 14 schools within 5 km. The nearest secondary school is further out, at about 8.3 km, so older children would need to travel.
What public transport options are available?
The nearest bus stop is Nederhorst den Berg, Overmeer, about 665 m away, served by lines 106 and OVoM. There are two other stops nearby, Lange Wetering and Centrum, on the same lines. The nearest train station is Abcoude, about 5 km away. No travel times or destinations are stated.
What is the neighbourhood like?
The Horn- en Kuijerpolder neighbourhood has around 1,390 residents, with a high share of older people. Residents across the municipality of Wijdemeren give their living environment an average score of 7.99, based on ten reviews. One resident says: "Quite a good neighbourhood, nice neighbours and they are very helpful." Another describes it as "a lovely neighbourhood" with friendly and helpful people. A third resident praises the "fantastic natural/green environment" and the lively ribbon village.
Why are there no property details in this listing?
The listing does not state the WOZ value. As a result, there is no comparison with the asking price or any historical development to share. The property details that are present come from the agent and the BAG registration, including the floor areas, plot size, rooms and energy label. The asking price is €199,000.