Eilandseweg 32C196
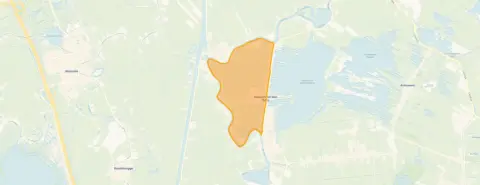
Horn- en Kuijerpolder, Wijdemeren
 Area
AreaA compact home in the Horn- en Kuijerpolder
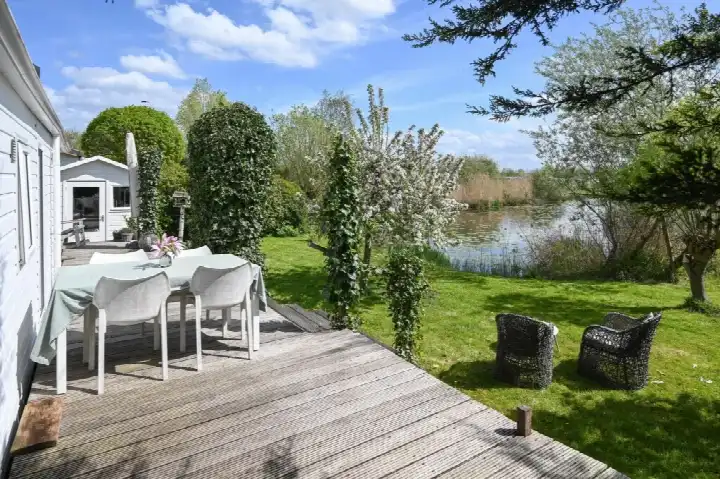
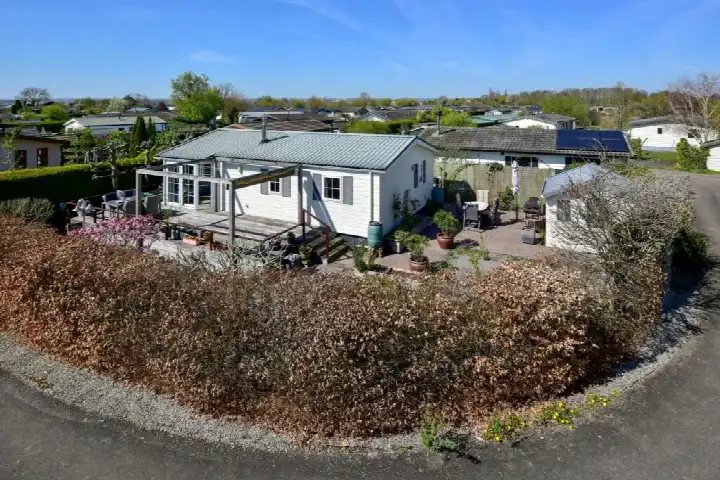
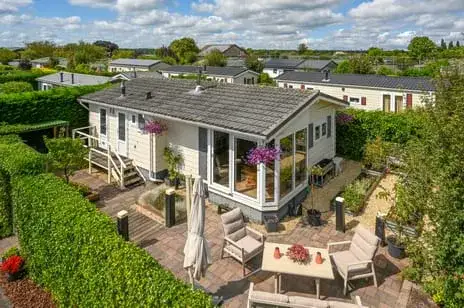
This detached house sits in the Horn- en Kuijerpolder, a small neighbourhood within Nederhorst Den Berg. The town is part of the municipality of Wijdemeren, an area known for its green, watery landscape. The home was built in 2006 and is offered for €225,000. This listing does not state the energy label. As a result, you cannot tell from the listing how energy-efficient the home is. The asking price is keen compared with the average for detached houses in Wijdemeren.
The home itself
The home has a living area of 51 square metres according to the BAG registration, on a plot of 263 square metres. That works out at €4,412 per square metre. The year of construction, 2006, is a fact about the home's age, nothing more.
Life in the Horn- en Kuijerpolder
Residents across the municipality of Wijdemeren give their living environment an average score of 7.99, based on ten reviews. One resident says: "Quite a good neighbourhood, nice neighbours and they are very helpful." Another adds: "The people are friendly and helpful." A third resident, writing about the wider area, mentions the "fantastic natural/green environment" and notes there are no shops but a primary school, a Saturday market, a theatre, cafes, a restaurant and many clubs. The neighbourhood itself has around 1,390 inhabitants, of whom a third are 65 or older. These reviews describe the municipality as a whole, not this specific neighbourhood. For a closer look at the Horn- en Kuijerpolder neighbourhood, the figures give a sense of the local community.
Amenities and transport
For daily errands, the Albert Heijn is a ten-minute walk away, and the Meester Kremerschool is just around the corner. The nearest GP, Huisartspraktijk Overmeer, is a couple of streets away, and the Service Apotheek Nederhorst den Berg is a ten-minute walk. Bus stops at Overmeer and Lange Wetering, both served by line 106, are within a ten-minute walk. The nearest train station is Abcoude, about 4.9 kilometres away. The municipality of Wijdemeren offers a range of facilities within reach. The address-level risk data from public sources gives an indication for the area, not an inspection of this specific home. The foundation risk indication is low, though the soil is clay, which is sensitive to settling. Pluvial flooding at heavy rain is low, while the current flood risk is elevated, dropping to low by 2050. Noise from road, rail and air traffic is below the relevant standards.
Source
At the time of writing the home is offered only via Sterk Makelaars.
This summary was generated with AI and may contain errors. Always verify the details with the provider.
Features
Details of this home
Transfer
Price
Areas and volume
 Insure your home and belongingsGet insured
Layout
Construction
The WOZ value is set annually by the municipality with 1 January as its reference date, and therefore lags the market by about a year. It is an estimated market value, not a sale price.
Frequently asked questions
About Eilandseweg 32C196, Nederhorst Den Berg
What is the asking price for this detached house?
The asking price is €225,000. The price per square metre, based on the BAG living area of 51 square metres, is €4,412. The price verdict is keen compared with the average asking price for detached houses in the municipality of Wijdemeren. The home was built in 2006.
Why are there no property details in this listing?
The agent has not published details about the layout, such as the number of rooms, bedrooms or bathrooms. The address itself is complete, so the location and neighbourhood data are accurate.
What is the WOZ value of this home?
The WOZ is the municipal valuation, which is determined separately from the asking price. Without it, there is no official valuation to compare with the asking price of €225,000. The listing does not provide this figure.
What is the foundation risk for this address?
The foundation risk indication for this address is low, according to public area-level data. The soil is clay, which is sensitive to settling, and in this area 2% of properties have an elevated risk of pile rot. These are indications at area level, not an inspection of this specific home.
What is the flood risk for this property?
The current flood risk is elevated, while the risk by 2050 is low. Pluvial flooding, which occurs at heavy rain, is low. These figures come from public climate data at address level and describe the area, not this specific home. No inspection of the property itself has been carried out.
Which supermarkets are nearby?
The nearest supermarket is an Albert Heijn, about 1.3 kilometres away, which is a ten-minute walk. Within five kilometres there are four supermarkets in total, including another Albert Heijn, a PLUS, a SPAR and a Jumbo. The nearest one is the Albert Heijn on the edge of Nederhorst Den Berg.
Which schools are within reach?
The nearest primary school is the Meester Kremerschool, about 723 metres away, followed by the Warinschool at about 1 kilometre and the Jozefschool at about 1.5 kilometres. There are 13 schools within five kilometres. Secondary education is further away, at about 8.2 kilometres.
What public transport options are there?
Bus stops at Overmeer and Lange Wetering are both within a ten-minute walk, served by line 106. A third stop, at Centrum, is about 1.3 kilometres away. The nearest train station is Abcoude, about 4.9 kilometres away. The bus lines serve the local area, though destinations and frequencies are not stated.
What do residents say about living in Wijdemeren?
Residents across the municipality of Wijdemeren give their living environment an average score of 7.99, based on ten reviews. One resident says: "Quite a good neighbourhood, nice neighbours and they are very helpful." Another mentions the "fantastic natural/green environment" and friendly, helpful people. These reviews describe the municipality, not the Horn- en Kuijerpolder specifically.
How old is this home?
The home was built in 2006. The year of construction is a fact about the home's age. The listing does not state the energy label, so you cannot tell from the listing how energy-efficient the home is. No further details about the construction are provided.