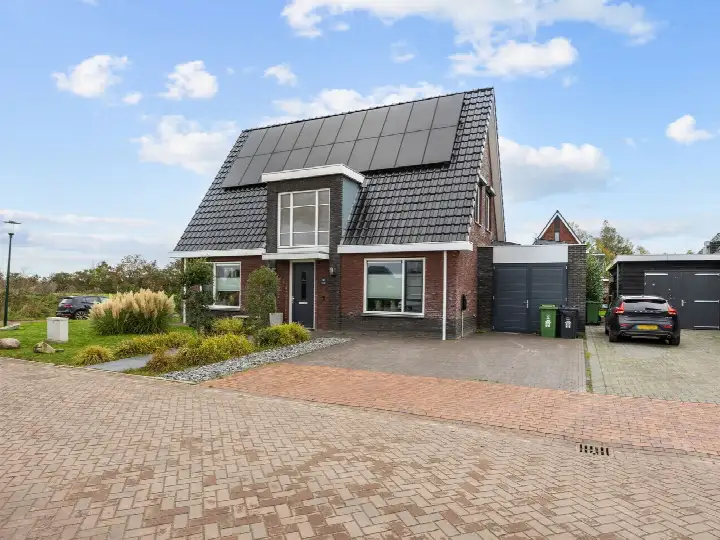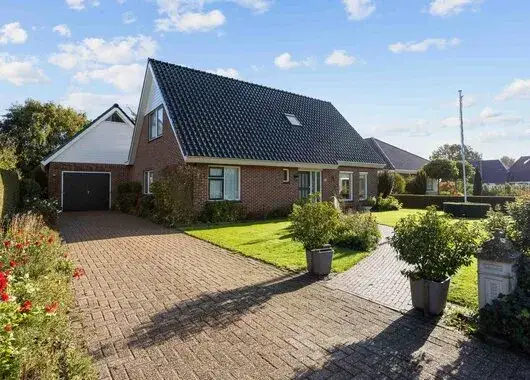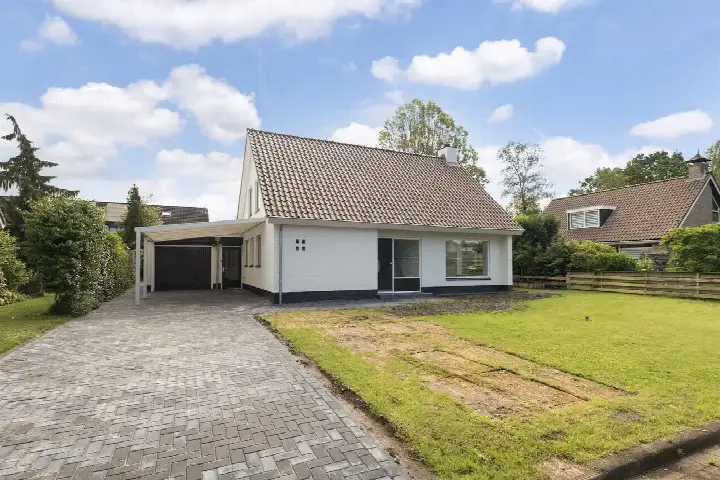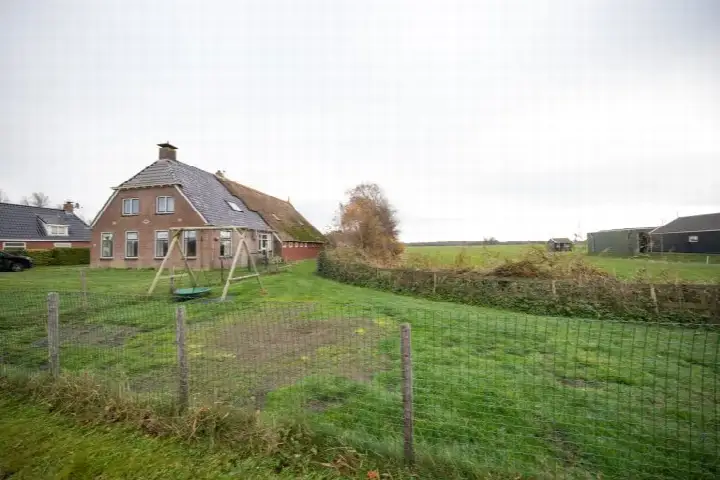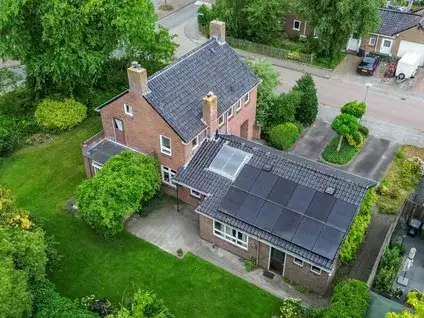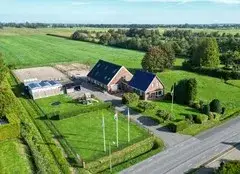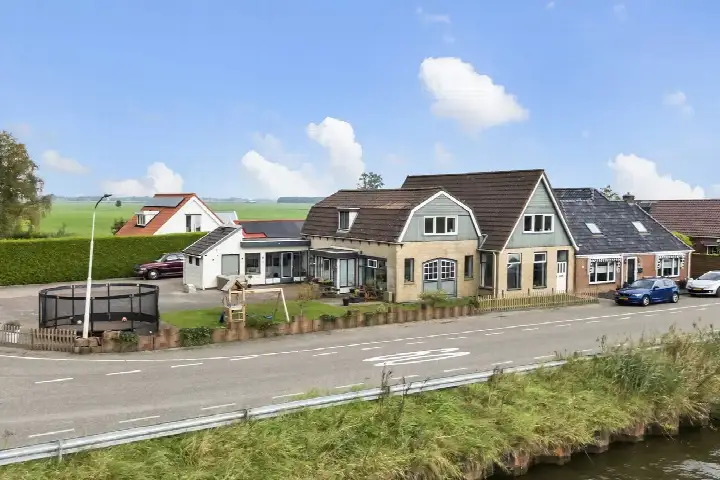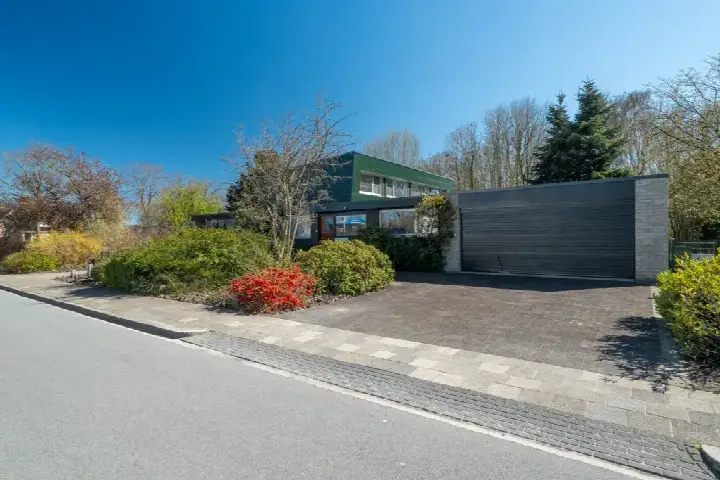
A spacious home on a quiet road
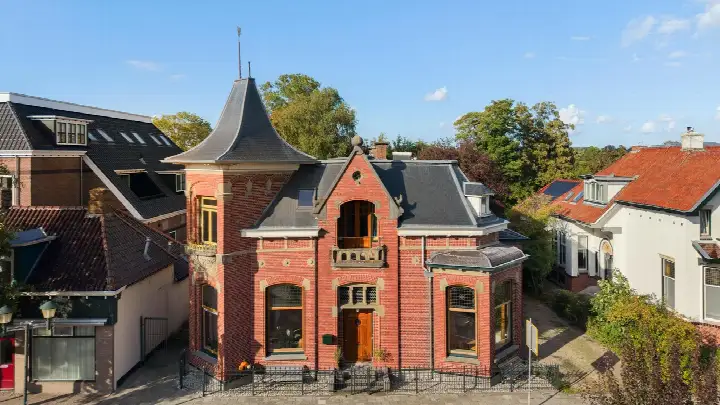
This detached house on Frans Visscherstraat 20 sits on a quiet road in a residential area of Lutjegast, a village in the municipality of Westerkwartier. Built in 2004, the home has an energy label A, which is an efficient label. The asking price is €679,000. For context, detached houses in Westerkwartier are the property type on offer here.
The home itself
The agent describes a home with seven rooms, five bedrooms and two bathrooms spread over three floors, with a volume of 669 m³. The living area is listed as 178 m² by the agent, while the BAG registration records 222 m². The plot measures 847 m² according to both sources. Outside, there is a garden around the house, including a front garden, side garden, a 425 m² back garden and a sun terrace, with the back garden accessible via the back entrance and facing east. A detached brick garage provides parking and storage. The home is fully insulated, with roof, wall and floor insulation and HR and HR+ glazing, and is heated by a central heating boiler and a pellet stove. It is offered in full ownership.
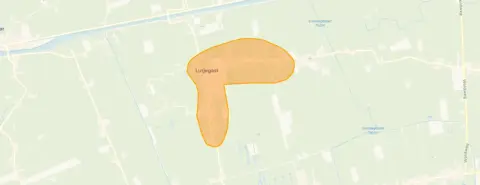
Lutjegast
Lutjegast is a small village with about 720 residents, where households with children make up 46 percent of all households. Residents of the municipality of Westerkwartier, where Lutjegast lies, give their living environment an average score of 7.64, based on 25 reviews. Some residents are positive: "Child-friendly. Quiet. Safe", says one. Another describes the area as "dreamy landscapes formed by meadows", and notes that people are "friendly, greet each other, honest, straightforward and approachable". But there is also a critical voice: one resident speaks of "an annoying bullying neighbourhood" and reports being bullied and having things stolen from the garden. These reviews cover the wider municipality, not this specific neighbourhood. For more on the Lutjegast neighbourhood, the figures show a mix of experiences.
Amenities and transport
The nearest primary school, CBS 't Fundament, is just around the corner. For groceries, the Aldi and Poiesz supermarkets are a couple of streets away, about 2.3 km from the home, while the Jumbo is about 4.8 km away. The GP practice Gezondheidscentrum Grootegast and the ArtsenApotheek Grootegast pharmacy are both around 2.4 km away. Bus stops on De Wieren and Mieden, served by line 101, are just around the corner, and the nearest train station is Grijpskerk, about 4.3 km away. The hospital Nij Smellinghe in Drachten is about 17.7 km away. This is the setting within the municipality of Westerkwartier.
WOZ and address data
The WOZ value for this home is €567,000, with a reference date of 1 January 2025. The asking price is 20 percent above this WOZ value. Between 2020 and 2025, the WOZ value rose by 59 percent, from €356,000 to €567,000. As for the address, the noise level from road traffic is 41 dB Lden, which is not above the noise standard, based on 2022 data. The foundation risk indication is low, with sandy soil. For climate, the area-level indications are low for pluvial flooding, current flood risk and flood risk in 2050, and low for current heat stress, but medium for heat stress in 2050. These are area-level indications from public data, not an inspection of this specific home.
Source
At the time of writing, the home is offered via multiple channels, including Steenhuis Makelaars Zuidhorn.
This summary was generated with AI and may contain errors. Always verify the details with the provider.
Features
Details of this home
Transfer
Price
Energy
 Save up to € 400 on your energy billCompare now
Areas and volume
Layout
Construction
Outdoor space
The WOZ value is set annually by the municipality with 1 January as its reference date, and therefore lags the market by about a year. It is an estimated market value, not a sale price.
Frequently asked questions
About Frans Visscherstraat 20, Lutjegast
How does the asking price compare with the WOZ value?
The asking price of €679,000 is 20 percent above the WOZ value of €567,000, which was set on 1 January 2025. The WOZ value is the municipal valuation, not the current market value. The price per square metre, based on the agent's listed living area of 178 m², is €3,815. The average asking price for homes in the neighbourhood is €507,000.
What is the layout of this detached house?
According to the agent, the home has seven rooms, including five bedrooms and two bathrooms, spread over three floors. The living area is listed as 178 m² by the agent, while the BAG registration records 222 m². The plot measures 847 m². There is a garden around the house, with a 425 m² back garden, a front garden, a side garden and a sun terrace, plus a detached brick garage.
What is the energy label and what does it mean for costs?
The home has energy label A, which is an efficient label. This means the home is likely to have relatively low energy costs compared with less efficient labels. The agent also states that the home is fully insulated, with roof, wall and floor insulation and HR and HR+ glazing, and is heated by a central heating boiler and a pellet stove. These are separate facts from the label.
What is the foundation risk for this address?
The foundation risk indication for this address is low, and the soil type is sand. This is an area-level indication based on public data, not an inspection of this specific home. The climate indications for the area are low for pluvial flooding, current flood risk and flood risk in 2050, and low for current heat stress, but medium for heat stress in 2050.
What schools are near this home?
The nearest primary school is CBS 't Fundament, just 189 metres away, so on your doorstep. Other primary schools within a few kilometres include Basisschool Christal - school met de Bijbel at 2.4 km, cbs Jan Kuipers at 2.4 km, Openbare Basisschool De Molenberg at 2.8 km and Christelijke Basisschool De Claercamp at 3.3 km. For secondary education, the nearest school is about 3.5 km away.
How is the public transport in Lutjegast?
There are bus stops on De Wieren and Mieden, both about 260 metres from the home, served by bus line 101. Another stop, Lutjegast, Stationsweg, is about 441 metres away, also on line 101. The nearest train station is Grijpskerk, about 4.3 km away. These stops and the station connect the village to the wider region, though specific destinations and frequencies are not stated.
What do residents say about living in the municipality?
Residents of the municipality of Westerkwartier, which includes Lutjegast, give their living environment an average score of 7.64, based on 25 reviews. Some residents are positive, describing the area as "child-friendly, quiet and safe" and noting that people are "friendly, greet each other, honest, straightforward and approachable". One resident, however, reports an "annoying bullying neighbourhood" with issues like bullying and theft. These reviews cover the wider municipality, not just this neighbourhood.
What is the average household size in Lutjegast?
In Lutjegast, the average household size is 2.5 people. Of the households, 46 percent have children, 28 percent are without children, and 26 percent are single-person households. The village has about 720 residents, with 21 percent aged 0 to 15 and 15 percent aged 65 or older. These figures give a sense of the demographic mix in the neighbourhood.