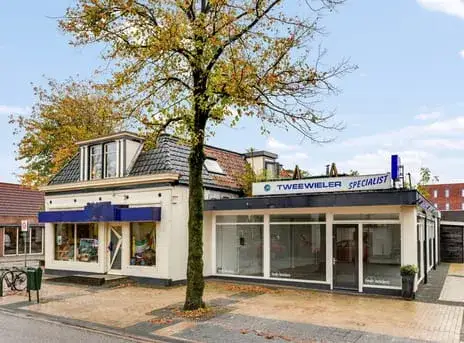
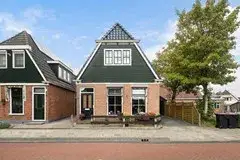
A detached house in St.-Jacobiparochie
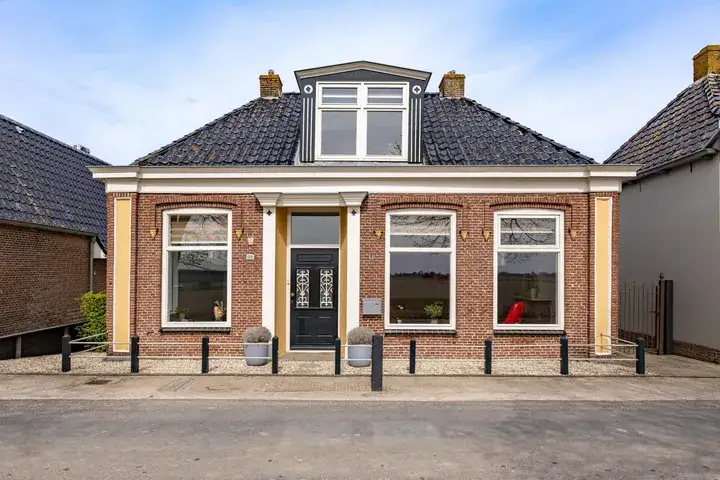
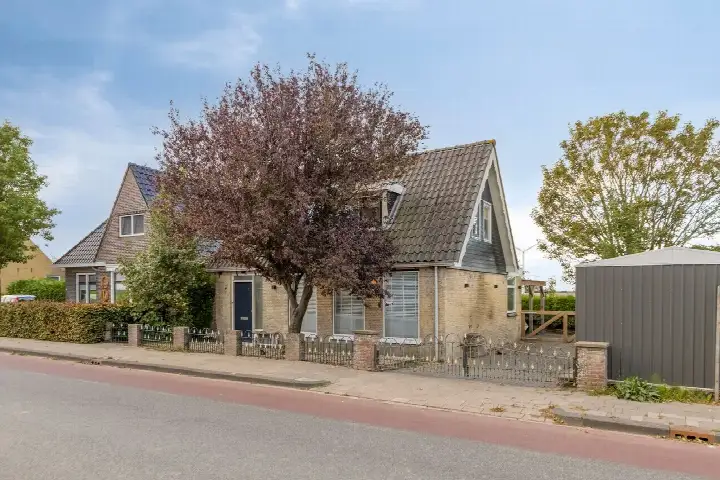
This detached house sits on the Gerben van Tuinenstraat in St.-Jacobiparochie Zuid, a quiet corner of the village of St.-Jacobiparochie in the municipality of Waadhoeke. The setting is sheltered and within a residential area, with a view over the surrounding fields. Built in 1993, the home carries an A+ energy label. At €495,000, the asking price is on the high side compared with the average for detached houses in Waadhoeke.
Inside the home
The agent describes a six-room layout with four bedrooms and one bathroom spread over two floors, with a volume of 646 m³. The living area is listed at 145 m² by the agent, while the BAG registration records 207 m². The plot measures 480 m². Outside there is a rear garden of 192 m² facing north, accessible via the back, plus a front garden, side garden and storage space of 32 m². A garage with carport completes the picture. The home is new build, freehold, and according to the agent has double glazing (HR+ or HR++) and full insulation, with an HR boiler.
Life in St.-Jacobiparochie Zuid
Residents of the district give their surroundings an average score of 7.52, based on three reviews. One resident says: "The neighbourhood is not suitable for people with small children because people drive very fast and recklessly. Otherwise, the neighbourhood is fine if you like peace and quiet with a beautiful view over the fields." Another adds: "Neighbourhood is nice, but traffic drives way too fast here, so please a speed reducer. Preferably a 30 km/h zone here." The village counts around 720 inhabitants, with a mix of ages. For a look at the wider picture, the St.-Jacobiparochie Zuid neighbourhood offers a sense of what daily life here involves.
Amenities and transport
The primary school De Twiner is just around the corner, and a GP practice is a couple of streets away. For daily groceries, the nearest supermarkets are a short drive: Albert Heijn, Poiesz and Aldi. The pharmacy is in St.-Annaparochie, roughly 3.4 km away. A bus stop at Oosteinde is on your doorstep, with lines 70, 891 and 892, and the nearest train station is Dronryp, about 10.6 km away. The municipality of the municipality of Waadhoeke covers the wider area.
WOZ value and address data
The WOZ value for 2025 is €390,000, based on the reference date 1 January 2025. The asking price sits 27% above that value. Between 2020 and 2025 the WOZ value rose by 47%, from €265,000 to €390,000. As for address-level indications: road traffic noise is measured at 39 dB Lden and aircraft noise at 28 dB Lden, both below the noise standard for 2022. The foundation risk indication is low, though the clay soil is noted as sensitive to settlement. Pluvial flooding at heavy rain is indicated as medium, as is flood risk now and in 2050; heat stress is low now and medium by 2050. These are area-level indications, not an inspection of this specific home.
Source
At the time of writing the home is offered via Germeraad Makelaars and through a second channel.
This summary was generated with AI and may contain errors. Always verify the details with the provider.
Features
Details of this home
Transfer
Price
Energy
 Save up to € 400 on your energy billCompare now
Areas and volume
Layout
Construction
Outdoor space
The WOZ value is set annually by the municipality with 1 January as its reference date, and therefore lags the market by about a year. It is an estimated market value, not a sale price.
Frequently asked questions
About Gerben van Tuinenstraat 45, St.-Jacobiparochie
What does the asking price of €495,000 mean for this home?
The asking price is €495,000 for a detached house with a living area of 145 m² according to the agent, which works out at €3,414 per m². In the neighbourhood, the average asking price for homes currently for sale is €472,833, with a median of €395,000. The price per m² here is above the neighbourhood average of €2,216 per m².
How many bedrooms and bathrooms does this house have?
According to the agent, the home has six rooms in total, including four bedrooms and one bathroom, spread over two floors. The living area is listed at 145 m² by the agent, while the BAG registration records 207 m². The plot measures 480 m², with a rear garden of 192 m² facing north.
What is the WOZ value of this property?
The WOZ value for 2025 is €390,000, based on the reference date 1 January 2025. The asking price of €495,000 is 27% above that value. Over the past five years, the WOZ value has risen by 47%, from €265,000 in 2020 to €390,000 in 2025.
What is the foundation risk for this address?
The foundation risk indication for this address is low, according to public risk data. The soil is clay, which is noted as sensitive to settlement. This is an area-level indication based on open data sources, not an inspection of this specific home.
What are the flood and climate risks at this address?
Pluvial flooding at heavy rain is indicated as medium, and flood risk is medium both now and in 2050. Heat stress is low currently but medium by 2050. These are area-level indications from the Klimaateffectatlas, not an assessment of this particular property.
Which supermarkets are closest to this home?
The nearest supermarkets are Albert Heijn at about 3.1 km, Poiesz at 3.2 km and Aldi at 3.3 km. There are four supermarkets within 5 km of the home. For daily groceries, these are a short drive away.
What schools are near this property?
The nearest primary school is De Twiner, about 523 m away. Other primary schools within 5 km include AZC De Toverbal, IKC de Wachter and IKC de Twirre. For secondary education, CSG Ulbe van Houten is about 2.8 km away.
How is the public transport connection from this address?
The nearest bus stop is Sint-Jacobiparochie, Oosteinde, about 110 m away, with lines 70, 891 and 892. The nearest train station is Dronryp, about 10.6 km away. The bus stop at Noordzigt is also within walking distance at 551 m.
What do residents say about living in this district?
Residents of the district give an average score of 7.52, based on three reviews. One resident mentions that traffic drives fast and recklessly, making it less suitable for small children, but appreciates the peace and quiet with a view over the fields. Another resident echoes the traffic concern and suggests a 30 km/h zone.
What is the energy label of this home?
The home has an energy label A+, which is an efficient label. According to the agent, the home has double glazing (HR+ or HR++) and is fully insulated, with an HR boiler. The home was built in 1993.