A detached home with history in 't Hoorntje
Julianastraat 50 is a detached house from 1931, set on a quiet road in the 't Hoorntje neighbourhood of Veenendaal. The home sits in a residential area with a free view, and the setting is described by the agent as peaceful. With a price of €775,000, the asking price is on the high side compared to other detached houses in Veenendaal, especially given the differences in floor area noted below.
The home itself
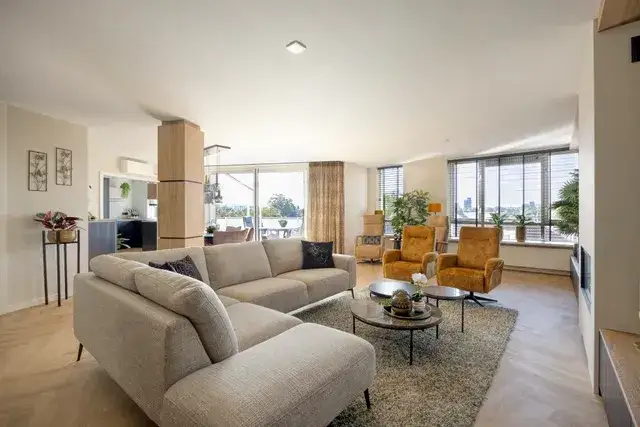
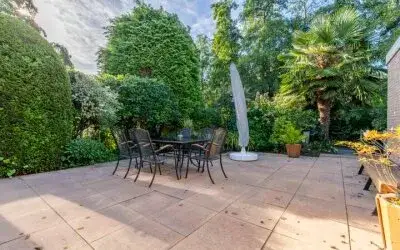
According to the agent, this is a single-family detached home with 8 rooms, 5 bedrooms and 1 bathroom spread over 3 floors, with a volume of 443 m³. The living area is listed as 134 m² by the agent, while the BAG registration records 212 m². Similarly, the plot is 417 m² according to the agent, but the BAG registration states 348 m². The home has a rear garden facing southeast, an attached brick garage and parking space, and is offered in full ownership. The agent mentions roof insulation, partial double glazing and wall insulation, with heating via a central heating boiler and gas fires. The energy label is G, the least efficient label, so expect high energy costs.
Life in 't Hoorntje
The neighbourhood is home to around 3,120 people, with a mix of ages and household types. Residents of the district give an average score of 7.34 out of 10, based on five reviews. One resident says: "Quiet neighbourhood, for everyone from young to old", adding that the neighbourhood is not too big and houses people from young to old. Another resident notes: "In terms of hygiene, the municipality does a lot of cleaning. Nevertheless, there remains a lot of rubbish and dirt on the streets." A third resident mentions that there is only a playground in the neighbourhood, so nothing else to do. These reviews describe the wider district, not just the 't Hoorntje neighbourhood.
Amenities and transport
For daily groceries, Boni and Aldi are just around the corner, with Dekamarkt a couple of streets away. Primary schools nearby include Basisschool TOV and CBS School Alex & Max, both within a ten-minute walk. The nearest GP is Huisartsenpraktijk Pelzer, and the BENU Apotheek Veenendaal Centrum is a couple of streets away. Bus line 505 stops at Veenendaal, Zandstraat, just around the corner, and Veenendaal Centrum train station is a ten-minute walk. The hospital, Ziekenhuis Gelderse Vallei, is in Ede, further afield. This is all within the municipality of Veenendaal.
WOZ value and address data
The WOZ value for this home is €722,000, based on the reference date 1 January 2025. The asking price is 7% above the WOZ value. Between 2020 and 2025, the WOZ value rose by 89%, from €383,000 to €722,000. As for address-level risks, the noise from road traffic is 51 dB Lden, above the noise standard, while railway noise is 26 dB Lden, below the standard. The foundation risk indication is low, and the soil type is sand. Pluvial flooding at heavy rain is low, current flood risk is elevated, and heat stress is low now but medium by 2050. These are area-level indications, not an inspection of this specific home.
Source
At the time of writing, the home is offered via multiple channels, including Diepeveen Makelaars and VC Makelaars on Pararius.
This summary was generated with AI and may contain errors. Always verify the details with the provider.
Features
Details of this home
Transfer
Price
Energy
 Save up to € 400 on your energy billCompare now
Areas and volume
Layout
Construction
Outdoor space
The WOZ value is set annually by the municipality with 1 January as its reference date, and therefore lags the market by about a year. It is an estimated market value, not a sale price.
Frequently asked questions
About Julianastraat 50, Veenendaal
How does the asking price compare to the WOZ value?
The asking price is €775,000, while the WOZ value is €722,000 as of 1 January 2025. This means the asking price is 7% above the WOZ value. The WOZ value is the municipal valuation, not the current market value, and it has risen significantly in recent years.
What is the layout of this home?
According to the agent, this is a detached single-family home with 8 rooms, 5 bedrooms and 1 bathroom across 3 floors. The living area is listed as 134 m² by the agent, while the BAG registration records 212 m². The plot is 417 m² per the agent, but 348 m² per the BAG registration. There is a rear garden facing southeast and an attached brick garage.
What is the energy label and what does it mean?
The energy label is G, which is the least efficient label. This means you can expect high energy costs for heating and electricity. The agent mentions roof insulation, partial double glazing and wall insulation, but the label itself indicates the overall energy performance is poor.
What is the WOZ value development over the past five years?
The WOZ value has increased by 89% between 2020 and 2025, from €383,000 to €722,000. The reference date for the current WOZ value is 1 January 2025. This shows a strong upward trend in the municipal valuation over the period.
What are the noise levels around this address?
The road traffic noise is 51 dB Lden, which is above the noise standard. Railway noise is 26 dB Lden, which is below the standard. These are area-level indications based on public data, not measurements at the property itself.
What is the foundation risk for this home?
The foundation risk indication is low, and the soil type is sand. The home was built in 1931, before 1970. This is an area-level indication from public data, not an inspection of the specific property.
What are the flood and heat stress risks?
Pluvial flooding at heavy rain is low, while the current flood risk is elevated. Heat stress is low now, but medium by 2050. These are area-level indications from the Klimaateffectatlas, not a detailed assessment of this home.
Which supermarkets are nearby?
Boni and Aldi are both about 321 metres away, just around the corner. Dekamarkt is 336 metres away, and Ekoplaza is 554 metres. Jumbo is 628 metres away. Within 5 km, there are 17 supermarkets in total.
What schools are close to this home?
Basisschool TOV is 491 metres away, and CBS School Alex & Max is 544 metres away. Johannes Calvijnschool is 634 metres, Rehobothschool is 686 metres, and Montessori Kind Centrum Aan de Basis is 787 metres. All are primary schools within a short walk.
How is the public transport connection?
Bus line 505 stops at Veenendaal, Zandstraat, about 293 metres away, and at Veenendaal, Davidsplein, 314 metres away. The nearest train station is Veenendaal Centrum, at 1,274 metres, which is about a ten-minute walk.
What do residents say about the district?
Residents of the district give an average score of 7.34 out of 10, based on five reviews. One resident describes it as a "Quiet neighbourhood, for everyone from young to old". Another mentions that the municipality cleans a lot, but there remains rubbish on the streets. A third notes there is only a playground, so nothing else to do.