havenweg 21
Uithuizen Zuid - Oost, Het Hogeland
 Area
AreaA detached home with character in Uithuizen
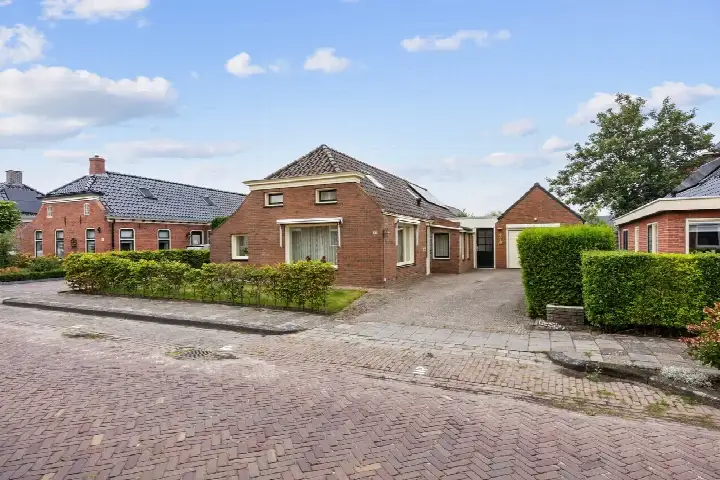
On Havenweg 21 in Uithuizen, this detached house from 1925 offers a classic presence in the Uithuizen Zuid - Oost neighbourhood. The home sits in a part of town where life moves at a steady, unhurried pace. With a living area of 118 square metres on a plot of 258 square metres, the asking price of €325,000 works out at €2,754 per square metre. That price is in line with the market, based on the neighbourhood average. For context, this is one of the [detached houses in Het Hogeland] currently on the market.
The home itself
The listing gives no details on the layout, so the number of rooms, bedrooms and bathrooms is not stated. What is known is that the house was built in 1925 and carries an energy label E. The energy label E suggests moderate energy efficiency, so heating costs are likely to be noticeable. The plot of 258 square metres provides some outdoor space around the home, though the exact configuration is not described.
Life in Uithuizen Zuid - Oost
Residents of the district of Uithuizen give their surroundings an average score of 6.75, based on three reviews. One resident says: "Quiet but very cosy. Not much bad happens and everyone is nice to each other." Another describes it as "Cosy. Everything is nearby and it's a charming neighbourhood where it's always tidy. There's plenty of nature like forests nearby and many shops close by." A third resident offers a more mixed view, mentioning that young people break things and that pavements are uneven. The district has around 1,155 inhabitants, with a notable share of residents aged 65 and over. This is [the Uithuizen Zuid - Oost neighbourhood] as it is today.
Amenities and transport
The daily essentials are close at hand. Lidl and Aldi are on your doorstep, with Jumbo just around the corner and Albert Heijn a ten-minute walk away. For secondary education, Het Hogeland College Uithuizen is a couple of streets away, while primary schools like Openbare Basisschool Brunwerd and Christelijke Basisschool Koning Willem-Alexander are within a five-minute walk. Huisartsenpraktijk Veen and Apotheek Eemsmond are both just around the corner. Bus line 61 stops at Uithuizen, J Cohenstraat, a couple of streets away, and the train station Uithuizen is a ten-minute walk. This is all part of [the municipality of Het Hogeland].
WOZ and address data
The WOZ value is not stated in the available data, so no comparison with the asking price can be made. Regarding address-level risks, the noise from road traffic is measured at 58 dB Lden, which is above the noise standard, based on 2022 data. Railway noise is at 25 dB Lden, below the standard. The foundation risk indication is medium, with the home built in 1925 on clay soil, possibly with wooden piles or a shallow foundation. These are area-level indications from public data, not an inspection of this specific home. Pluvial flooding risk is low, as is current flood risk, while heat stress is expected to be medium by 2050.
Source
At the time of writing, the home is offered only via Chris Slager Makelaardij.
This summary was generated with AI and may contain errors. Always verify the details with the provider.
Features
Details of this home
Transfer
Price
Energy
 Save up to € 400 on your energy billCompare now
Areas and volume
 Insure your home and belongingsGet insured
Layout
Construction
Outdoor space
The WOZ value is set annually by the municipality with 1 January as its reference date, and therefore lags the market by about a year. It is an estimated market value, not a sale price.
Frequently asked questions
About havenweg 21, Uithuizen
What is the asking price for this detached house in Uithuizen?
The asking price is €325,000. Based on the living area of 118 square metres, that comes to €2,754 per square metre. The price is in line with the market, compared with the average asking price for similar homes in the neighbourhood. The home was built in 1925 and has an energy label E.
What is known about the layout of this home?
The listing does not state the number of rooms, bedrooms or bathrooms. The living area is 118 square metres according to the BAG registration, on a plot of 258 square metres. The home was built in 1925 and carries an energy label E. No further details about the interior layout are given in the listing.
What is the WOZ value of this property?
The WOZ value is not stated in the available data. As a result, no comparison with the asking price or information about the value development over the past five years can be provided. The WOZ value is determined by the municipality and is not part of the listing information.
What are the noise levels around this address?
Road traffic noise at this address is measured at 58 dB Lden, which is above the noise standard, based on 2022 data. Railway noise is measured at 25 dB Lden, which is below the standard, based on 2023 data. These are area-level indications from public data, not measurements taken at the property itself.
What is the foundation risk for this home?
The foundation risk indication is medium. The home was built in 1925 on clay soil, which may mean wooden piles or a shallow foundation. In this postcode area, 40% of buildings were constructed before 1970, and 3% of buildings in the neighbourhood have an elevated risk of pile rot. These are area-level indications, not an inspection of this specific property.
Which supermarkets are near this home?
Lidl and Aldi are both on your doorstep at about 232 metres, with Jumbo just around the corner at 298 metres. Albert Heijn is a ten-minute walk away at 572 metres, and PLUS is further out at about 3.5 kilometres. In total, there are five supermarkets within five kilometres of the home.
What schools are close to this property?
Het Hogeland College Uithuizen, offering vmbo and tl-havo, is a couple of streets away at 364 metres. Openbare Basisschool Brunwerd is at 413 metres, Christelijke Basisschool Koning Willem-Alexander at 432 metres, and Rooms Katholieke Basisschool De Schelp at 435 metres. There are nine schools within five kilometres in total.
How is the public transport connection from this address?
Bus line 61 stops at Uithuizen, J Cohenstraat, about 283 metres away, and at Uithuizen, Snik, about 304 metres away. Bus lines 41 and 61 stop at Uithuizen, Menkemaborg, about 545 metres away. The nearest train station is Uithuizen, at about 739 metres, which is a ten-minute walk.
What do residents say about the district of Uithuizen?
Residents of the district of Uithuizen give an average score of 6.75, based on three reviews. One resident says the area is quiet and cosy, with everyone nice to each other. Another mentions it is charming and tidy, with nature and shops nearby. A third resident notes some issues with young people breaking things and uneven pavements.
Why are there no property details in this listing?
The listing does not state the number of rooms, bedrooms or bathrooms, nor any information about the garden, garage or installations. As a result, the layout of the home is not known. The available facts are the year of construction, 1925, the energy label E, and the floor areas according to the BAG registration.