Van der Halstraat 7
Usquert, Het Hogeland
 Area
AreaA detached house in the heart of Usquert
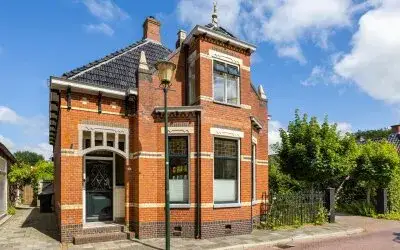
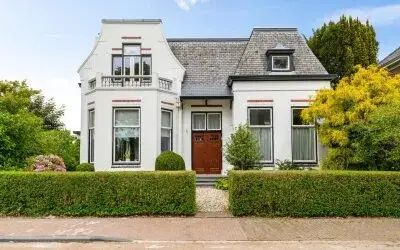
This detached house on Van der Halstraat 7 sits in the village of Usquert, a quiet spot in the municipality of Het Hogeland. Built in 2003, it has an A+ energy label, which is an efficient label. The asking price of €400,000 is on the high side compared to the average for detached houses in Het Hogeland, but the home is larger than many in the area.
Inside the home
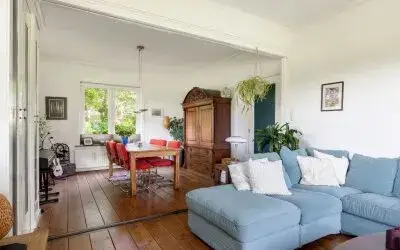
The house has five rooms, including three bedrooms and one bathroom, spread over two floors. It comes with a detached brick garage. According to the agent, the insulation includes triple glazing (HR+++), roof insulation and wall insulation. Heating is by gas fire. The living area is 89 m², matching the BAG registration, and the plot is 395 m².
Life in Usquert
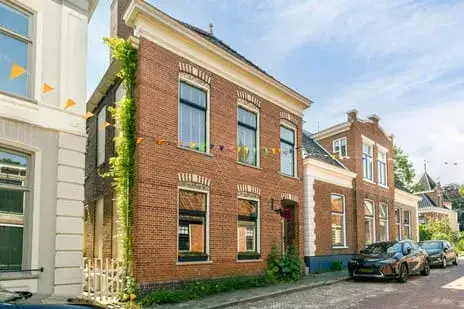
Usquert is a village where residents know each other. One resident says: 'From my front window I can see almost everyone coming and going from the village and greet the neighbours. The birds wake me up with their singing and come to eat from my birdhouse. The villagers are very friendly and helpful.' Another notes: 'The neighbourhood itself is fine. Just quite unsafe because young people break everything here.' Across the municipality of Het Hogeland, residents give an average score of 8.02 out of 10, based on 13 reviews. The village has 1,260 inhabitants, with a mix of ages and a quarter aged 65 or over.
Amenities and transport
A primary school, Openbare Basisschool De Noordster, is just around the corner. The nearest GP, Huisartsenpraktijk Usquert, is also on your doorstep. For groceries, the nearest supermarkets are a few kilometres away in Eenrum or Uithuizen. Bus line 61 stops a couple of streets away, and Usquert train station is a ten-minute walk. The address has area-level risk indications: noise from road traffic and railway is below the legal standard. The foundation risk is low, though the clay soil is sensitive to settlement. Pluvial flooding and flood risk are both medium, and heat stress is low.
Source
At the time of writing, the home is offered only via Huispedia.
This summary was generated with AI and may contain errors. Always verify the details with the provider.
Features
Details of this home
Transfer
Price
Energy
 Save up to € 400 on your energy billCompare now
Areas and volume
 Insure your home and belongingsGet insured
Layout
Construction
Outdoor space
The WOZ value is set annually by the municipality with 1 January as its reference date, and therefore lags the market by about a year. It is an estimated market value, not a sale price.
Frequently asked questions
About Van der Halstraat 7, Usquert
What is the asking price of this house?
The asking price is €400,000. That is above the average price of €354,800 for homes currently for sale in Usquert, and well above the median of €249,500. The price per square metre is €4,494, based on the agent's living area of 89 m².
How many bedrooms does the house have?
The house has three bedrooms and one bathroom, with a total of five rooms spread over two floors. There is also a detached brick garage.
What is the energy label?
The energy label is A+, which is an efficient label. The home has triple glazing (HR+++), roof insulation and wall insulation. Heating is by gas fire.
Are there any risks related to the foundation or flooding?
Area-level indications show a low foundation risk, though the clay soil is sensitive to settlement. Pluvial flooding and flood risk are both medium, and heat stress is low. These are area-level indications, not an inspection of this specific home.
What amenities are nearby?
A primary school and GP are within walking distance. The nearest supermarkets are about 4 km away in Eenrum or Uithuizen. Bus line 61 stops nearby, and Usquert train station is a ten-minute walk.
What is the neighbourhood like?
Usquert is a small village with a strong community feel. Residents mention friendly neighbours and regular village activities. However, some note issues with young people causing damage and litter. The municipality-level review score is 8.02 out of 10.
How does the living area compare to other homes in the neighbourhood?
The living area of 89 m² is 46% smaller than the neighbourhood average of 164 m² for homes currently for sale.
Is there a garage?
Yes, there is a detached brick garage.
What is the year of construction?
The house was built in 2003.