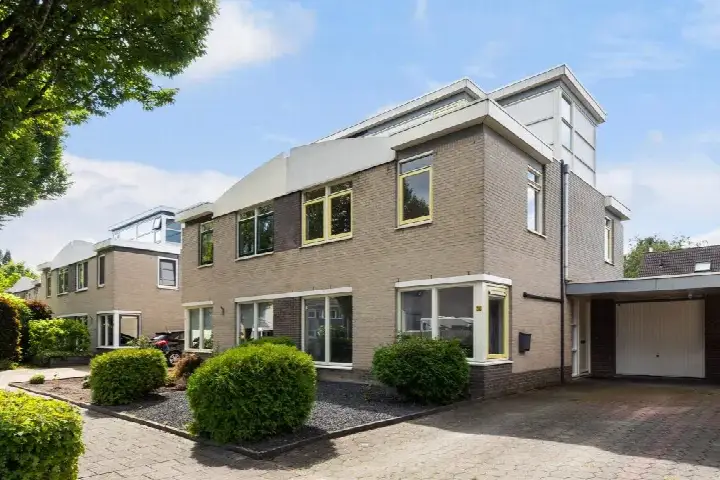
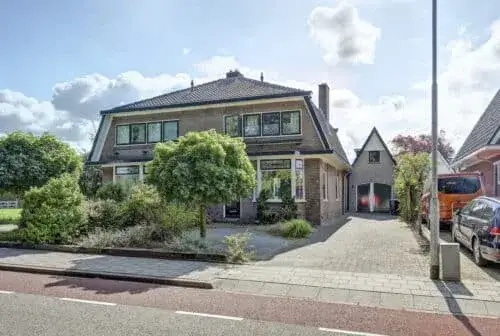
Henri Dunantstraat 5
Twello Centrum, Voorst
 Area
AreaA grand home in the heart of Twello
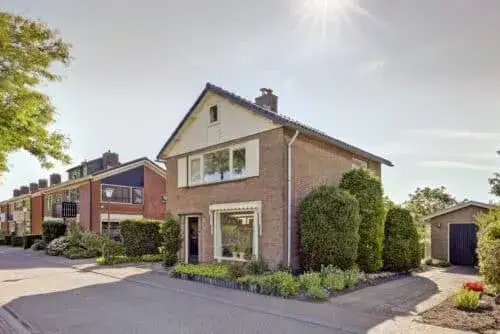
This detached house on Henri Dunantstraat sits right in the centre of Twello, a lively village in the municipality of Voorst. Built in 1920, it has a classic, substantial feel that matches its prominent position in the middle of a residential area. With a price of €735,000, the asking price is on the high side compared to the average for similar homes in the neighbourhood. For context, the asking price per square metre comes to €4,804 based on the agent's floor area. If you are weighing up your options, it is worth comparing this with other [detached houses in Voorst].
A spacious layout with plenty of room
The agent describes this as a single-family home with seven rooms, including five bedrooms and one bathroom, spread over four floors. The total volume is 622 cubic metres, and the living area is listed at 153 m² by the agent, while the BAG registration records 162 m². The plot measures 642 m² according to both sources. Outside, there is a rear garden of 360 m² facing southeast, plus a detached brick garage. The home has roof insulation and partial double glazing, and is heated by a central heating boiler and a gas fireplace. The energy label is D.
Life in Twello Centrum
Twello Centrum is a compact neighbourhood with around 1,825 residents, and it has a distinctly village-like character. A notable share of the population is older, with 41% aged 65 or over, and half of all households are single-person households. Residents across the municipality of Voorst give their living environment an average score of 8.25, based on three reviews. One resident describes it as a cosy neighbourhood where neighbourhood barbecues are a regular occurrence. Another resident, however, mentions unpleasant experiences with certain neighbours, though they still enjoy the surroundings of Voorst. The reviews reflect a mixed picture, so it is best to weigh them for yourself. This is the character of [the Twello Centrum neighbourhood].
Daily life and getting around
For daily errands, the Albert Heijn is just around the corner, with the Aldi a couple of streets away and the Jumbo a five-minute walk. Primary school De Wingerd is a five-minute walk, and secondary school Veluws College Twello is also close by. The GP practice Medisch Centrum Twello and the BENU Apotheek are both a five-minute walk from the home. For public transport, the bus stop at M. de Ruyterstraat is on your doorstep, served by line 15, and the Gemeentehuis stop a couple of streets away offers lines 15, 506, 507 and 508. The train station in Twello is a ten-minute walk. The wider area falls under [the municipality of Voorst].
WOZ value and address data
No WOZ value is available for this property, so there is no municipal valuation to compare with the asking price. As for address-level risk data, these are area-level indications rather than an inspection of this specific home. The noise level from road traffic is 60 dB Lden, which is above the noise standard, based on 2022 data. Railway noise is 32 dB Lden, which is not above the standard. The foundation risk indication is medium, as the home was built before 1970 and 96% of properties in this postcode area date from before that year; the soil type is sand. For climate risks, pluvial flooding and current flood risk are both low, as is heat stress now, though heat stress is expected to become medium by 2050.
About the listing
At the time of writing, the home is offered via two channels, including BRIQS Makelaardij. The listing has been active since 2 October 2026.
This summary was generated with AI and may contain errors. Always verify the details with the provider.
Features
Details of this home
Transfer
Price
Energy
 Save up to € 400 on your energy billCompare now
Areas and volume
 Insure your home and belongingsGet insured
Layout
Construction
Outdoor space
The WOZ value is set annually by the municipality with 1 January as its reference date, and therefore lags the market by about a year. It is an estimated market value, not a sale price.
Frequently asked questions
About Henri Dunantstraat 5, Twello
What is the asking price for this detached house in Twello?
The asking price is €735,000. According to the precomputed comparison, this is on the high side relative to the average asking price for similar homes in the neighbourhood. The price per square metre is €4,804, based on the agent's stated living area of 153 m². The BAG registration records a slightly larger living area of 162 m².
How many bedrooms and bathrooms does this home have?
The agent lists seven rooms in total, including five bedrooms and one bathroom, spread over four floors. The living area is 153 m² according to the agent, while the BAG registration states 162 m². The plot measures 642 m², and there is a rear garden of 360 m² facing southeast, plus a detached brick garage.
Is there a WOZ value available for this property?
No WOZ value is stated for this property. The WOZ is the municipal valuation on a reference date, but it is not available here, so there is no figure to compare with the asking price or to track over time. The listing does not provide this information.
What is the foundation risk indication for this address?
The foundation risk indication is medium, based on area-level data. This is because the home was built in 1920, before 1970, and 96% of properties in this postcode area were also built before that year. The soil type is sand. This is an indication at area level, not an inspection of this specific home.
What are the noise levels like at this address?
The road traffic noise level is 60 dB Lden, which is above the noise standard, based on 2022 data. Railway noise is 32 dB Lden, which is not above the standard, based on 2023 data. These are area-level indications from public risk data, not measurements taken at the property itself.
Which supermarkets are closest to this home?
The Albert Heijn is just around the corner at about 277 metres, the Aldi is a couple of streets away at 359 metres, and the Jumbo is a five-minute walk at 412 metres. A Dekamarkt is about a ten-minute walk away, and a SPAR is further out at nearly 3 km.
What schools are near Henri Dunantstraat 5?
Primary school De Wingerd is a five-minute walk away, and De Kleine Wereld is also close. For secondary education, Veluws College Twello is a five-minute walk, and Zone.college vmbo Twello is also nearby. Openbare Basisschool de Hietweide is about a ten-minute walk from the home.
How is the public transport connection from this address?
The bus stop at M. de Ruyterstraat is on your doorstep, served by line 15. The Gemeentehuis stop is a couple of streets away and offers lines 15, 506, 507 and 508. The train station in Twello is a ten-minute walk from the home, at about 454 metres.
What do residents say about living in this area?
Residents across the municipality of Voorst give their living environment an average score of 8.25, based on three reviews. One resident calls it a cosy neighbourhood with regular neighbourhood barbecues. Another resident mentions unpleasant experiences with certain neighbours, though they still enjoy the surroundings of Voorst. The reviews reflect a mixed picture.
What is the energy label and what does it mean for costs?
The energy label is D. This is a mid-range label, so you can expect moderate energy costs for heating and electricity. The home has roof insulation and partial double glazing, and is heated by a central heating boiler and a gas fireplace. The label itself does not indicate the structural condition of the home.