Nicolaas Maesstraat 39
Twello De Veldjes, Voorst
 Area
AreaA detached home in Twello-Midden
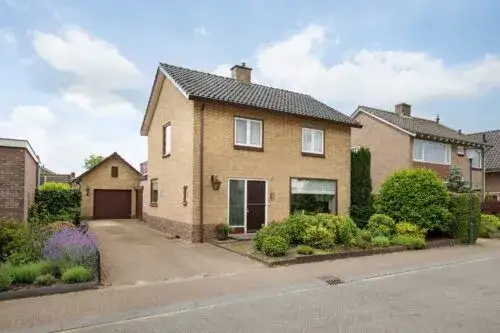
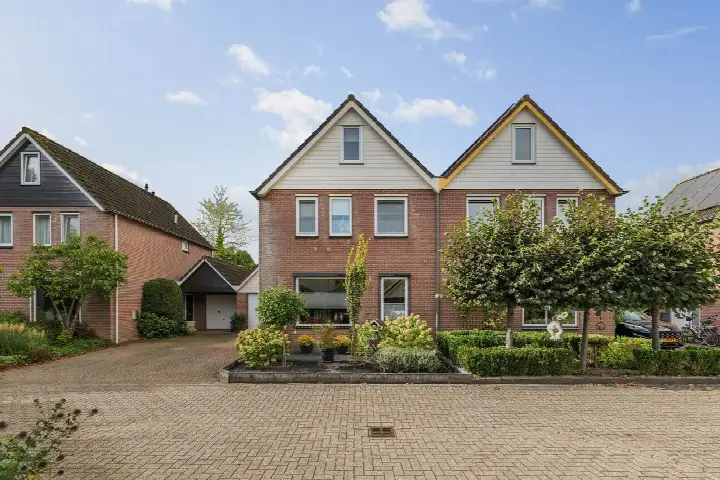
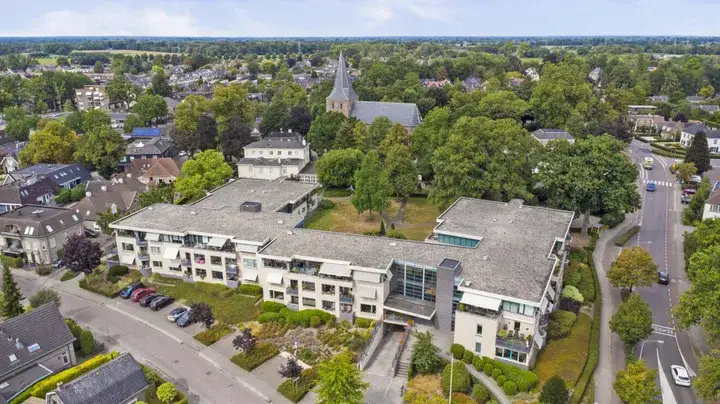
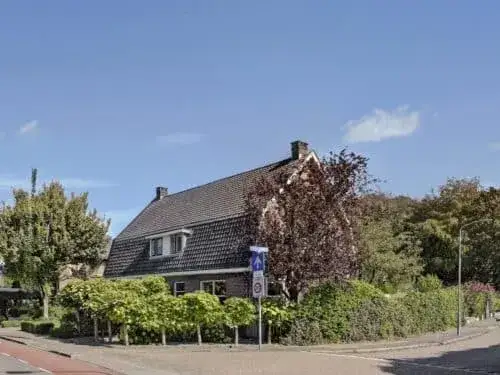
Tucked away on a quiet road in Twello-Midden, this detached house from 1960 offers a free view and a garden that wraps around the property. The home sits in a residential area where the asking price of €595,000 is 19% below the neighbourhood average of €730,462, which puts it on the low side compared with other [detached houses in Voorst]. With 13 homes currently on the market in the neighbourhood, this one stands out for its price per square metre of €5,360 based on the agent's floor area.
Inside the house
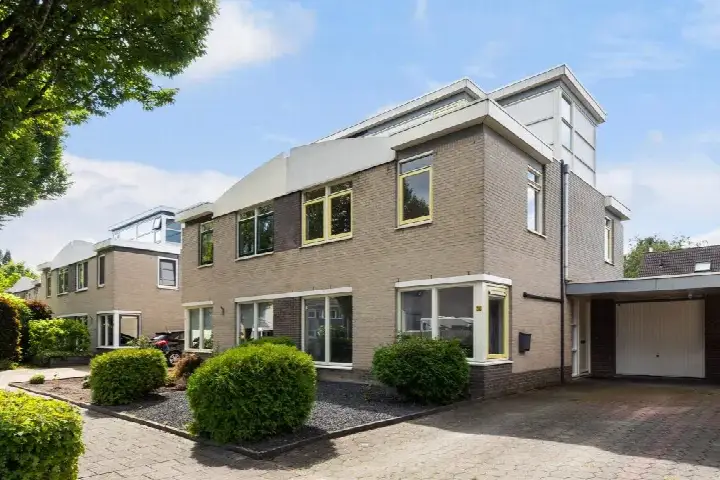
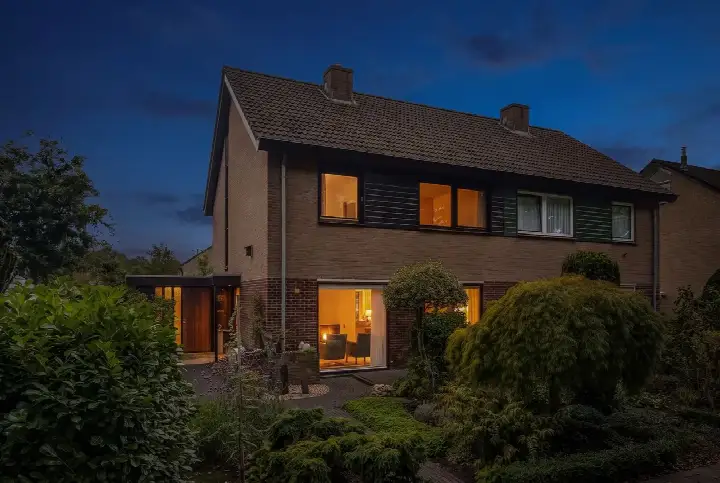
According to the agent, this five-room home has four bedrooms, one bathroom and two floors, with a volume of 555 cubic metres. The living area is listed as 111 m² by the agent, while the BAG registration records 159 m². Similarly, the plot measures 330 m² in the agent's listing but 255 m² according to the BAG registration. The property includes a built-in brick garage, a parking space and a separate detached brick garage. The garden faces southeast and is accessible via the back. The home has double glazing and HR glazing, a central heating boiler and a wood stove, and it is offered in full ownership.
Life in Twello-Midden
Twello-Midden is home to around 5,380 residents, with a notable share of older households. Residents across the municipality of Voorst give their living environment an average score of 8.25, based on three reviews. One resident says: "It's a cosy neighbourhood, there are often neighbourhood barbecues." Another resident mentions: "Nice neighbourhood, though many elderly people. More cohesion among neighbours would be welcome." A third review describes a rural setting but with some unpleasant neighbour experiences. The neighbourhood has a moderate urbanity level, with an address density of 1,099 per square kilometre. For more context, you can read about [the Twello-Midden neighbourhood].
Amenities and transport
Daily errands are easy from this address. The Dekamarkt is on your doorstep, with Jumbo just around the corner and Aldi a couple of streets away. Two primary schools, Openbare Basisschool de Hietweide and De Oase, are both a couple of streets away, and Veluws College Twello for secondary education is a ten-minute walk. The GP practice Huisartsenpraktijk F.J. Spijker is just around the corner, and BENU Apotheek Twello is a couple of streets away. Bus line 15 stops at Twello, Molenstraat on your doorstep, and Twello train station is a ten-minute walk. The municipality of [the municipality of Voorst] covers the wider area.
WOZ value and address data
The WOZ value of this home is €486,000 as of 1 January 2025, and the asking price sits 22% above that valuation. Between 2020 and 2025, the WOZ value rose by 47%, from €330,000 to €486,000. As for address-level risk indications, road traffic noise measures 52 dB Lden, which is above the noise standard, while railway noise at 34 dB Lden stays below it. The foundation risk indication is medium, partly because the home was built before 1970, and the soil type is sand. Pluvial flooding at heavy rain is indicated as medium, while current flood risk is low. These are area-level indications from public data, not an inspection of this specific home.
Source and agent
At the time of writing, the home is offered via multiple channels, including Bieze Makelaars & Taxateurs, Huispedia and Funda. The listing has been active since 28 August 2026.
This summary was generated with AI and may contain errors. Always verify the details with the provider.
Features
Details of this home
Transfer
Price
Energy
 Save up to € 400 on your energy billCompare now
Areas and volume
 Insure your home and belongingsGet insured
Layout
Construction
Outdoor space
The WOZ value is set annually by the municipality with 1 January as its reference date, and therefore lags the market by about a year. It is an estimated market value, not a sale price.
Frequently asked questions
About Nicolaas Maesstraat 39, Twello
How does the asking price compare with the WOZ value?
The asking price of €595,000 is 22% above the WOZ value of €486,000, which was set on 1 January 2025. The WOZ value is the municipal valuation for tax purposes, not the current market value. Between 2020 and 2025, the WOZ value increased by 47%, from €330,000 to €486,000.
What is the energy label and what does it mean for costs?
The home has energy label G, which is the least efficient label on the scale. This means you can expect relatively high energy costs compared with more efficient homes. The agent does state that the home has double glazing and HR glazing, which are separate features. The label itself does not say anything about the condition of the construction.
How many rooms and bedrooms does this home have?
According to the agent, the home has five rooms in total, including four bedrooms and one bathroom, spread over two floors. The volume is 555 cubic metres. The agent lists the living area as 111 m², while the BAG registration records 159 m². The plot is 330 m² according to the agent and 255 m² according to the BAG registration.
What outdoor space and parking are available?
The property has a garden that wraps around the house, including a front garden, side garden and back garden, with the back garden facing southeast and accessible via the back. There is a built-in brick garage, a parking space and a separate detached brick garage, so there is plenty of room for vehicles and storage.
What is the foundation risk indication for this address?
The foundation risk indication for this address is medium, based on area-level data from KCAF. This is partly because the home was built in 1960, before 1970, and the soil type is sand. This is an indication at area level, not an inspection of this specific home. The data does not say anything about the actual condition of the foundation.
What are the noise levels around this home?
Road traffic noise at this address measures 52 dB Lden, which is above the noise standard, based on 2022 data. Railway noise measures 34 dB Lden, which stays below the noise standard, based on 2023 data. These are area-level indications from public data and do not reflect an on-site measurement at the property.
What flood and climate risks apply to this address?
Pluvial flooding at heavy rain is indicated as medium, while the current flood risk is low and remains low in 2050. Heat stress is currently low but is indicated as medium by 2050. These are area-level indications from the Klimaateffectatlas, not a property-specific assessment. They describe the broader area rather than this particular home.
Which supermarkets are closest to this home?
The Dekamarkt is the nearest supermarket at about 375 metres, followed by Jumbo at 477 metres and Aldi at 649 metres. Albert Heijn is at 879 metres, and SPAR is further away at about 3.8 kilometres. Within a five-kilometre radius there are ten supermarkets in total.
What schools are near this address?
Two primary schools, Openbare Basisschool de Hietweide and De Oase, are both about 445 metres away. De Kleine Wereld is at 478 metres and Basisschool Martinus at 544 metres. For secondary education, Veluws College Twello is about 948 metres away. In total, there are 21 schools within a five-kilometre radius.
How is the public transport connection from this home?
Bus line 15 stops at Twello, Molenstraat, which is about 94 metres away. Another stop for line 15 is at Twello, Bachstraat at 302 metres, and Twello, Beethovenlaan at 467 metres serves lines 15, 506 and 508. Twello train station is about 732 metres away, so both bus and train options are within walking distance.
What do residents say about living in this area?
Residents across the municipality of Voorst give their living environment an average score of 8.25, based on three reviews. One resident says: "It's a cosy neighbourhood, there are often neighbourhood barbecues." Another says: "Nice neighbourhood, though many elderly people. More cohesion among neighbours would be welcome." A third review mentions a rural setting but describes some unpleasant neighbour experiences.
How does this home compare with other homes in the neighbourhood?
The asking price of €595,000 is 19% below the neighbourhood average of €730,462, while the median price is €589,500. The living area of 111 m² is 27% smaller than the neighbourhood average of 152 m². The price per square metre is €5,360 based on the agent's floor area, compared with the neighbourhood average of €5,206 per m².