Hoofdweg Noord 1
Kern Zuiddorpe, Terneuzen
 Area
AreaA quiet spot in Zuiddorpe
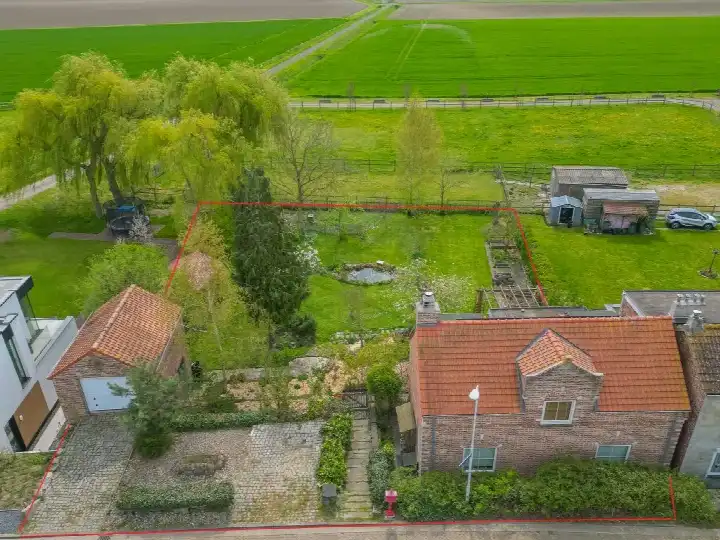
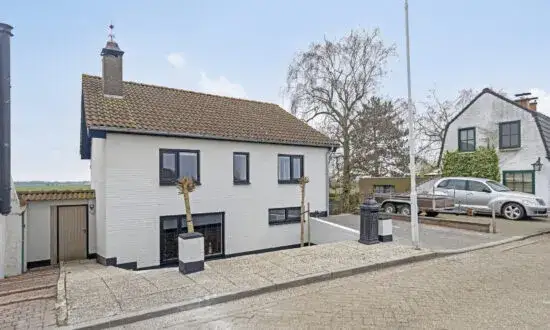
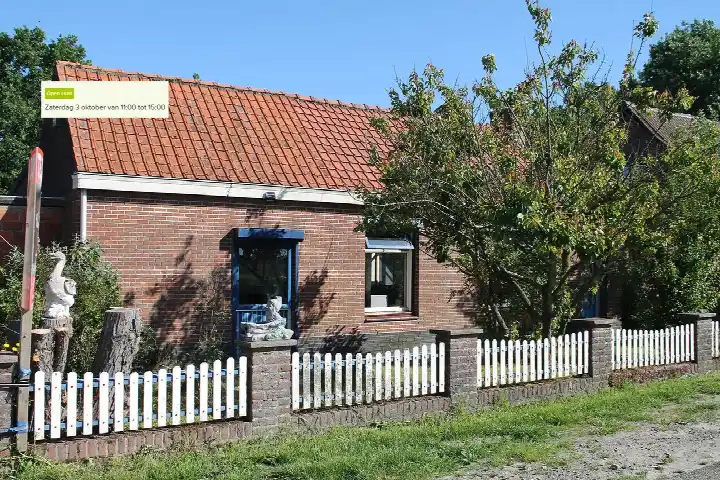
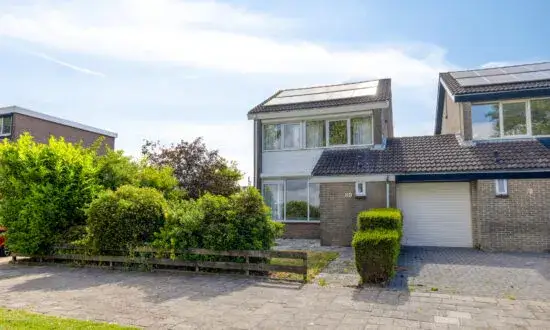
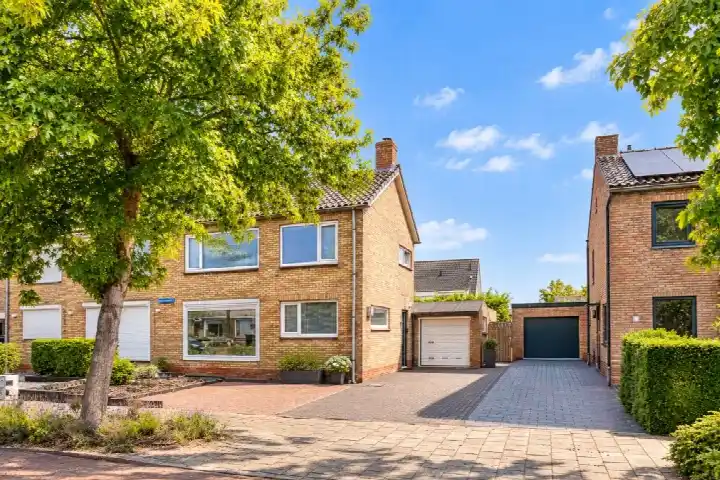
This detached house sits on Hoofdweg Noord 1 in Kern Zuiddorpe, a village in the municipality of Terneuzen. The setting is rural, with the home surrounded by open land. Built in 1960, it has an energy label C. The asking price is €419,000, which works out at €4,149 per square metre based on the agent's floor area of 101 m². That puts the price on the high side compared with other detached houses in Terneuzen.
The home itself
According to the agent, the house has three rooms, two bedrooms and one bathroom on a single floor, with a volume of 375 m³. The living area is listed as 101 m² by the agent, while the BAG registration records 106 m². The plot is 1,045 m² in both sources. The home has a garden all the way around and a detached brick garage. It is offered with full ownership. The agent notes roof insulation, double glazing and wall insulation, and heating comes from a combination boiler and a pellet stove.
Life in Kern Zuiddorpe
Kern Zuiddorpe is a small community of around 715 people, where most homes are owner-occupied and nearly all are single-family houses. Residents across the municipality of Terneuzen give their living environment an average score of 8.03, based on 21 reviews. One resident describes it as a "perfect living environment", while another mentions that neighbours look out for each other and that there is plenty of green, though the village no longer has a supermarket. A third resident notes the area is mainly 55+ and would welcome more greenery and accessible paths.
Amenities and transport
The nearest supermarket, an Albert Heijn, is a ten-minute walk away, with an Aldi just beyond that and a PLUS a bit further. For primary education, Basisschool de Warande is the closest option, followed by Sint Antoniusschool. The nearest GP is Huisartsencentrum Axel, with Apotheek Axel nearby for prescriptions. Bus stops at Zuiddorpe, Kerk and Zuiddorpe, Bonte Koe are just around the corner, served by lines 513 and 507/660 respectively. The nearest train station is 41.2 km away.
WOZ and address data
The WOZ value is not stated in the available data, so no comparison with the asking price or historical development can be made here. At address level, the noise indication from road traffic is 52 dB Lden, which is above the Dutch noise standard, based on 2022 data. The foundation risk indication is low, with sandy soil and a construction year of 1960. Pluvial flooding and flood risk are both indicated as low, now and for 2050. These are area-level indications from public data, not an inspection of this specific home.
Source
At the time of writing, the home is offered via multiple channels, including Brandax Makelaardij BV and a listing on Funda. The agent is Brandax Makelaardij BV.
This summary was generated with AI and may contain errors. Always verify the details with the provider.
Features
Details of this home
Transfer
Price
Energy
 Save up to € 400 on your energy billCompare now
Areas and volume
 Insure your home and belongingsGet insured
Layout
Construction
Outdoor space
Frequently asked questions
About Hoofdweg Noord 1, Zuiddorpe
What is the asking price for this detached house in Zuiddorpe?
The asking price is €419,000. Based on the agent's floor area of 101 m², that comes to €4,149 per square metre. The home has been listed since 19 June 2026. The price is on the high side compared with other detached houses in the municipality of Terneuzen, though the plot of 1,045 m² is substantial.
How many bedrooms and bathrooms does the home have?
The agent lists three rooms in total, with two bedrooms and one bathroom, all on a single floor. The home has a volume of 375 m³. The living area is given as 101 m² by the agent, while the BAG registration records 106 m². There is a garden around the whole house and a detached brick garage.
What is the WOZ value of this property?
The WOZ value is not stated in the available data for this property. The WOZ is the municipal valuation used for tax purposes, but it is not mentioned here, so no comparison with the asking price or any historical development can be made. The asking price stands at €419,000.
What are the risk indications for this address?
At address level, the noise indication from road traffic is 52 dB Lden, which is above the Dutch noise standard, based on 2022 data. The foundation risk indication is low, with sandy soil and a construction year of 1960. Pluvial flooding and flood risk are both indicated as low, now and for 2050. These are area-level indications from public data, not an inspection of this specific home.
Which supermarkets and schools are nearby?
The nearest supermarket is an Albert Heijn, about 3.2 km away, with an Aldi just beyond that and a PLUS at roughly 4.7 km. For primary education, Basisschool de Warande is the closest at around 2.8 km, followed by Sint Antoniusschool at about 3.1 km. The nearest GP is Huisartsencentrum Axel, with Apotheek Axel nearby.
What is the neighbourhood of Kern Zuiddorpe like?
Kern Zuiddorpe has around 715 residents, with most homes owner-occupied and nearly all single-family houses. Residents across the municipality of Terneuzen give their living environment an average score of 8.03 based on 21 reviews. One resident calls it a "perfect living environment", while another notes neighbours look out for each other and there is plenty of green, though the village no longer has a supermarket.
How is the public transport in Zuiddorpe?
Bus stops are close by: Zuiddorpe, Kerk is about 483 m away and served by line 513, while Zuiddorpe, Bonte Koe is around 518 m away with lines 507 and 660. The nearest train station is 41.2 km away. The home is in a rural setting, so a car is likely the most practical option for longer journeys.
What energy label does the home have and what does that mean?
The home has energy label C. This label indicates the expected energy performance of the home, so heating and electricity costs will be moderate compared with less efficient labels. The agent notes roof insulation, double glazing and wall insulation, and heating comes from a combination boiler and a pellet stove.
Is the home suitable for a family?
The home has two bedrooms and one bathroom on a single floor, with a living area of 101 m² according to the agent. The plot is 1,045 m² with a garden all the way around. Whether it suits a family depends on the size of the household, but the number of bedrooms and the floor area are the key facts to consider.
Why are there no property details in this listing?
The listing does include property details such as the number of rooms, bedrooms, bathrooms, floor area and plot size. However, the WOZ value is not stated in the available data. The energy label is C, and the home was built in 1960. The agent provides the floor area as 101 m², while the BAG registration records 106 m².