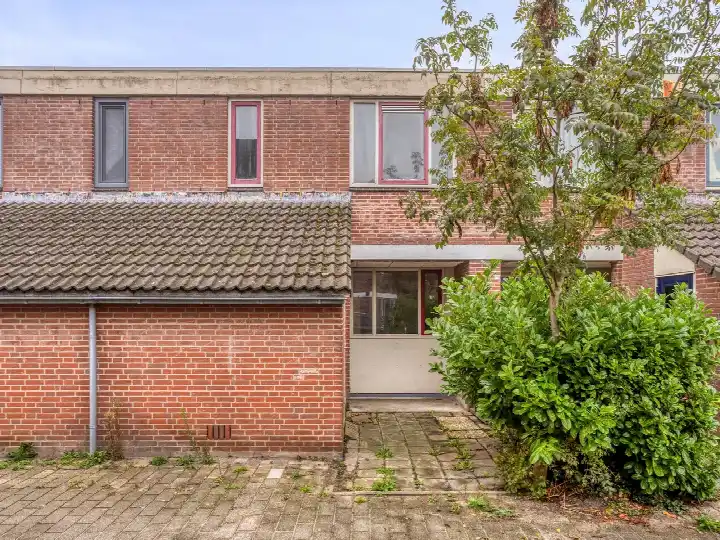
A waterside bungalow in Enkhuizerzand
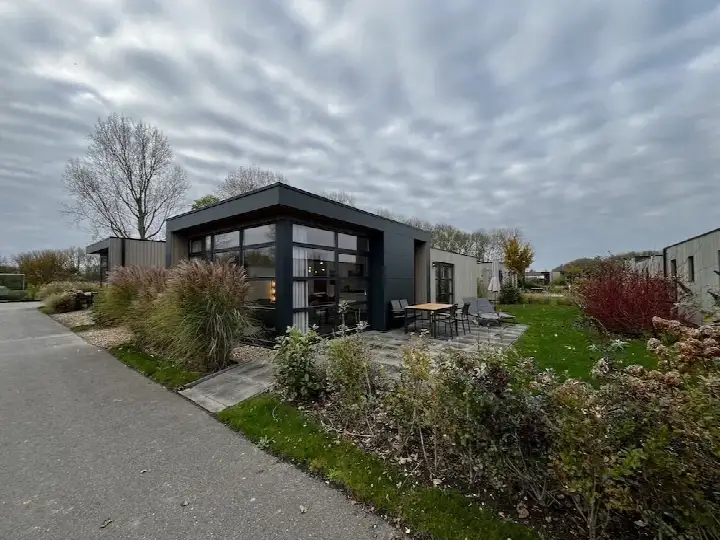
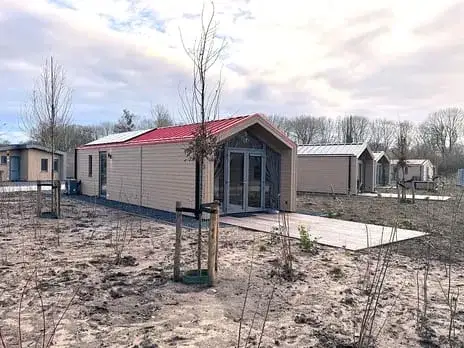
This detached bungalow sits on the water in a sheltered spot within a recreational park, just outside the built-up area of Enkhuizen. Built in 2020, it has an A+ energy label, which is an efficient label. The asking price of €239,000 is 16% below the neighbourhood average asking price of €285,919, according to the precomputed comparison. For context, detached houses in Enkhuizen are part of the local market.
The home itself
The agent describes this as a bungalow with three rooms, two bedrooms and one bathroom on a single floor. The living area is listed as 43 m² by the agent, while the BAG registration records 59 m². Similarly, the plot is 285 m² according to the agent, but the BAG registration states 397 m². The home has a front and rear garden of 64 m² facing southeast, and it is offered with full ownership. According to the agent, the insulation includes roof insulation, double glazing, wall insulation and floor insulation, and the heating is provided by underfloor heating throughout and a heat pump.
Life in Enkhuizerzand
Enkhuizerzand is a small neighbourhood with 155 residents, and the average household size is 2.0. Residents of the district give an average score of 6.91, based on nine reviews. One resident says: "It's a cosy neighbourhood, always a friendly chat with the neighbours." Another resident describes a busy through street where children play but also notes issues like speeding and bulky waste. A third review is simply titled "Bad" and mentions "Builder van Enkhuizen". The reviews reflect a mix of experiences, and the neighbourhood has its share of challenges alongside its friendly moments. For more on the Enkhuizerzand neighbourhood, you can explore further.
Amenities and transport
For daily errands, Dekamarkt is a ten-minute walk away, and Vomar is just around the corner. The nearest primary school, Rooms Katholieke Basisschool De Hoeksteen, is also a ten-minute walk, while OBS Het Driespan is a couple of streets further. The GP practice Huisartsencentrum de Rode Meeuw and Service Apotheek de Koperwiek are both about a ten-minute walk. The bus stop Enkhuizen, Immerhornweg is on your doorstep, served by line 438, and Enkhuizen train station is about 2.1 km away. The municipality of Enkhuizen offers these amenities within reach.
WOZ and address data
The WOZ value is not stated in the available data, so no comparison with the asking price or historical development can be made. Regarding address risks, the noise levels from road traffic, railway and aircraft are all below the relevant standards, according to area-level data. The foundation risk indication is low, though the soil is clay, which is sensitive to settlement, and 20% of properties in this postcode area were built before 1970. The flood risk is indicated as elevated for both the current situation and 2050. These are area-level indications, not an inspection of this specific home.
Source and agent
At the time of writing, the home is offered via multiple channels, including CMK Makelaars and a listing on Funda.
This summary was generated with AI and may contain errors. Always verify the details with the provider.
Features
Details of this home
Transfer
Price
Energy
 Save up to € 400 on your energy billCompare now
Areas and volume
Layout
Construction
Outdoor space
Frequently asked questions
About Immerhornweg 15-333, Enkhuizen
How does the asking price compare to other homes in the neighbourhood?
The asking price of €239,000 is 16% below the neighbourhood average asking price of €285,919. The average price per square metre in the neighbourhood is €3,517, while this home is listed at €5,558 per square metre based on the agent's floor area. The median asking price in the area is €245,000, so this home sits below that figure.
What is the layout of this bungalow?
According to the agent, this is a bungalow with three rooms, two bedrooms and one bathroom, all on a single floor. The living area is listed as 43 m² by the agent, while the BAG registration records 59 m². The plot is 285 m² per the agent, but the BAG registration states 397 m². The home has a front and rear garden of 64 m² facing southeast.
What is the WOZ value of this property?
The WOZ value is not stated in the available data. The WOZ value is the municipal valuation used for tax purposes, but it is not included in this listing. As a result, no comparison with the asking price or information about its historical development can be provided.
What is the foundation risk for this address?
The foundation risk indication for this address is low, according to area-level data. The soil is clay, which is sensitive to settlement, and 20% of properties in this postcode area were built before 1970. This is an area-level indication, not an inspection of this specific home.
What are the nearest amenities and transport options?
Dekamarkt is about a ten-minute walk away, and Vomar is just around the corner. The nearest primary school, Rooms Katholieke Basisschool De Hoeksteen, is also a ten-minute walk. The GP practice Huisartsencentrum de Rode Meeuw and Service Apotheek de Koperwiek are both about a ten-minute walk. The bus stop Enkhuizen, Immerhornweg is on your doorstep, served by line 438, and Enkhuizen train station is about 2.1 km away.
What do residents say about the district?
Residents of the district give an average score of 6.91, based on nine reviews. One resident says: "It's a cosy neighbourhood, always a friendly chat with the neighbours." Another resident mentions a busy through street with speeding and issues like bulky waste, while a third review is simply titled "Bad" and mentions "Builder van Enkhuizen". These reviews reflect the district as a whole, not specifically this neighbourhood.
What is the energy label and what does it mean?
The energy label is A+, which is an efficient label. According to the agent, the home has roof insulation, double glazing, wall insulation and floor insulation, and heating is provided by underfloor heating throughout and a heat pump. The label indicates the energy performance of the home, and with an A+ label, energy costs are likely to be relatively low.
Is there a garden and what is its orientation?
Yes, the home has both a front and rear garden, with a total area of 64 m². The garden faces southeast, which means it gets good sunlight during the day. The home is described as being on the water in a sheltered spot within a recreational park, just outside the built-up area.