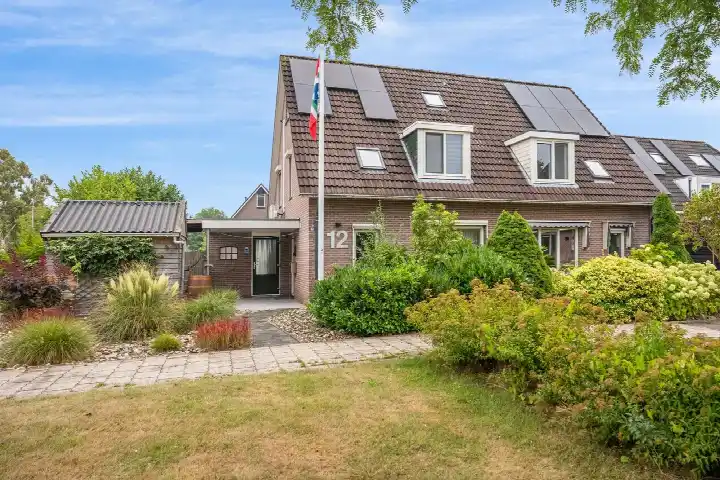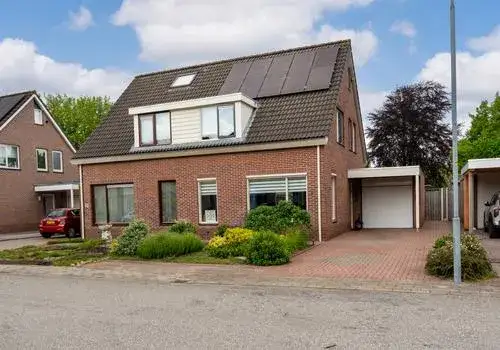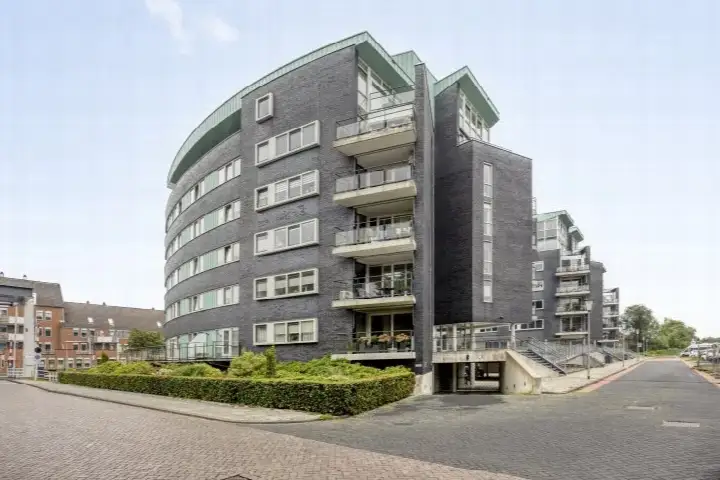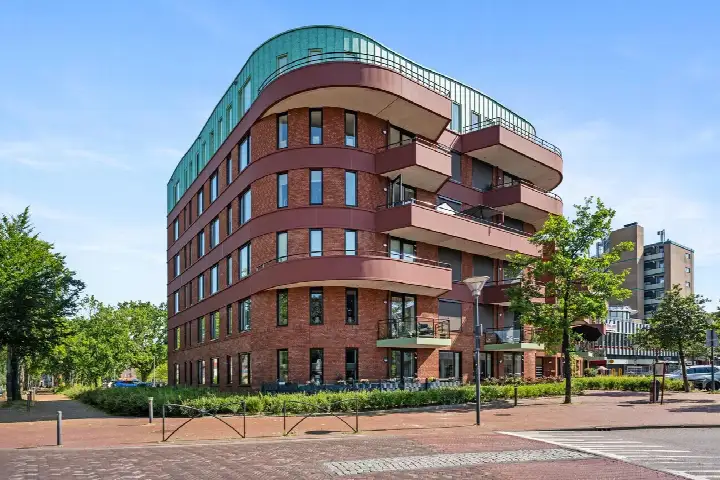
Jakob Bruggemalaan 14
Veendam-Oude Ae, Veendam
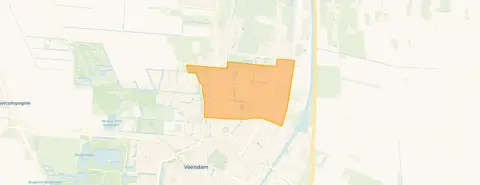 Area
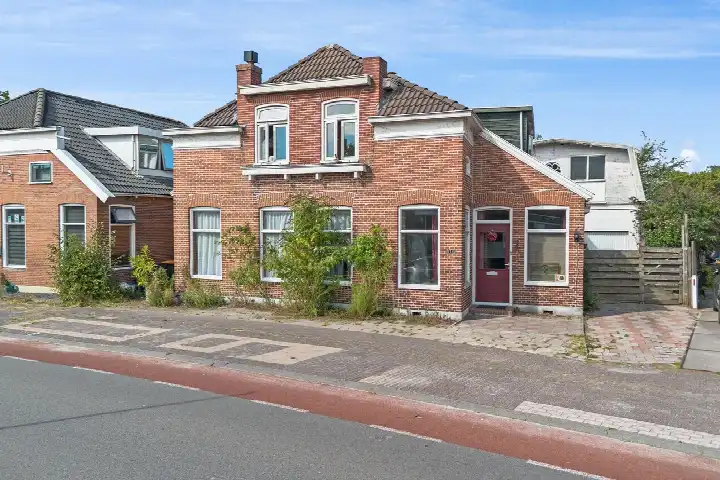
AreaA characterful detached house on a busy road
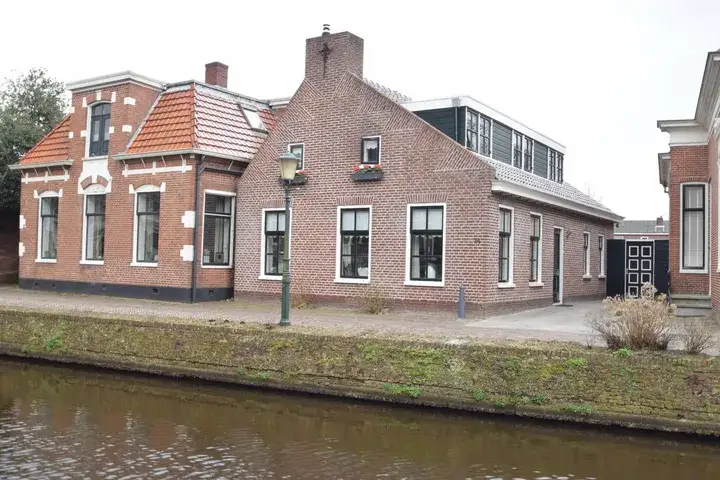
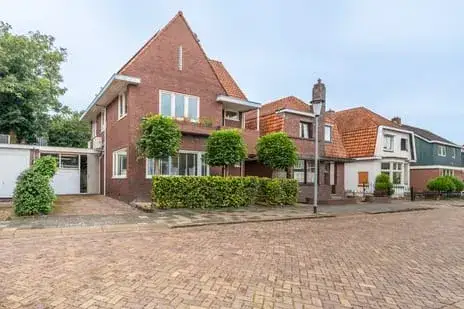
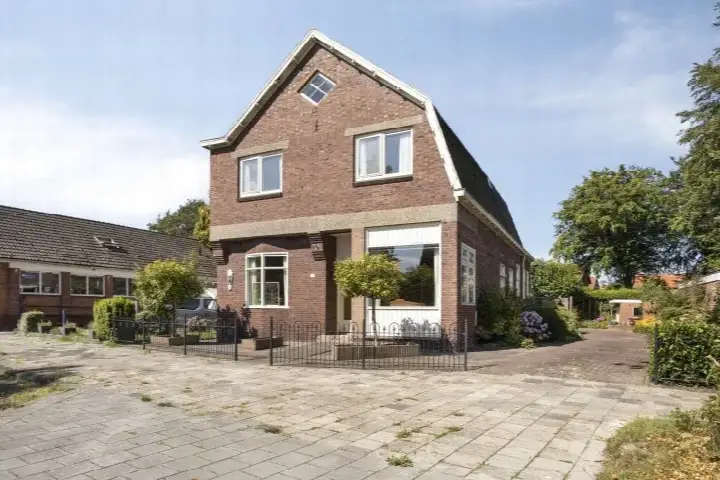
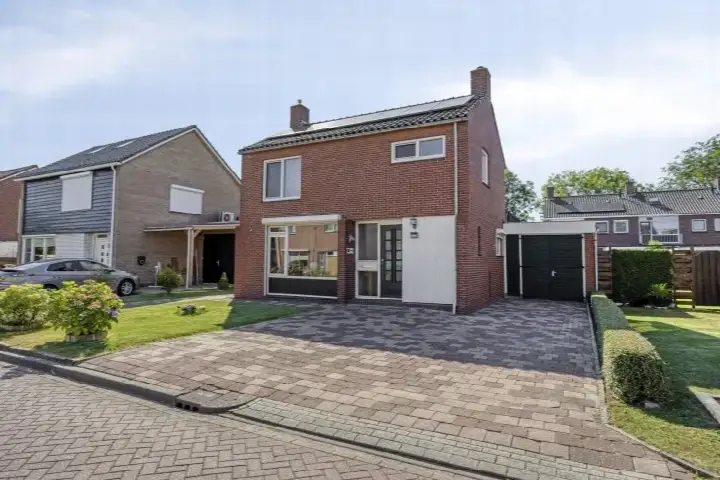
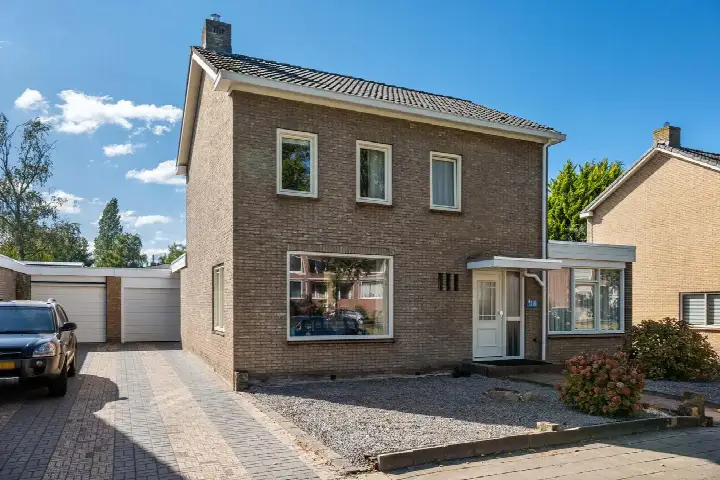
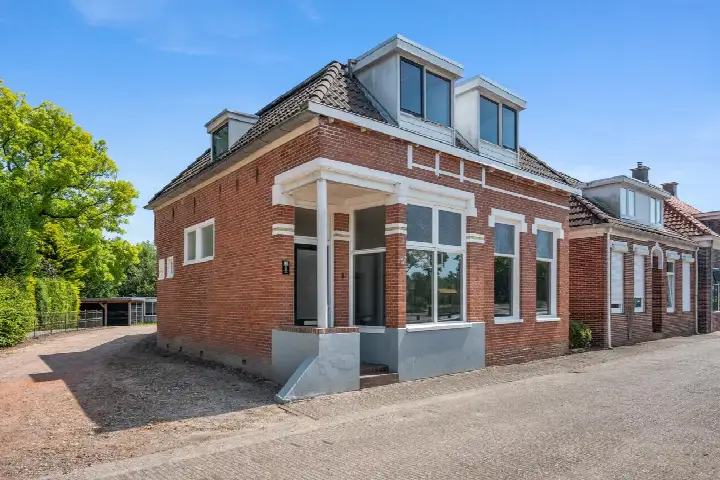
This detached house on Jakob Bruggemalaan 14 sits in Veendam-Oude Ae, a neighbourhood where the streets have a settled, lived-in feel. Built in 1896, the home carries more than a century of history, and at €350,000 it is priced on the high side compared with the current market. For context, the asking price sits 21% above the municipal valuation, and the price per square metre of €1,786 reflects the agent's listing. If you are weighing up options, it is worth comparing with other detached houses in Veendam to see how this one stacks up.
Inside the home
According to the agent, the house has five rooms, including four bedrooms and one bathroom, spread over two floors. The living area is 196 m², with a plot of 355 m², and the volume comes to 1,438 m³. Outside, there is a garden at the rear and side, plus an attached brick garage. The property is freehold, and the agent notes that the insulation is largely double glazing, with heating provided by a central heating boiler and a wood stove. The energy label is E, which means you can expect moderate energy costs, though the exact figures are not stated.
Life in Veendam-Oude Ae
Residents across the district of Veendam give their living environment an average score of 9 out of 10, based on eight reviews. One resident describes it as a pleasant living environment with sufficient amenities, mentioning beautiful buildings, plenty of greenery and friendly, helpful neighbours, though they note some litter, as in other neighbourhoods. Another resident says the area is safe and accessible. The neighbourhood itself has around 3,330 inhabitants, with a mix of ages and household types. It is a place where daily life seems to revolve around the local shops and the nearby park, which is just a short stroll away. For a closer look at what this part of town offers, see the Veendam-Oude Ae neighbourhood.
Amenities and getting around
Daily errands are easy from here. The Aldi and Albert Heijn are both just around the corner, and a Poiesz and Lidl are a ten-minute walk away. For primary education, Openbare basisschool Noorderbreedte is a couple of streets away, with CBS De Kern and IKC Hoi Pippeloi also within walking distance. The nearest GP, Huisartspraktijk De Veenlust, Praktijk Erceg, is a couple of streets away, and the pharmacy Service Apotheek Lloyd's Terras is a five-minute walk. Bus line 510 stops at Veendam, Jakob Bruggemalaan on your doorstep, and the train station Veendam is a five-minute walk. The wider area, including the municipality of Veendam, offers further amenities within easy reach.
WOZ value and address data
The WOZ value for this home is €290,000, based on the reference date 1 January 2025. The asking price is 21% above this valuation, a gap that is worth noting. Over the five years from 2020 to 2025, the WOZ value rose by 45%, from €200,000 to €290,000. As for the address itself, the area-level data indicates road traffic noise at 62 dB Lden, which is above the noise standard, while railway and industrial noise are below their respective standards. The foundation risk indication is low, though the home was built in 1896 on peat soil, which may involve wooden piles or a shallow foundation; this is an area-level indication, not an inspection of this specific property. Pluvial flooding risk is medium, while flood risk is low both now and in 2050, and heat stress is low now but medium by 2050.
Source and agent
At the time of writing, the home is offered via multiple channels, including Alders Makelaars and Alders Makelaars on Funda.
This summary was generated with AI and may contain errors. Always verify the details with the provider.
Features
Details of this home
Transfer
Price
Energy
 Save up to € 400 on your energy billCompare now
Areas and volume
 Insure your home and belongingsGet insured
Layout
Construction
Outdoor space
The WOZ value is set annually by the municipality with 1 January as its reference date, and therefore lags the market by about a year. It is an estimated market value, not a sale price.
Frequently asked questions
About Jakob Bruggemalaan 14, Veendam
How does the asking price compare with the WOZ value?
The asking price of €350,000 is 21% above the WOZ value of €290,000, which was set on 1 January 2025. This means the seller is asking a premium over the municipal valuation. The WOZ value itself rose by 45% between 2020 and 2025, from €200,000 to €290,000, reflecting a strong upward trend in the local market. Whether the asking price is justified depends on the condition and features of the home, which are not fully detailed in the listing.
What is the layout of this detached house?
According to the agent, the house has five rooms in total, including four bedrooms and one bathroom, spread over two floors. The living area is 196 m², and the plot measures 355 m². There is a garden at the rear and side, plus an attached brick garage. The property is freehold, and the heating is provided by a central heating boiler and a wood stove. The insulation is described as largely double glazing.
What is the energy label and what does it mean for costs?
The energy label is E. This is not the most efficient label, so you can expect higher energy costs compared with homes with better labels. The agent does mention that the insulation is largely double glazing, which may help somewhat, but the label E suggests that the home is not particularly energy-efficient overall. It is worth considering these costs when budgeting for this property.
What is the foundation risk for this address?
The area-level foundation risk indication for this address is low. However, the home was built in 1896 on peat soil, which may involve wooden piles or a shallow foundation. This is an area-level indication based on public data, not an inspection of this specific property. The actual foundation condition would require a professional assessment, but the data suggests the risk is low. Other climate risks include medium pluvial flooding and low flood risk, with heat stress expected to rise to medium by 2050.
What amenities are within walking distance?
The Aldi and Albert Heijn supermarkets are both just around the corner, within about 170 metres. A Poiesz and Lidl are about 900 metres away. For primary education, Openbare basisschool Noorderbreedte is about 500 metres away, and CBS De Kern and IKC Hoi Pippeloi are about 650 metres. The nearest GP is Huisartspraktijk De Veenlust, Praktijk Erceg, about 700 metres away, and the pharmacy Service Apotheek Lloyd's Terras is about 600 metres. The train station Veendam is about 600 metres away.
How is the public transport connection from this home?
Bus line 510 stops at Veendam, Jakob Bruggemalaan, which is about 109 metres from the front door. There are additional stops on the same line at Voormolenstraat and Oranjeborg, both within about 300 metres. The nearest train station is Veendam, about 595 metres away, which is roughly a five-minute walk.
What do residents say about living in this district?
Residents across the district of Veendam give their living environment an average score of 9 out of 10, based on eight reviews. One resident describes it as a pleasant living environment with sufficient amenities, mentioning beautiful buildings, plenty of greenery and friendly, helpful neighbours, though they note some litter. Another resident says the area is safe and accessible. These reviews reflect the wider district, not specifically the Veendam-Oude Ae neighbourhood, but they give a general sense of the area.
Is the house located on a busy road?
Yes, the agent notes that the property is situated on a busy road and in the centre. This is reflected in the area-level noise data, which indicates road traffic noise at 62 dB Lden, above the noise standard. Railway and industrial noise are below their respective standards. The noise data is an area-level indication, not a measurement at the property itself, but it suggests that traffic noise may be noticeable. This is something to consider if you are sensitive to noise.
What is the WOZ value and how has it developed?
The WOZ value for this home is €290,000, based on the reference date 1 January 2025. Over the five years from 2020 to 2025, the WOZ value increased by 45%, from €200,000 to €290,000. This shows a significant rise in the municipal valuation over that period. The asking price of €350,000 is 21% above the current WOZ value, which is a notable gap. The WOZ value is set by the municipality and does not necessarily reflect the current market value.
Are there any risks related to flooding or heat?
According to area-level climate data, the pluvial flooding risk is medium, meaning there is a moderate chance of flooding from heavy rain. The flood risk from rivers or the sea is low, both now and in 2050. Heat stress is currently low, but it is expected to become medium by 2050. These are area-level indications based on public data, not specific to this property. They give an idea of the broader climate risks in the area, but the actual impact on this home would depend on its specific situation.