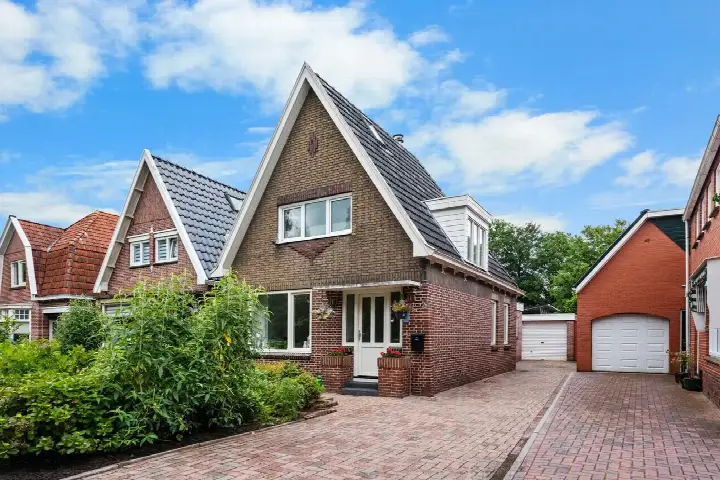
Langeleegte 69
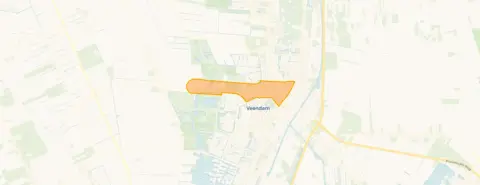
Veendam-Centrum, Veendam
 Area
AreaA detached home on a quiet road
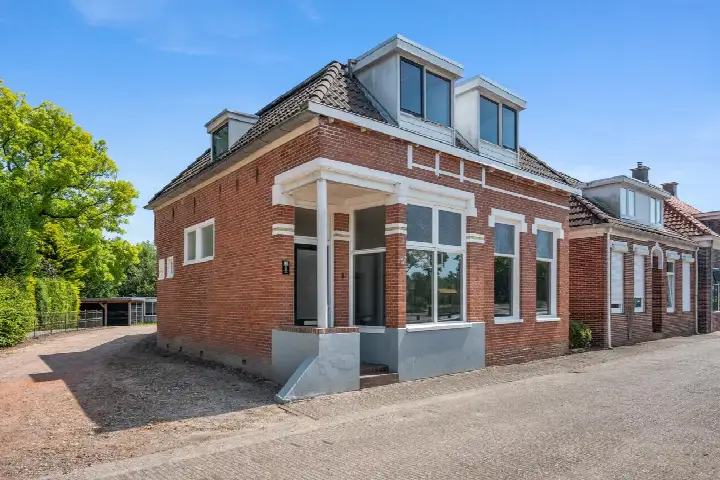
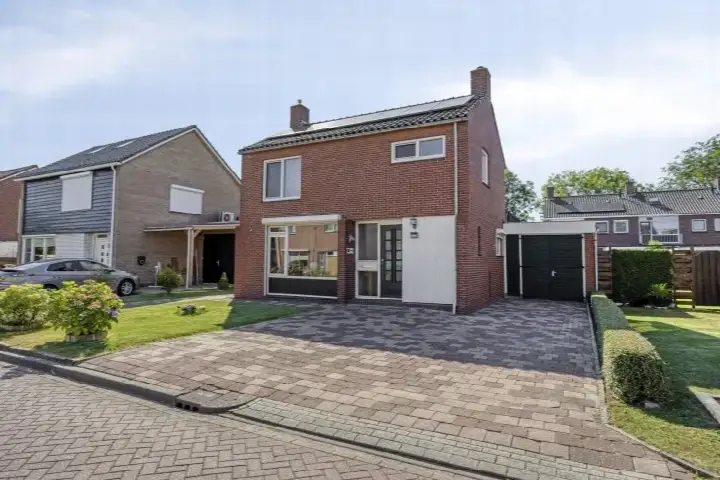
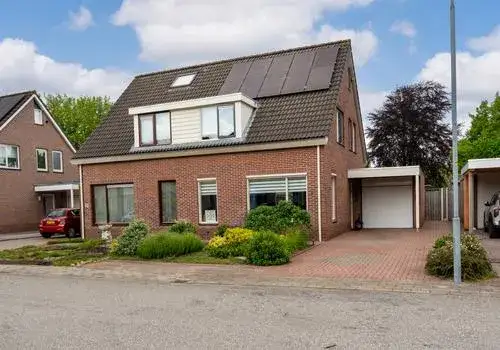
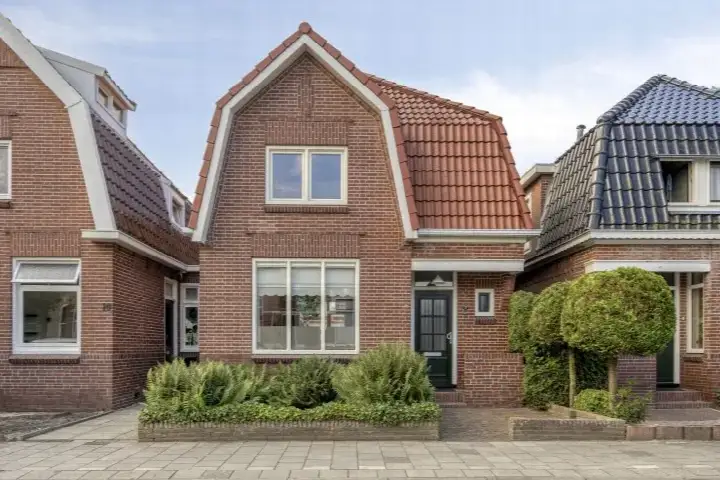
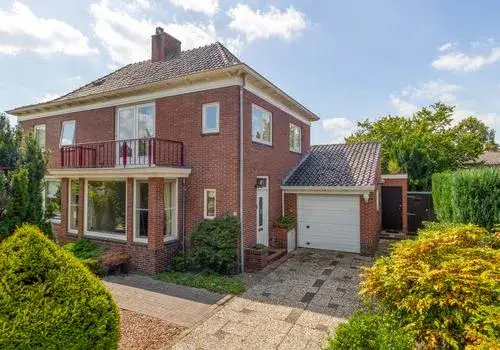
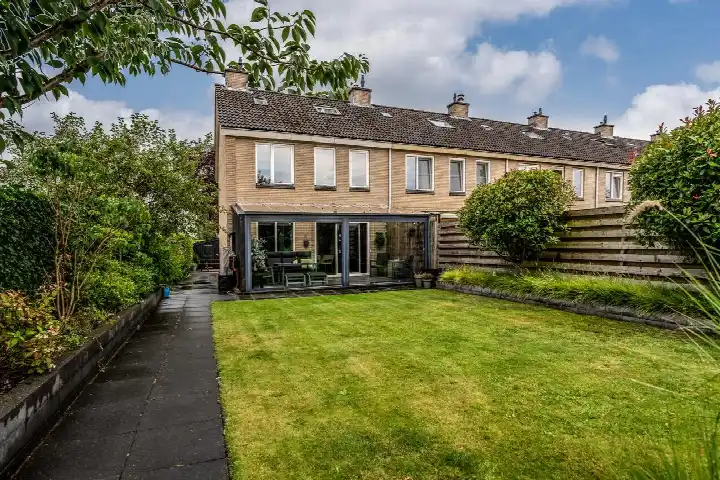
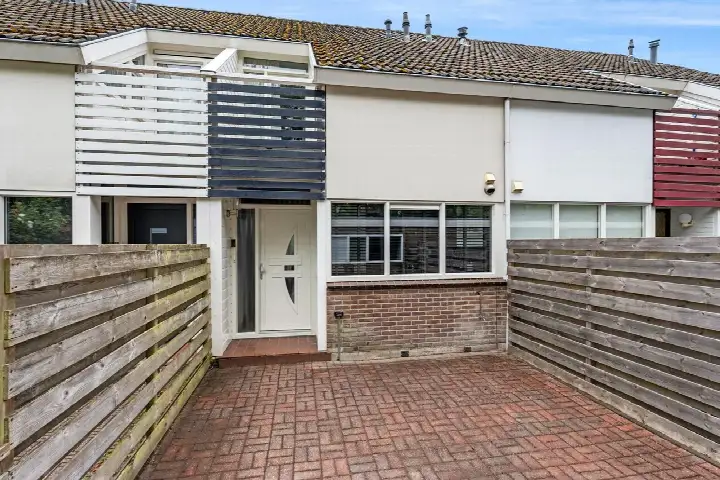
Langeleegte 69 is a detached house from 1932, set on a quiet road in Veendam-Centrum. The asking price of €325,000 sits 29% below the average asking price of €460,875 for detached houses in Veendam, which puts it on the low side compared with the local market. The home has been listed since September 2026.
Inside the house
The agent describes this as a single-family detached home with five rooms, three bedrooms and one bathroom spread over three floors. The living area is listed at 106 m² by the agent, while the BAG registration records 124 m². The plot measures 565 m². There is a front and rear garden facing north, a detached brick garage, and the property is offered in full ownership. According to the agent, the home has double glazing, wall insulation and floor insulation, and is heated by a central heating boiler. The energy label is E.
Life in Veendam-Centrum
Residents give the Veendam-Centrum neighbourhood an average score of 8.38 out of 10, based on four reviews. One resident describes it as a pleasant living environment with many amenities, beautiful buildings, plenty of greenery and friendly, helpful neighbours, though there is some litter. Another notes that shops are disappearing and being replaced by eateries, and mentions fast-riding fatbikes even in the pedestrian area. The neighbourhood has around 2,645 inhabitants, with a third aged 65 or over.
Amenities and transport
A park is just around the corner, and the nearest supermarket, a Lidl, is a ten-minute walk away, with Poiesz and Jumbo a couple of streets further. Secondary schools from the Winkler Prins scholengemeenschap are within a ten-minute walk. The GP practice Huisartsenpraktijk Sorghvliet and Service Apotheek Sorghvliet are both a ten-minute walk from the home. Bus stops at Oostlaan, Aquaplein and Zeilstraat are just around the corner, with lines 510, 171, 71, 310 and 471. The nearest train station, Veendam, is about 2 km away, and the municipality of Veendam offers further amenities.
WOZ value and address data
The WOZ value was €255,000 on 1 January 2025, and the asking price is 27% above that value. Between 2020 and 2025 the WOZ value rose by 50%, from €170,000 to €255,000. At address level, the road traffic noise is 53 dB Lden, above the noise standard, while railway and aircraft noise are below their standards. The foundation risk indication is low, though the home was built in 1932 on peat soil, which may involve wooden piles or a shallow foundation. These are area-level indications, not an inspection of this specific home. Pluvial flooding and flood risk are both low, as is heat stress.
Source
At the time of writing the home is offered via multiple channels, including Alders Makelaars.
This summary was generated with AI and may contain errors. Always verify the details with the provider.
Features
Details of this home
Transfer
Price
Energy
 Save up to € 400 on your energy billCompare now
Areas and volume
 Insure your home and belongingsGet insured
Layout
Construction
Outdoor space
The WOZ value is set annually by the municipality with 1 January as its reference date, and therefore lags the market by about a year. It is an estimated market value, not a sale price.
Frequently asked questions
About Langeleegte 69, Veendam
How does the asking price compare with the local market?
The asking price of €325,000 is 29% below the average asking price of €460,875 for homes in the neighbourhood. The average price per m² in the neighbourhood is €2,976, while this home is listed at €3,066 per m² based on the agent's floor area of 106 m². The neighbourhood average living area is 163 m², so this home is smaller than the typical property on offer.
What is the layout of this home?
According to the agent, this is a single-family detached home with five rooms, three bedrooms and one bathroom across three floors. The living area is listed at 106 m² by the agent, while the BAG registration records 124 m². The plot measures 565 m². There is a front and rear garden facing north, and a detached brick garage. The home is offered in full ownership.
What is the WOZ value of this property?
The WOZ value was €255,000 on 1 January 2025. The asking price of €325,000 is 27% above that value. Over the five years from 2020 to 2025, the WOZ value rose by 50%, from €170,000 to €255,000. The WOZ value is the municipal valuation for tax purposes, not the current market value.
What are the noise levels around this address?
At address level, road traffic noise is measured at 53 dB Lden, which is above the noise standard. Railway noise is 3 dB Lden and aircraft noise is 19 dB Lden, both below their respective standards. These figures come from public risk data and are area-level indications, not a measurement taken at this specific home.
What is the foundation risk for this property?
The foundation risk indication at this address is low. The home was built in 1932 on peat soil, which may involve wooden piles or a shallow foundation. This is an area-level indication based on public data, not an inspection of this specific home. The flood risk and pluvial flooding risk are both low, as is heat stress.
Which supermarkets are nearby?
The nearest supermarket is a Lidl, about a ten-minute walk away. Poiesz and Jumbo are a couple of streets further, and Aldi and Albert Heijn are within about 2 km. In total there are seven supermarkets within 5 km of the home, so daily groceries are well covered.
What schools are close to this home?
Several secondary schools from the Winkler Prins scholengemeenschap are within a ten-minute walk, with the nearest at about 595 m. There are 19 schools within 5 km of the home. The nearest primary school is about 0.9 km away, and a childcare centre is about 0.6 km away.
How is the public transport in this area?
Bus stops at Oostlaan, Aquaplein and Zeilstraat are just around the corner, with lines 510, 171, 71, 310 and 471. The nearest train station, Veendam, is about 2 km from the home. This gives options for both local bus travel and rail connections.
What do residents say about living in Veendam-Centrum?
Residents give the neighbourhood an average score of 8.38 out of 10, based on four reviews. One resident describes a pleasant living environment with many amenities, beautiful buildings, plenty of greenery and friendly neighbours. Another notes that shops are disappearing and being replaced by eateries, and mentions fast-riding fatbikes in the pedestrian area.
What is the energy label of this home?
The energy label is E. This is not the most efficient label, so expect higher energy costs compared with more efficient homes. The agent states that the home has double glazing, wall insulation and floor insulation, and is heated by a central heating boiler.