Keizer 40
Noorderwaard-Zuid, Wijk bij Duurstede
 Area
AreaA spacious detached home on a quiet street
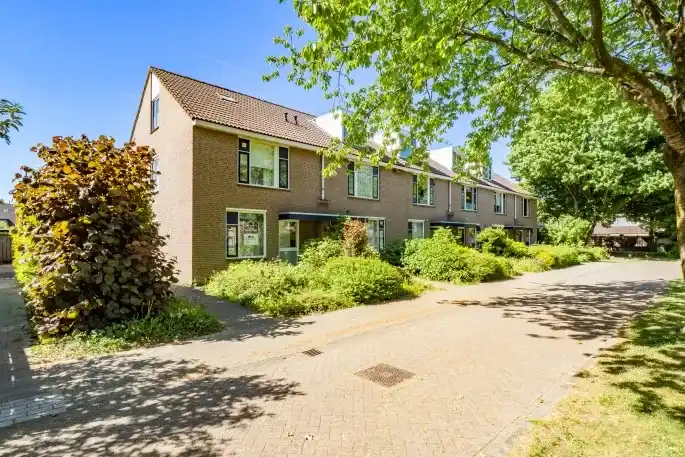
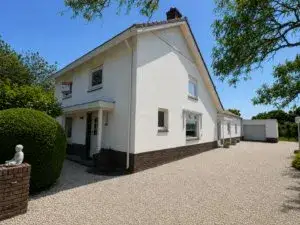
This detached house on Keizer 40 sits on a quiet road in a residential area of Wijk bij Duurstede, in the Noorderwaard-Zuid neighbourhood. Built in 1989, the home has an energy label B. The asking price of €1,650,000 is on the high side compared with the neighbourhood average asking price of €531,600. For context, the price per square metre is €6,322 based on the agent's listing, and the asking price sits 210% above the neighbourhood average. If you are looking at detached houses in Wijk bij Duurstede, this is one of the larger options.
The home itself
According to the agent, the home has six rooms, five bedrooms and two bathrooms spread over four floors, with a volume of 1,099 cubic metres. The agent describes the property as fully insulated, with a central heating boiler and a detached brick garage. The BAG registration lists a living area of 203 m², while the agent's listing states 261 m². Similarly, the BAG plot is 455 m², whereas the agent lists 881 m². The home is set on a quiet road within a residential area, according to the agent.
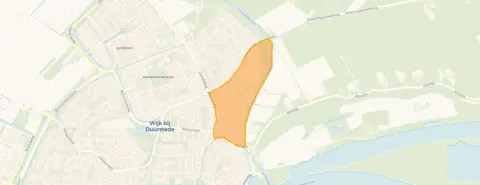
Noorderwaard-Zuid
Noorderwaard-Zuid is a residential neighbourhood with around 1,180 residents, many of whom are aged 45 or older. The neighbourhood has a mix of households, with 41% without children and 29% with children. Residents across the Noorderwaard-Zuid neighbourhood give their living environment a solid score. One resident says: "De Schoener is a quiet and pleasant neighbourhood to live in. The atmosphere is friendly, children can play outside safely, and amenities such as schools and shops are nearby." Another resident simply calls it "Cosy". These reviews are based on five responses from across the municipality, so they reflect the wider area rather than this street specifically.
Amenities and transport
Daily errands are well covered around this home. Lidl is on your doorstep, Albert Heijn is just around the corner, and Jumbo is a couple of streets away. For primary education, OBS De Werkschuit is a five-minute walk, while secondary school Revius Wijk bij Duurstede is a ten-minute walk. The GP practice Medisch Centrum Zandweg is just around the corner, with Medsen Apotheek Dorestede nearby. Bus stops on Nieuweweg and Steenstraat/Centrum are within a short walk, served by lines 56, 341, 695 and N41. The nearest train station is Culemborg, about 9 km away. The municipality of the municipality of Wijk bij Duurstede offers these amenities within easy reach.
WOZ and address data
No WOZ value is available for this property in the records. The address-level risk data from public sources indicates that road traffic noise is measured at 45 dB Lden, which does not exceed the noise standard, based on 2022 data. The foundation risk indication is low, though the clay soil is noted as sensitive to settlement. Pluvial flooding at heavy rain is indicated as elevated, as is the current flood risk, while the flood risk for 2050 is low. Heat stress is currently low but is expected to be medium by 2050. These are area-level indications from public data sources, not an inspection of this specific home.
Source
At the time of writing, the home is offered via multiple channels, including B&E makelaars and other listing platforms. The agent's listing has been available since 16 September 2026.
This summary was generated with AI and may contain errors. Always verify the details with the provider.
Features
Details of this home
Transfer
Price
Energy
 Save up to € 400 on your energy billCompare now
Areas and volume
 Insure your home and belongingsGet insured
Layout
Construction
Outdoor space
Frequently asked questions
About Keizer 40, Wijk Bij Duurstede
What is the asking price for this detached house?
The asking price is €1,650,000. This is on the high side compared with the neighbourhood average asking price of €531,600, and the price per square metre is €6,322 based on the agent's listing. The asking price is 210% above the neighbourhood average, and the living area of 261 m² is 50% larger than the neighbourhood average of 174 m².
How many rooms and bedrooms does the home have?
According to the agent, the home has six rooms, five bedrooms and two bathrooms spread over four floors. The total volume is 1,099 cubic metres. The agent also mentions a detached brick garage. The BAG registration lists a living area of 203 m², while the agent's listing states 261 m².
What is the energy label of this home?
The home has an energy label B. The agent describes the property as fully insulated, with a central heating boiler. Label B is a reasonably efficient label, so energy costs are likely to be moderate compared with less efficient labels, though the exact costs depend on usage and energy prices.
What is the WOZ value of this property?
The WOZ value is not stated in the available records for this property. The WOZ value is the municipal valuation used for tax purposes, and it is not available here. Without this figure, it is not possible to compare the asking price with the official valuation.
What are the flood and foundation risks for this address?
The address-level risk data indicates a low foundation risk, though the clay soil is noted as sensitive to settlement. Pluvial flooding at heavy rain is indicated as elevated, and the current flood risk is also elevated, while the flood risk for 2050 is low. Heat stress is currently low but is expected to be medium by 2050. These are area-level indications, not an inspection of this specific home.
Which supermarkets are closest to this home?
Lidl is approximately 224 metres away, Albert Heijn is about 351 metres away, and Jumbo is roughly 420 metres from the home. These are the three nearest supermarkets, all within a short walk. There are seven supermarkets within a 5 km radius, so there is plenty of choice for daily groceries.
What schools are near this property?
OBS De Werkschuit, a primary school, is about 503 metres away. Revius Wijk bij Duurstede, a secondary school, is approximately 793 metres away. Basisschool De Wegwijzer is around 803 metres away, and Basisschool Windroos is about 829 metres away. There are 15 schools within a 5 km radius.
How is the public transport in this area?
The nearest bus stop is Wijk bij Duurstede, Nieuweweg, about 239 metres away, served by lines 56, 695 and N41. The stop at Steenstraat/Centrum is about 336 metres away with lines 56, 341, 695 and N41. The nearest train station is Culemborg, approximately 8.9 km away.
What do residents say about living in this area?
Residents across the municipality give an average score of 7.78 out of 10, based on five reviews. One resident says: "De Schoener is a quiet and pleasant neighbourhood to live in. The atmosphere is friendly, children can play outside safely, and amenities such as schools and shops are nearby." Another resident simply calls it "Cosy". These reviews reflect the wider municipality rather than this specific neighbourhood.
How does the price compare with other homes in the neighbourhood?
The asking price of €1,650,000 is 210% above the neighbourhood average asking price of €531,600. The average price per square metre in the neighbourhood is €3,960, while this home is listed at €6,322 per square metre. The living area of 261 m² is 50% larger than the neighbourhood average of 174 m².